Home ›All House Plans› Plan 25142

PLAN 25142 · HOME PLAN BLUEPRINT
41'x22' Modern Tiny Cabin Plan 2 Bed 1 Bath 1,228 Sq Ft
★★★★★
5.0
131+ downloads
1228sq ft
2bed
1.0bath
41'x22'footprint
Yesloft
About this plan
This 41x22 modern small cabin plan provides 1,228 sq ft of living space with 2 bedrooms and 1 bath plus a spacious loft. Dramatic gable rooflines, large windows, and an open main floor create a bright, airy feel. Ideal for vacation homes or comfortable compact living.
What's included — 23 professional sheets
Every set ships as print-ready PDF and editable CAD, drawn to 2021/2022 IRC standards.
Ground Floor Plan
Loft Plan
Slab Plan w/ Load-Bearing Walls
Sections in Floor Plan
Ceiling Outline
Roof Outline & Framing
Section A-A'
Section B-B'
East Elevation
West Elevation
North Elevation
South Elevation
Toilet Details
Kitchen Details
Rafter Details
Wall Details
Wall & Window Details
Exterior Wall Foundation Details
Door & Window Schedule
Framing Details
Electrical Plan
Plumbing Plan
Complete Material List
Full specifications
| Plan number | 25142 |
| Style | Home Plan Blueprint |
| Heated area | 1228 sq ft (ANSI Z765) |
| Width and depth | 41'x22' |
| Loft | Yes — flexible office / guest space |
| Floors | 1.5 |
| Roof pitch | Steep gable |
| Roof style | Gable |
| Framing | Wood |
| Garage detail | 0 |
| Foundation | Slab |
| Design standard | 2021/2022 IRC with amendments |
| Files delivered | Print-ready PDF + editable CAD (.dwg) |
| License | Single-use construction license |
| Delivery | Instant download + email, lifetime re-download |
What will it cost to build?
Pick your state or set your own rate. We'll estimate from this plan's 1228 sq ft.
$90/sq ft · owner-builder$125/sq ft$250/sq ft · high finish
$0
Estimated construction cost (±15%) · excludes land, site work & permits. Owner-builders doing their own labor routinely come in 20–40% under.
Building codes & your state
Please read before ordering. Our plans are drawn to 2021/2022 IRC standards. They do not include site-specific earthquake seismic or wind engineering (CA, OR, WA, NV residents take note). Coastal GA, SC & NC may require hurricane/wind engineering. Many states (incl. FL, NY, NJ, CO, PA and others) may require a locally licensed engineer or architect to review and seal plans before permitting. Call your local building department before placing your order — and remember our editable CAD files are designed to make that local review fast and inexpensive. Need help? Our engineering-stamp coordination service connects you with a licensed professional in your state.
Need changes? We modify any plan.
Move a wall. Add a garage. Flip the layout.
Send us your changes — most modification quotes come back within 24 hours.
Customer feedback
Purchased this plan? Log in to submit a review.
You may also like
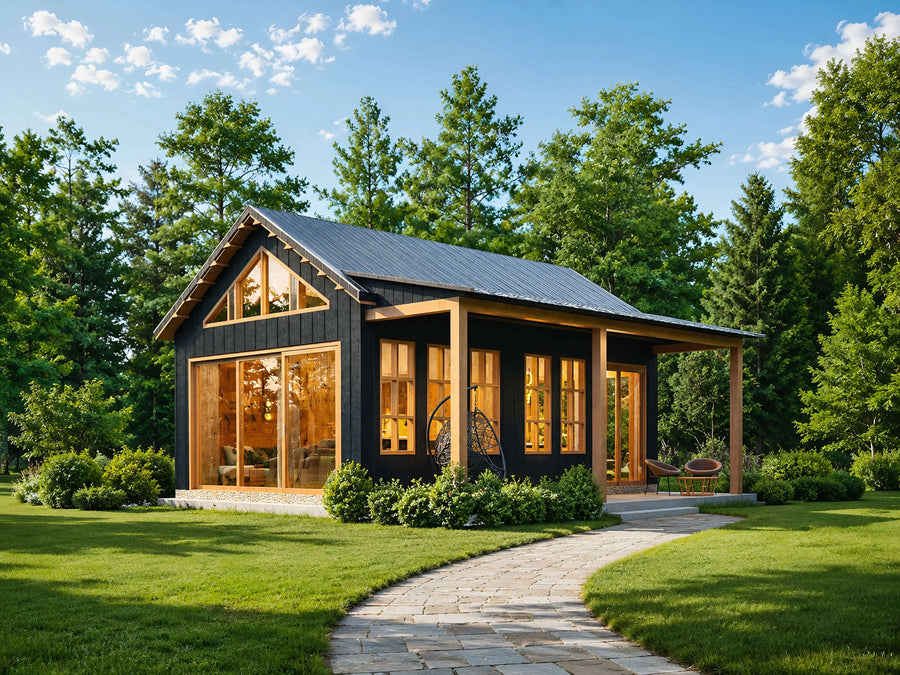
Plan C-26-103
25'x22' Modern Cottage Floor
550 sq ft
1 bed
1.0 bath
$389.00$499.00
View plan →
 New
New
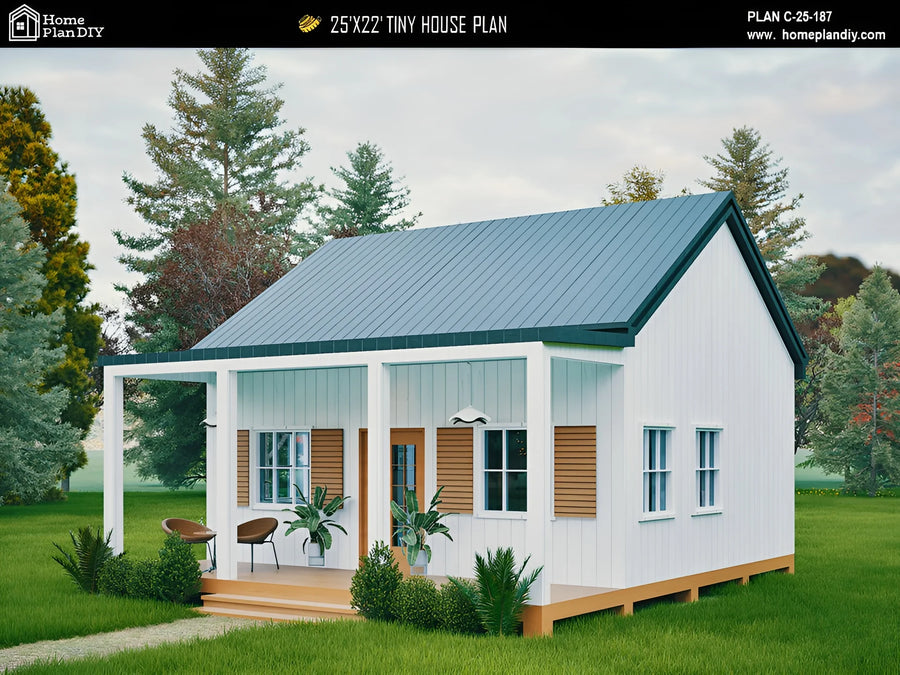
Plan C-25-187
25'x22' Modern Tiny House
550 sq ft
1 bed
1.0 bath
$449.00
View plan →

Plan C-25150
Modern cabin house plan 28x32
1120 sq ft
2 bed
1.0 bath+ loft
$389.00$849.00
View plan →
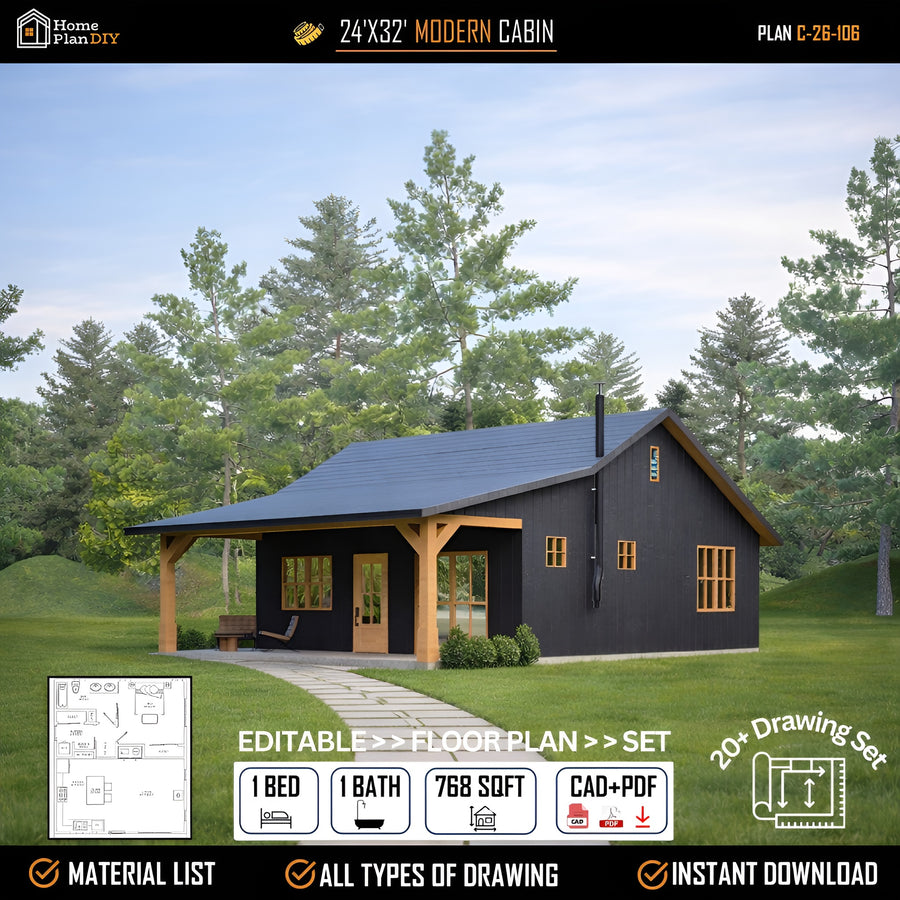
Plan C-26-106
24x32 Modern Cabin Floor
768 sq ft
1 bed
1.0 bath
$349.00$499.00
View plan →
 Exclusive
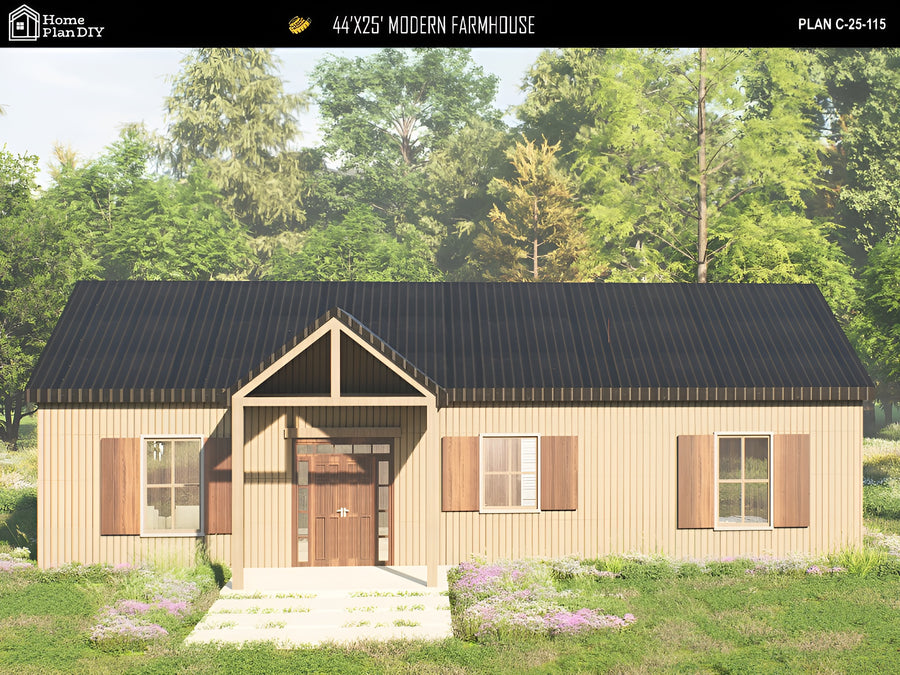
Plan C-25-115
44'x25' Modern Farmhouse Floor
1100 sq ft
2 bed
2.0 bath
$199.00$499.00
View plan →
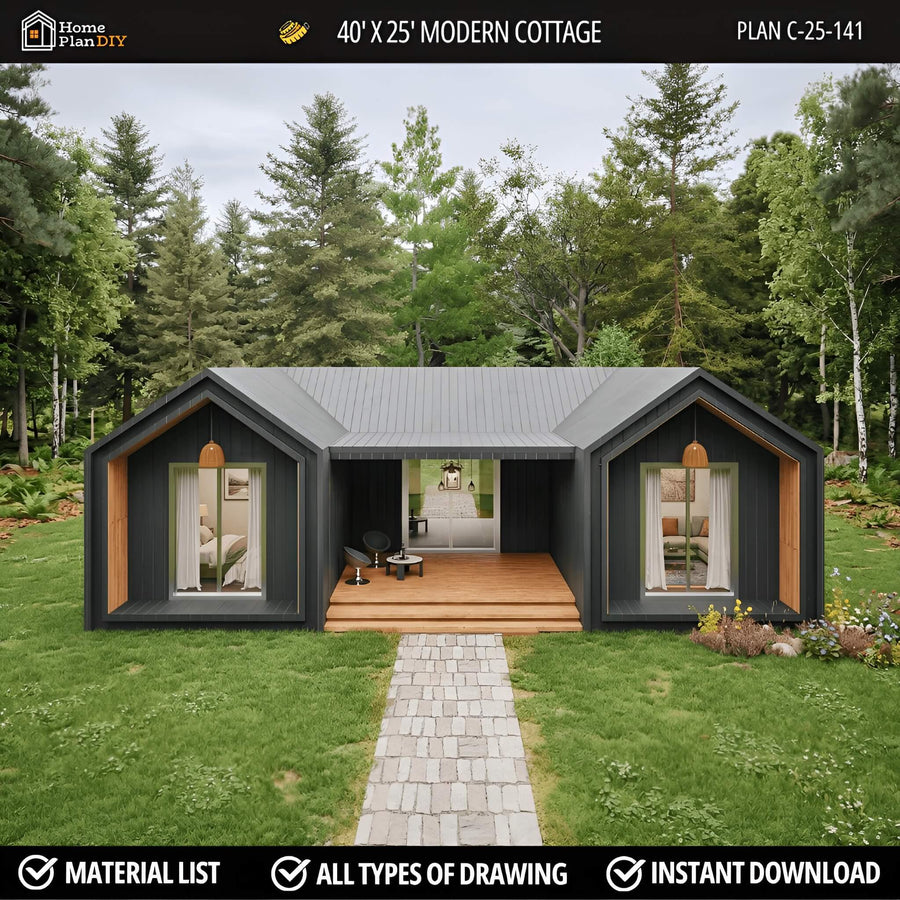
Plan C-25-141
40'x25' Modern Timber Frame Cottage
1000 sq ft
2 bed
2.5 bath
$289.00$449.00
View plan →
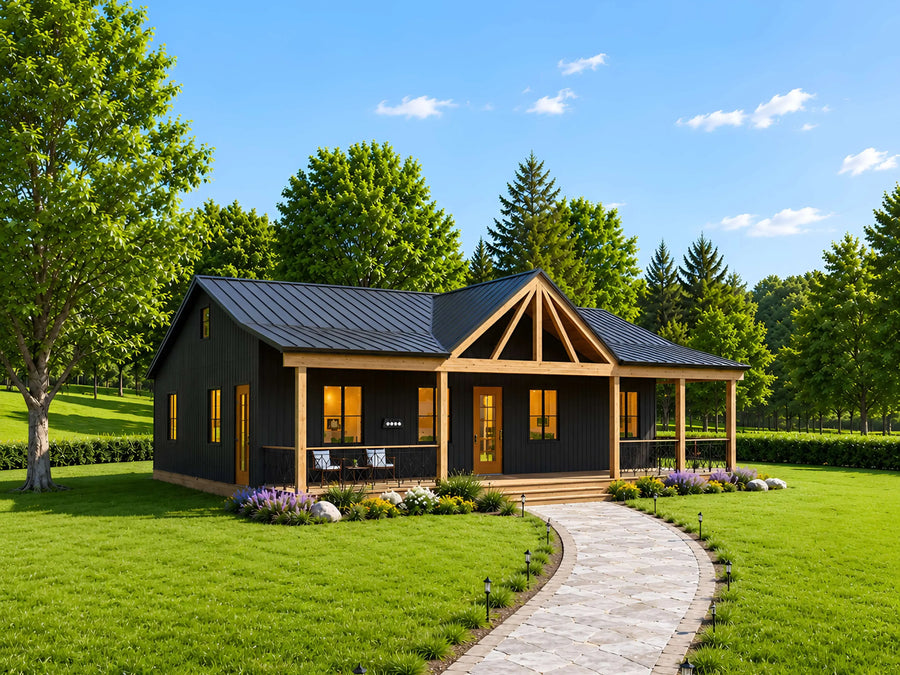 New
New
Plan C-25182
57'×37' Modern Barndominium House
2109 sq ft
3 bed
2 bath
$389.00$549.00
View plan →
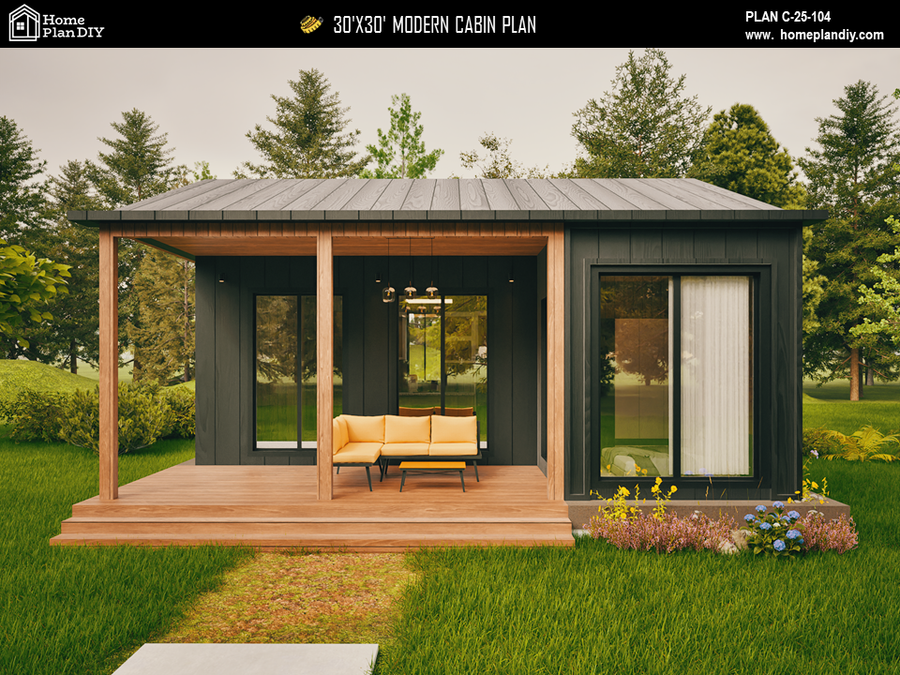
Plan C-25104
30'x30' Modern Cabin
900 sq ft
2 bed
1.0 bath
$189.00$449.00
View plan →
Plan 25142
$449.00