Browse by category
House plan collections
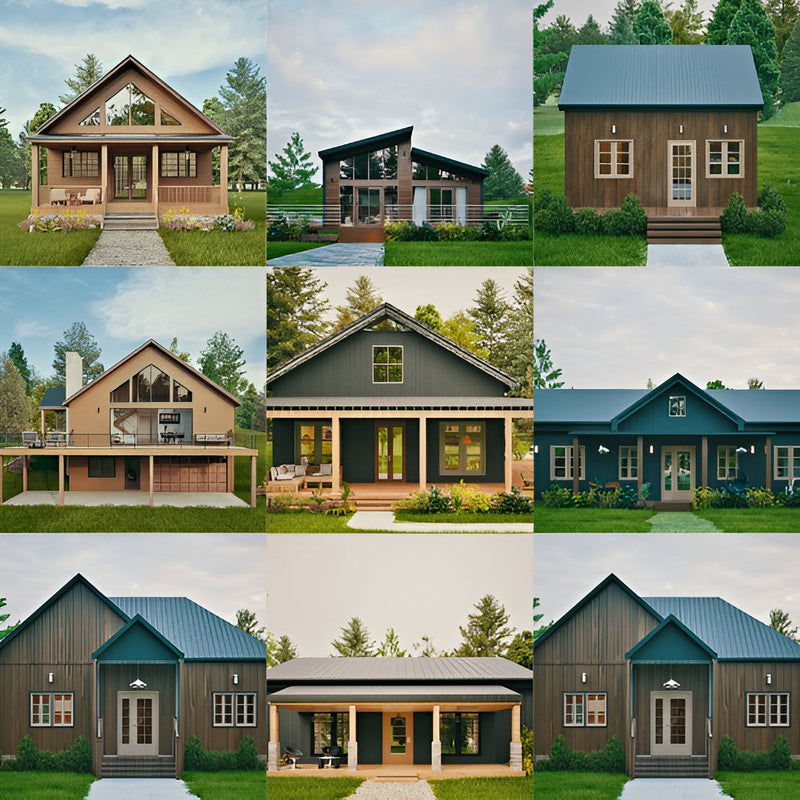
From barndominiums to tiny cottages, find the style and size that fits your build. Every plan is an instant download.
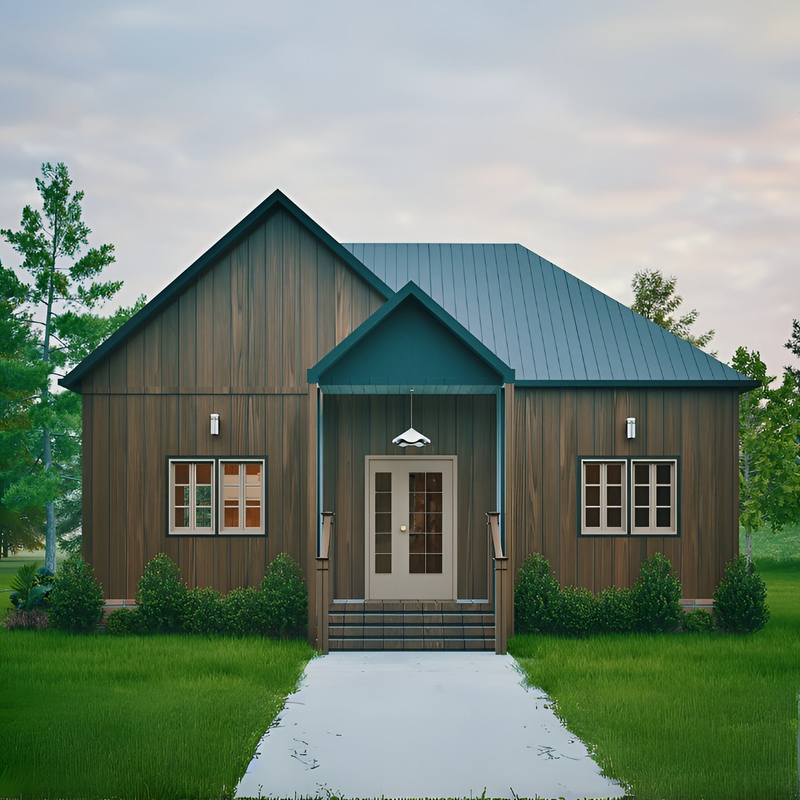
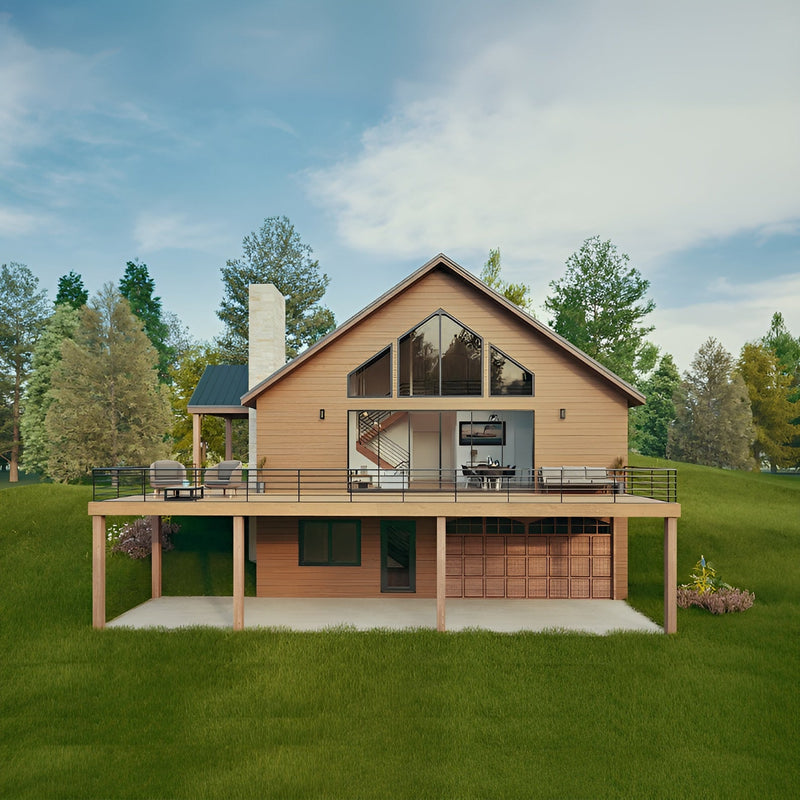
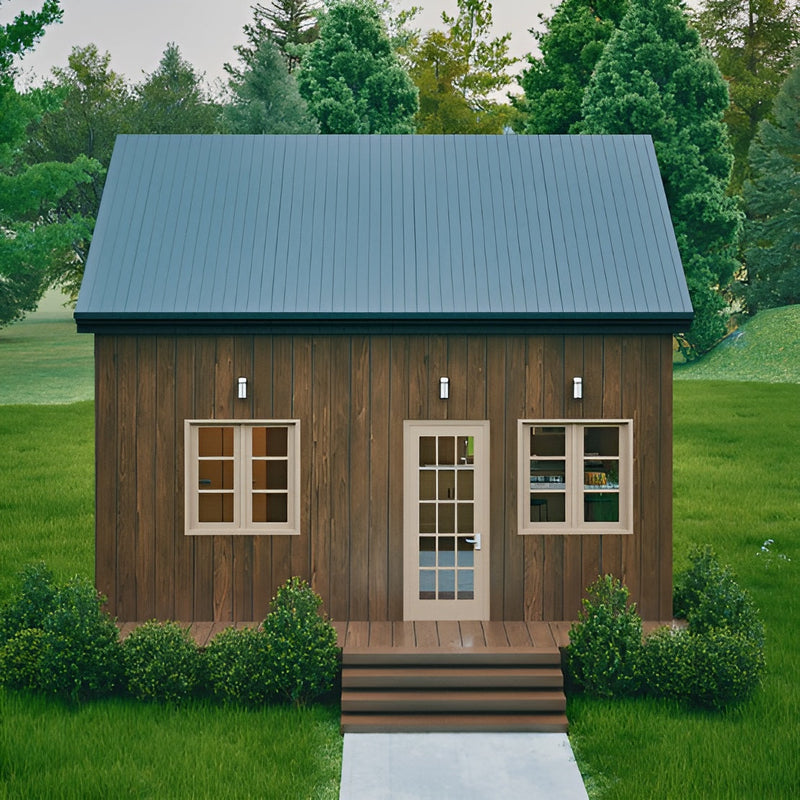
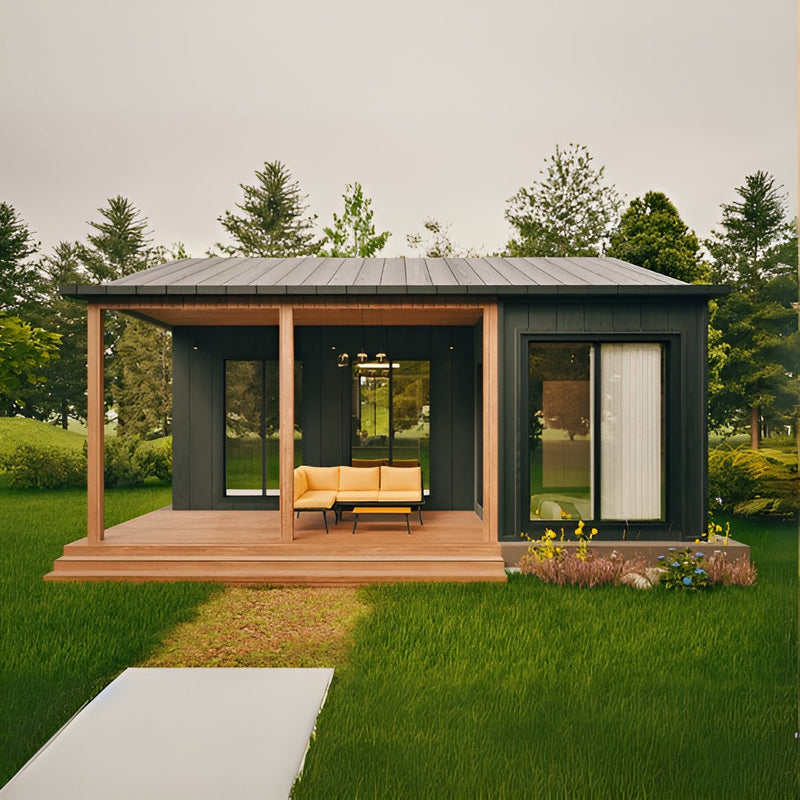
1 Bedroom House Plans
One bedroom homes are some of the most requested plans in our catalog, and it is easy to see why. A smaller footprint...

1200 to 2000 Sq Ft House Plans
If you are not sure what size to build, 1200 to 2000 square feet is the sweet spot for most owner-builders. It is lar...

2 Bedroom House Plans
Whether you are building for two, hosting weekend guests, or simply do not need a third bedroom, our 2 bedroom house ...

3 Bedroom House Plans
Growing family, need a home office, or just want more room to spread out? Our 3 bedroom house plans give you the extr...

800 to 1200 SQFT Plans
Browse our 800 to 1200 square foot house plans, designed for smart, efficient living. This size range is a favorite f...

ADU & Guest House Plans
Backyard cottage, in-law suite, rental unit, or a guest house for visiting family: our ADU and guest house plans are ...

All House Plans
This is our full catalog of house plans in one place: cabins, cottages, farmhouses, barndominiums, A-frames, and mode...

Barndominium House Plans
Barndominiums blend the open, oversized feel of a barn or shop with the comfort of a real home, and they have become ...

Best Selling House Plans
These are the house plans our customers come back to again and again: a mix of cabins, cottages, farmhouses, and barn...

Budget House Plans Under $300
The price of the plan itself is a small piece of your total build budget, but it is still the first number every owne...

Classic American House Plans
Classic American house plans lean into the styles most familiar across the country: farmhouse, ranch, and traditional...

Home Plan Guides
These guides are written for owner-builders and DIYers who want to feel confident before they start spending money or...

House Plans for Arizona
Arizona's desert climate is a different problem than Texas heat: beyond the summer temperatures, most of the state de...

House Plans for California
California building departments think about three things most other states do not weigh nearly as heavily: seismic de...

House Plans for Colorado
Colorado's mountain towns and foothill lots bring heavy snow load, steep and often sloped building sites, and a build...

House Plans for Florida
Florida building departments take hurricane wind and flood risk seriously, and coastal humidity shapes almost every d...

House Plans for Georgia
Coastal and inland Georgia share a lot of the same building concerns as Florida, hurricane and tropical storm wind, h...

House Plans for Pennsylvania
Pennsylvania's cold winters and true four season climate call for a compact, simple building shape: a design with a l...

House Plans for Texas
Texas covers a huge range of conditions, but the common threads across most of the state are long stretches of triple...

House Plans for Washington
Western Washington and Oregon share a building climate defined by near constant rain rather than extreme heat or cold...

House Plans with a Porch
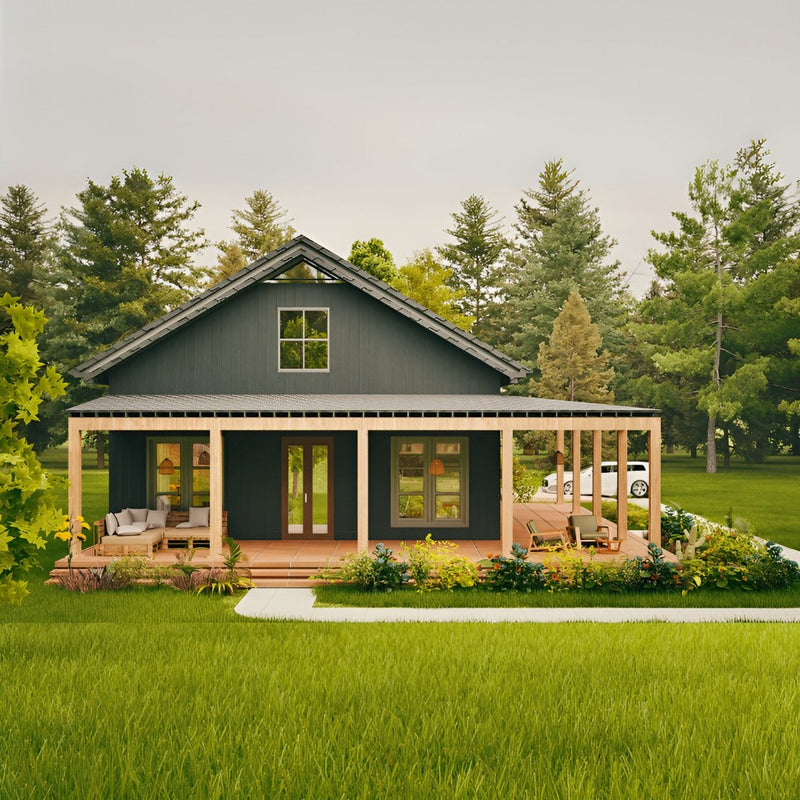
A porch does more than add curb appeal. It gives you covered outdoor space for morning coffee, evening cookouts, or j...

House Plans with Attached Garage
An attached garage keeps vehicles, tools, and yard equipment under the same roof as the house, with no separate struc...

Loft & 1.5 Story House Plans
A loft is one of the easiest ways to add usable space to a small footprint without the cost of a full second story. W...

Modern Cabin House Plans
Cabin style is one of the most popular categories in our catalog, and it covers a lot of ground: tiny one bedroom ret...

Modern Cottage House Plans
Cottage style plans blend a slightly more refined look than a rustic cabin with the same compact, efficient footprint...

Modern Farmhouse Plans
Modern farmhouse plans combine the open living areas and covered porches of a traditional farmhouse with cleaner, mor...

Modern House Plans
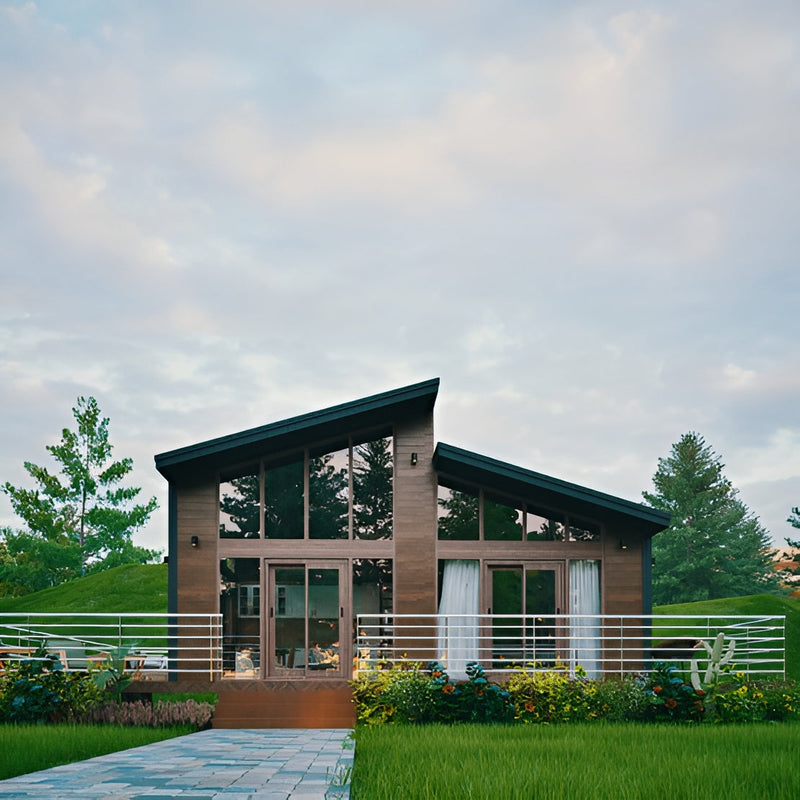
Our modern house plans collection is the broadest style category in the catalog, spanning cabins, cottages, farmhouse...

Modern Small House Plans
Small house plans are complete floor plan sets for homes under roughly 2,000 square feet, built for buyers who want ...

Mountain & Sloped-Lot House Plans
Building on a mountain, hilltop, or sloped lot brings a different set of questions than a flat building site: how ste...

Narrow Lot House Plans
A narrow lot changes how a house has to be designed. Instead of spreading rooms out side by side, a narrow footprint ...

New House Plans
This collection holds the newest additions to our catalog, so it is the fastest way to see what we have most recently...

PDF + CAD House Plans
Every plan we sell includes a full PDF drawing set plus a material list as the standard deliverable, ready to print a...

Single-Story House Plans
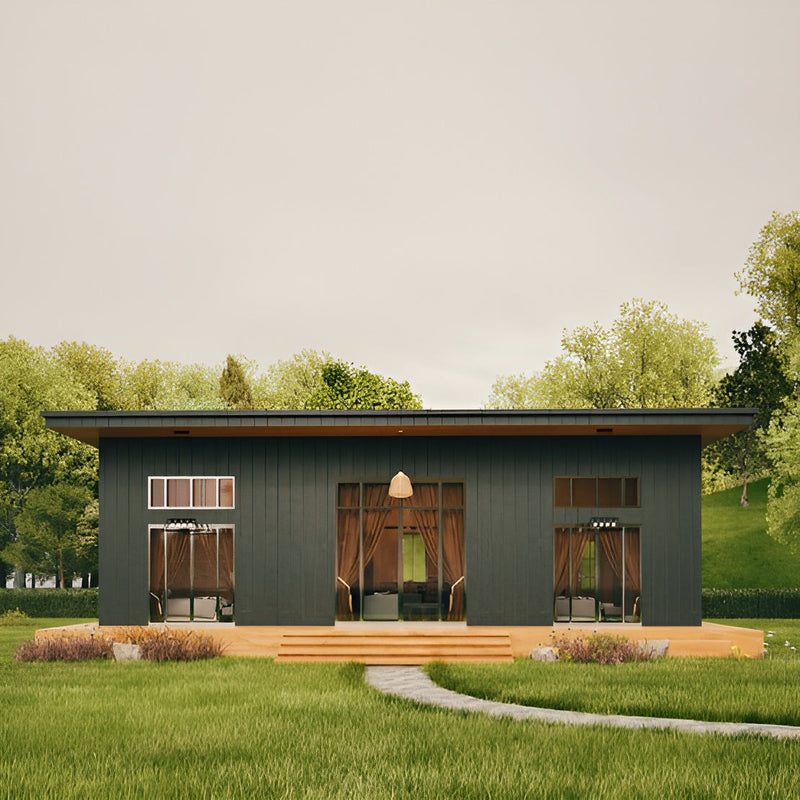
A single-story layout is one of the most requested features we hear from owner-builders. Everything lives on one leve...

Tiny House Plans (Under 800 Sq Ft)
Small footprint, big possibilities. This collection covers our tiny house plans under 800 heated square feet, perfect...

Vacation & Short-Term Rental House Plans
Lake house, mountain cabin, or a short-term rental that needs to earn its keep: our vacation and short-term rental ho...
Cannot find the perfect plan?
We modify any plan to fit your needs, or draw a custom plan from your sketch.
Explore custom and modifications