Best Selling House Plans

Plan C-25103
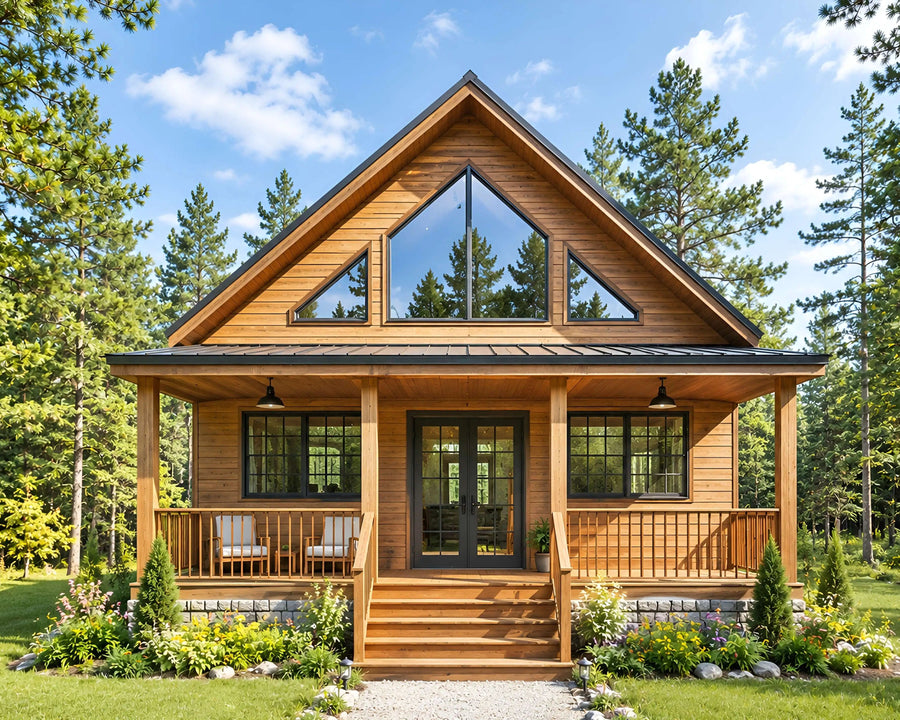
Plan C-25102
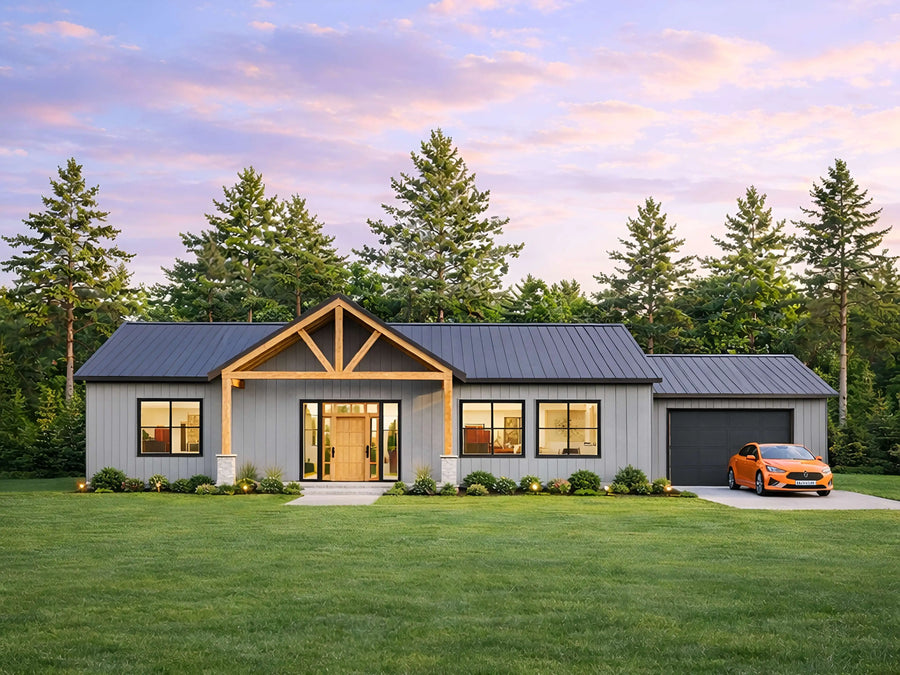
Plan C-26101
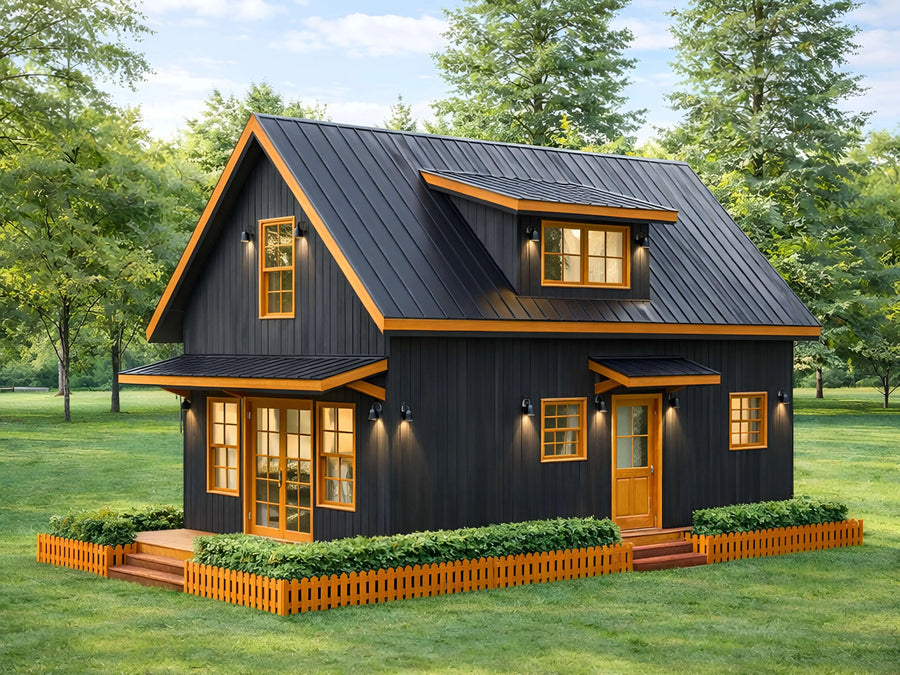
Plan C-26119
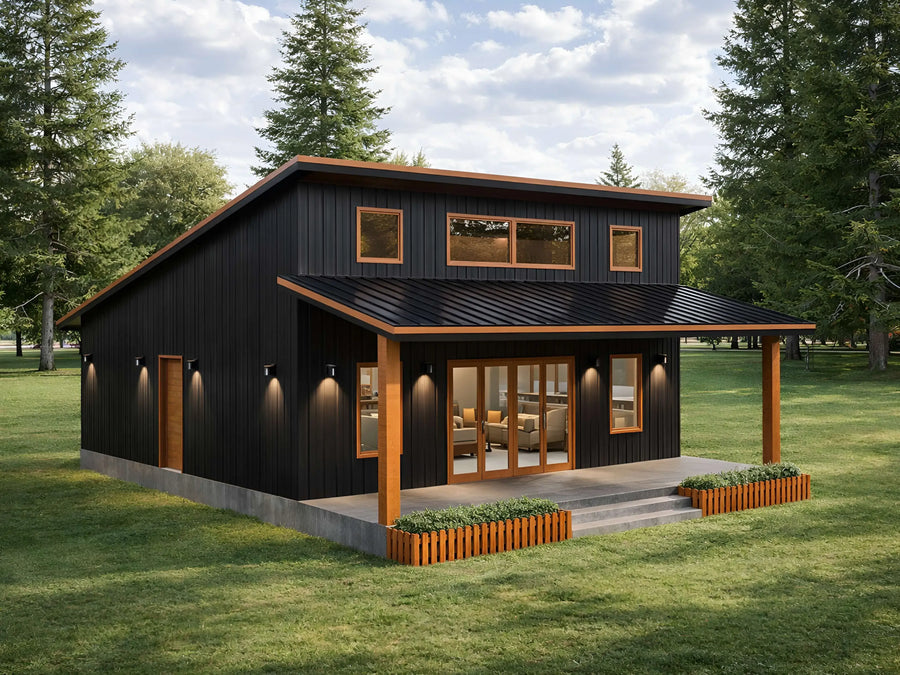
Plan C-26117

Plan C-25144
Try changing bedrooms, baths, or size.
About our Best Selling House Plans
These are the house plans our customers come back to again and again: a mix of cabins, cottages, farmhouses, and barndominium styles that consistently balance a buildable layout, an attractive design, and a price that works for real budgets. If you want a shortcut through the full catalog, this is a solid place to start.
Sizes and styles vary across this collection, from compact starter homes to larger family layouts, so use the filters to narrow by bedroom count or size once you find a style you like. Every plan includes a full PDF drawing set plus a material list, so you can get an accurate quote from a local contractor before you buy.
Most builds across this collection run between $130 and $220 per heated square foot, so your total construction cost will depend on the specific plan's size and your local finishes and labor rates.
Are these plans ready for permits?
Our plans include the detail a professional builder needs. Local building departments sometimes require extra documents such as a site plan, energy forms, or an engineer's stamp. Check with your local office before you start.
What files do I get?
Every purchase is an instant download containing print-ready PDFs and editable CAD files, plus dimensioned floor plans, elevations, and a foundation plan.
Can I make changes to a plan?
Yes, our modification service customizes any plan in the store. Move a wall, add a garage bay, change the roofline, or adjust the layout.