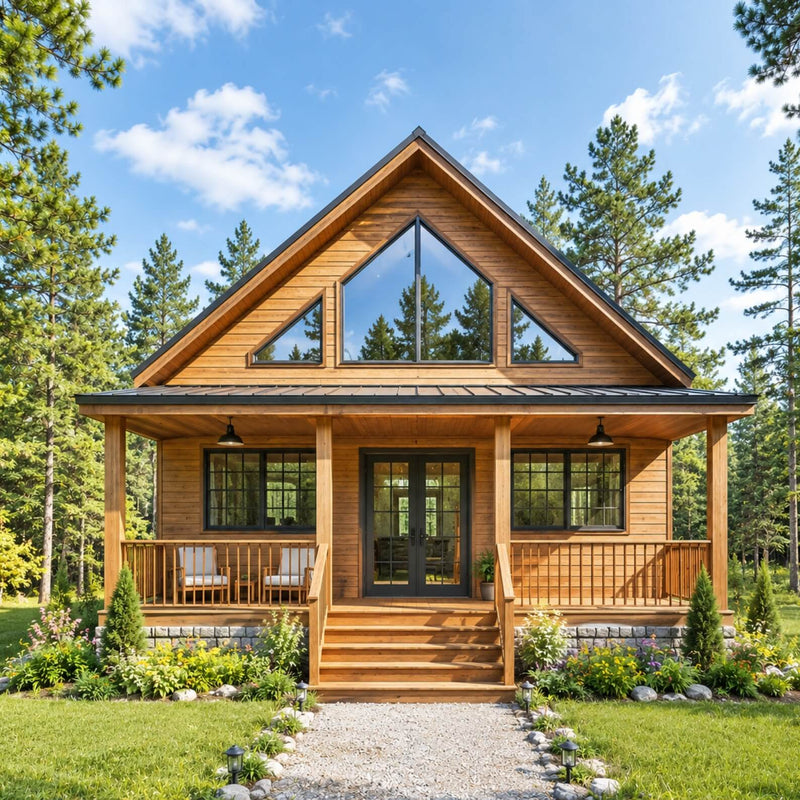
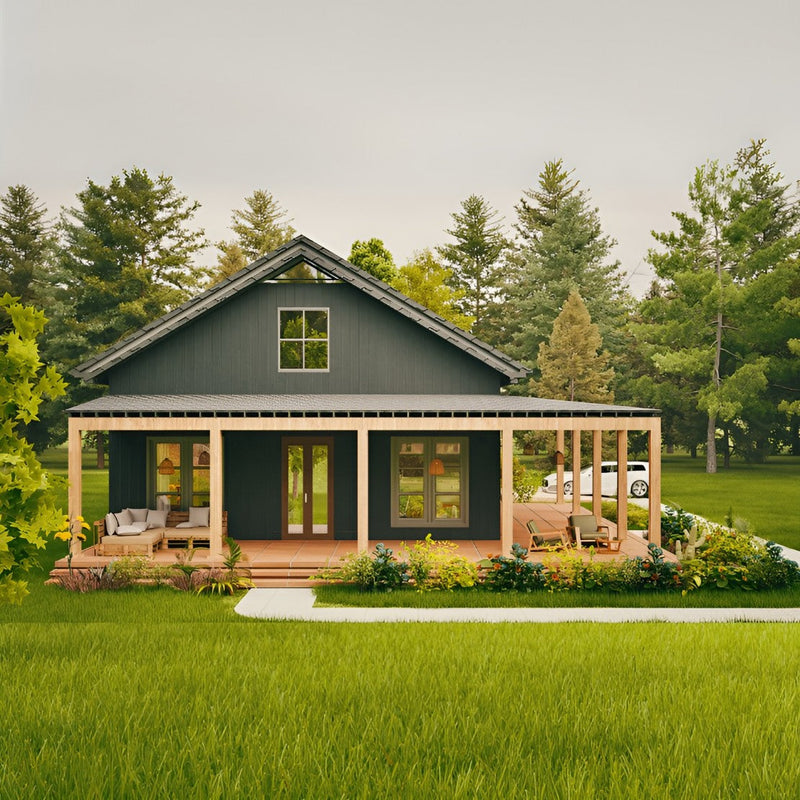
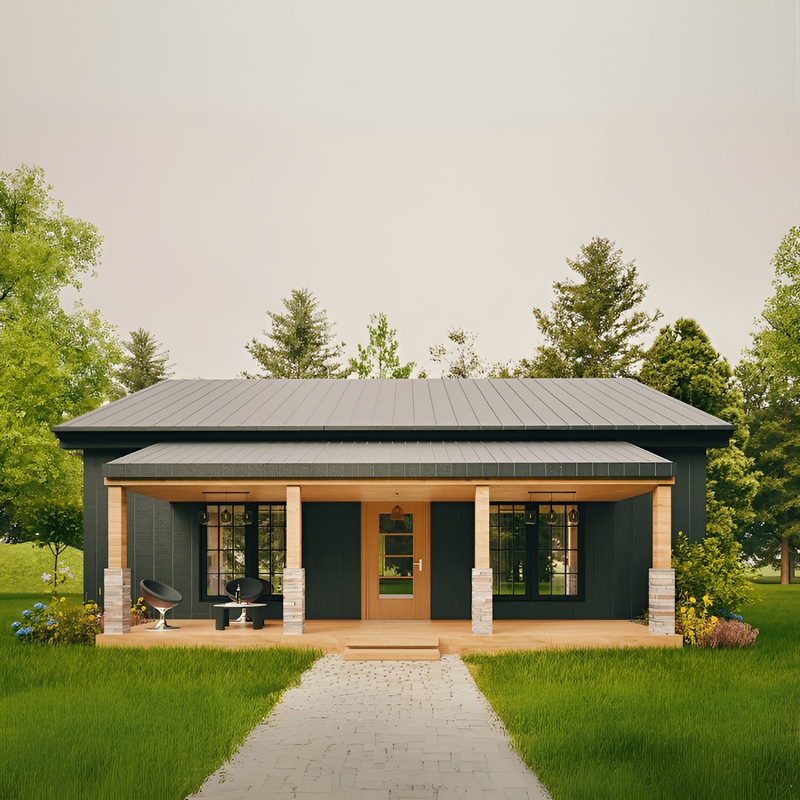
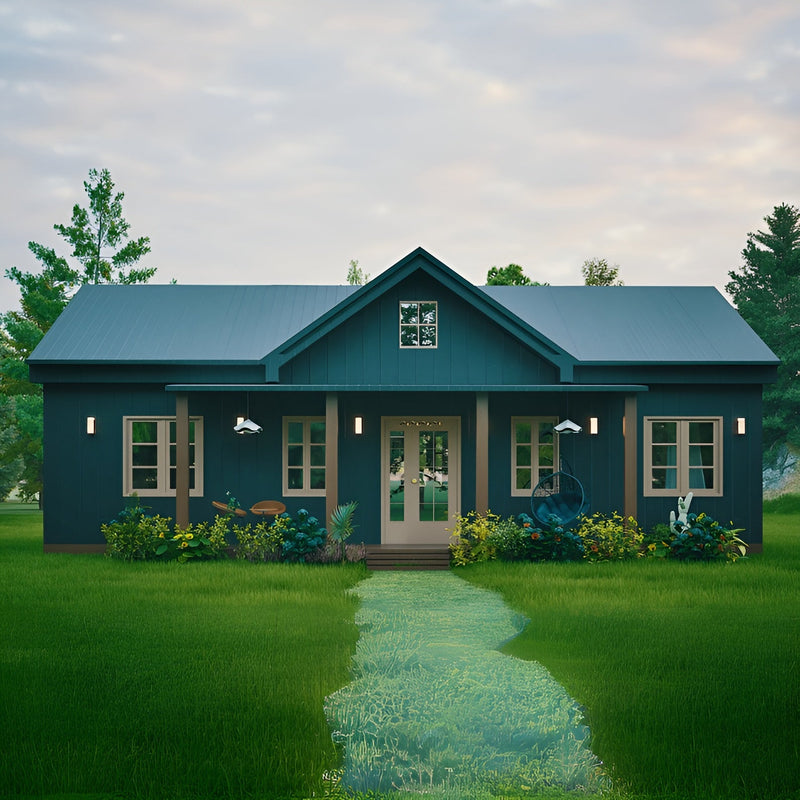
“Downloaded the cabin plan and had it to my builder the same afternoon. The material list alone saved us days of takeoff work.”
JM
Bought: 28×32 Modern Cabin →Jared M.Verified buyer · Colorado

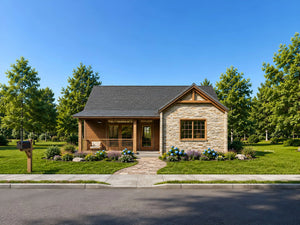
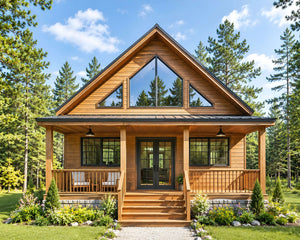
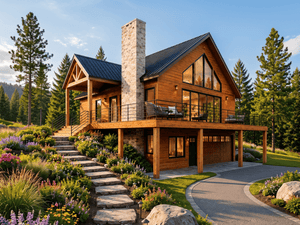

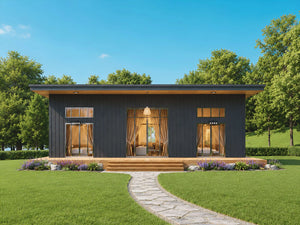
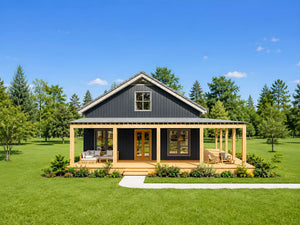
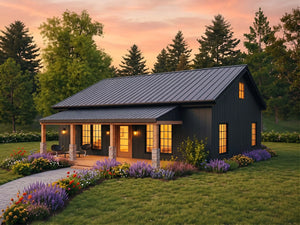
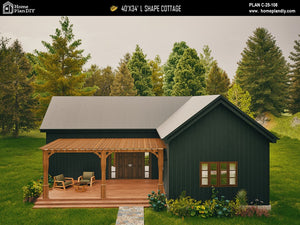
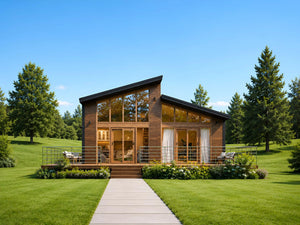
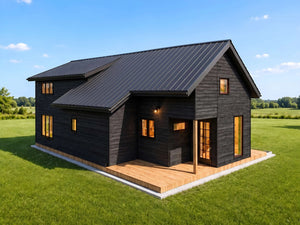
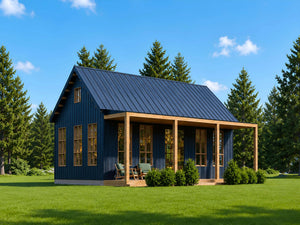
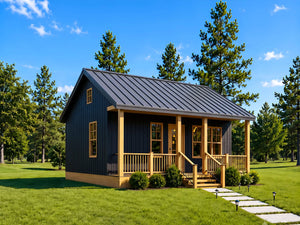
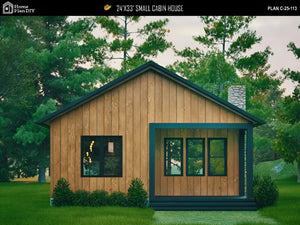
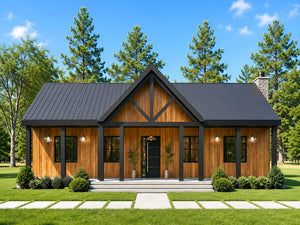
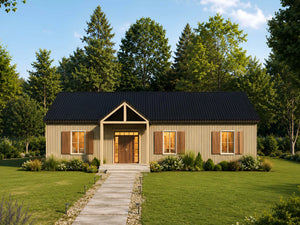
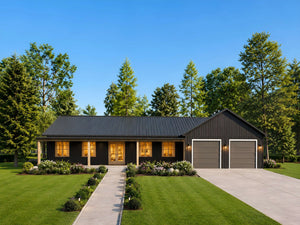
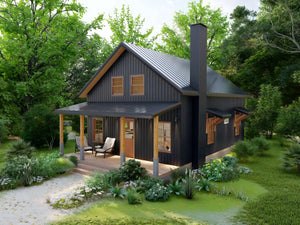
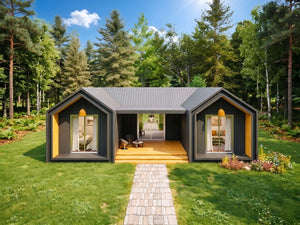
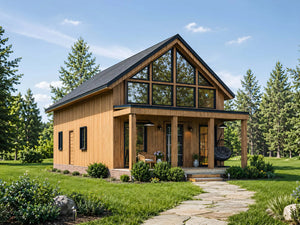
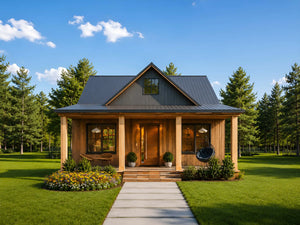
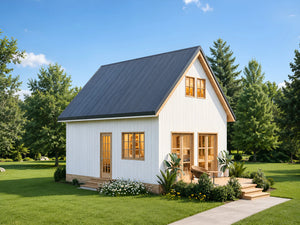
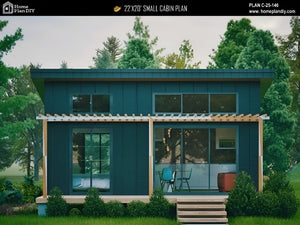
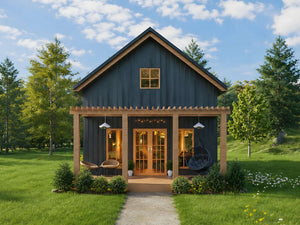
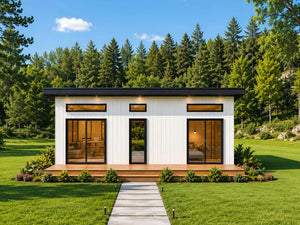

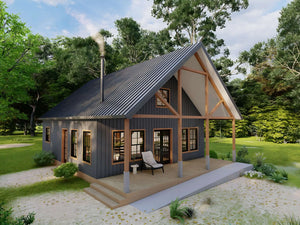
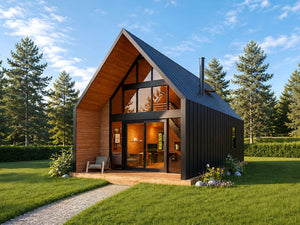
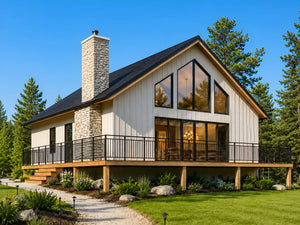
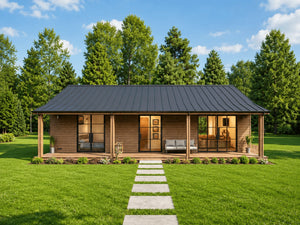
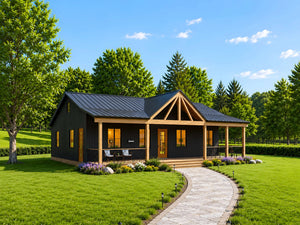
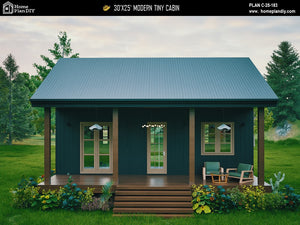

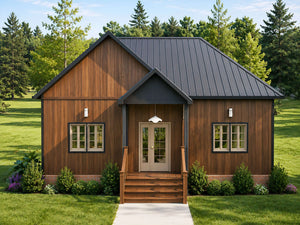
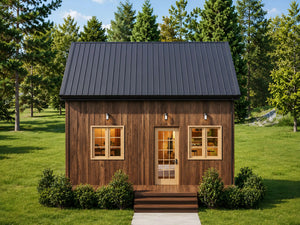
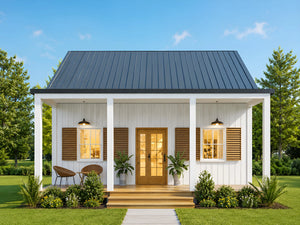
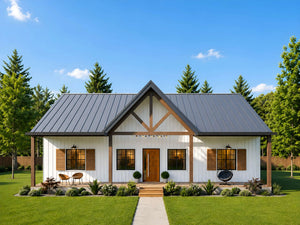
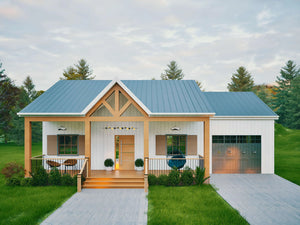
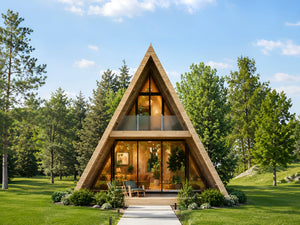
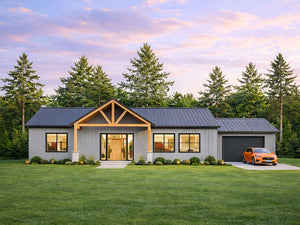
From browsing to build-ready in three steps.
Answer 3 quick questions or browse by size and style to find a design that fits your lot and budget.
Get print-ready PDFs and editable CAD files in your inbox the moment you check out.
Hand the set to your builder or engineer, or request a modification first to tailor it to your site.
Start with the size that fits your lot, needs, and budget.
Our most-downloaded designs, chosen by real owner-builders.

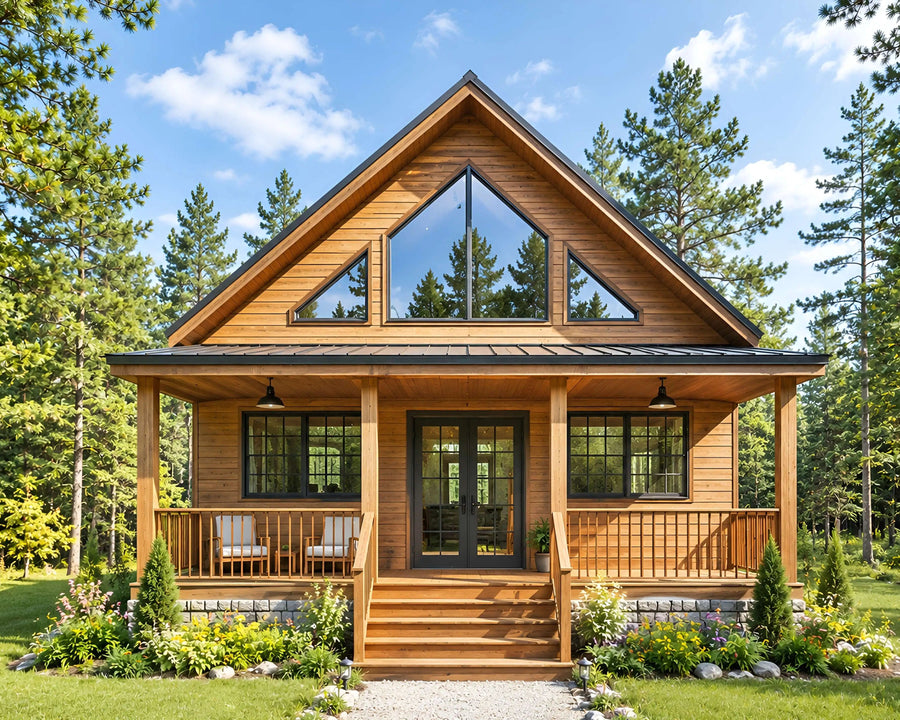
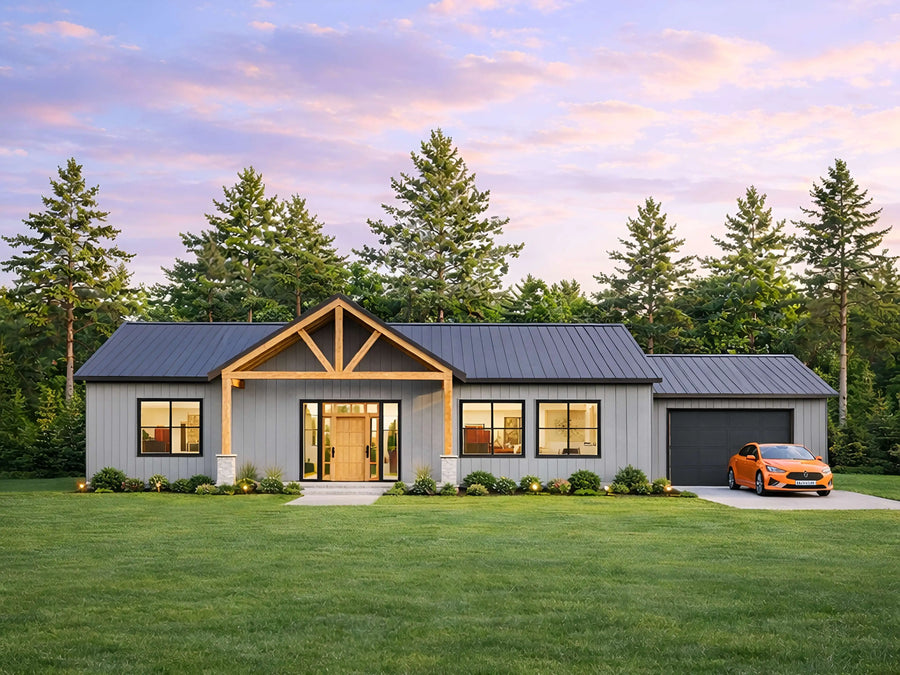
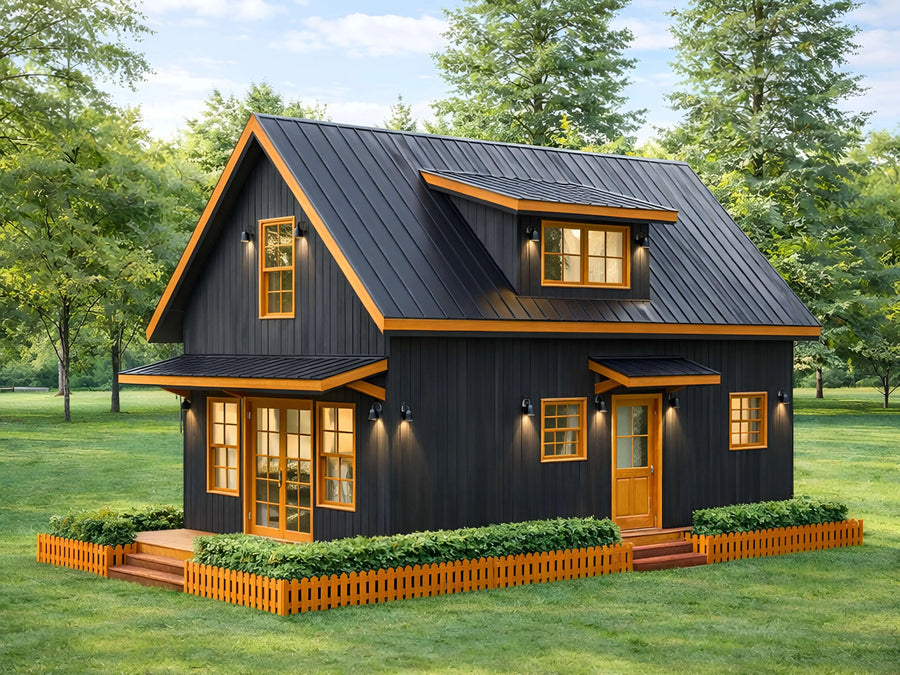

Most house plan websites are marketplaces. They list floor plans from hundreds of outside designers and forward your questions on. Home Plan DIY is a residential design studio. Our team draws every cabin, cottage, farmhouse and barndominium plan in this catalog ourselves, so when you ask why a wall sits where it does, you are talking to the people who drew it.
Every design is drafted to the 2021 International Residential Code with design wind loads to ASCE 7-16, and delivered as a complete set of construction drawings: dimensioned floor plans, foundation and slab layout, wall framing, roof framing, elevations, sections, door and window schedules, connection details, electrical and plumbing. Print-ready PDF and editable CAD files come together as standard, so your builder or local engineer can adapt the plan to your lot, your county and your building department without redrawing it.
The Home Plan DIY team
“Downloaded the cabin plan and had it to my builder the same afternoon. The material list alone saved us days of takeoff work.”
“The CAD files meant our engineer could adapt everything for our county's snow load. A fraction of what the big sites quoted.”
“Instant download was the clincher. Clean drawings, smart layout, and the loft plan is exactly what we wanted.”
Helpful reading before you buy or build.
Every purchase is an instant download with print-ready PDFs and editable CAD (.dwg) files: dimensioned floor plans, elevations, sections, slab/foundation layout, electrical, plumbing, framing details, door & window schedule, and a complete material list.
Our plans are drawn to the 2021/2022 IRC standard. Local requirements vary by state, county, and city: some areas require a local engineer or architect to review and seal plans before permitting. We strongly advise checking with your building department before ordering; our CAD files make local adaptation straightforward.
Yes. Our team customizes any plan: move walls, add a bedroom, change the foundation or roofline. Use the Modification CTA on any plan page for a quick estimate.
Every set includes full construction drawings: dimensioned floor plans, foundation and framing details, elevations, sections, door and window schedules, electrical and plumbing layouts. Your builder or local engineer can pull a permit and start framing from what you download.
Because plans are digital and delivered instantly, all sales are final, but if a file issue ever occurs we will fix it fast or make it right. Contact support any time.
Join 4,000+ owner-builders. New plans, build guides, and subscriber-only deals.