New House Plans
Be the first to explore our newest house plan designs. Featuring modern styles, smart layouts, and builder-friendly details, our new plans help you stay ahead of trends while creating the perfect home for your needs.
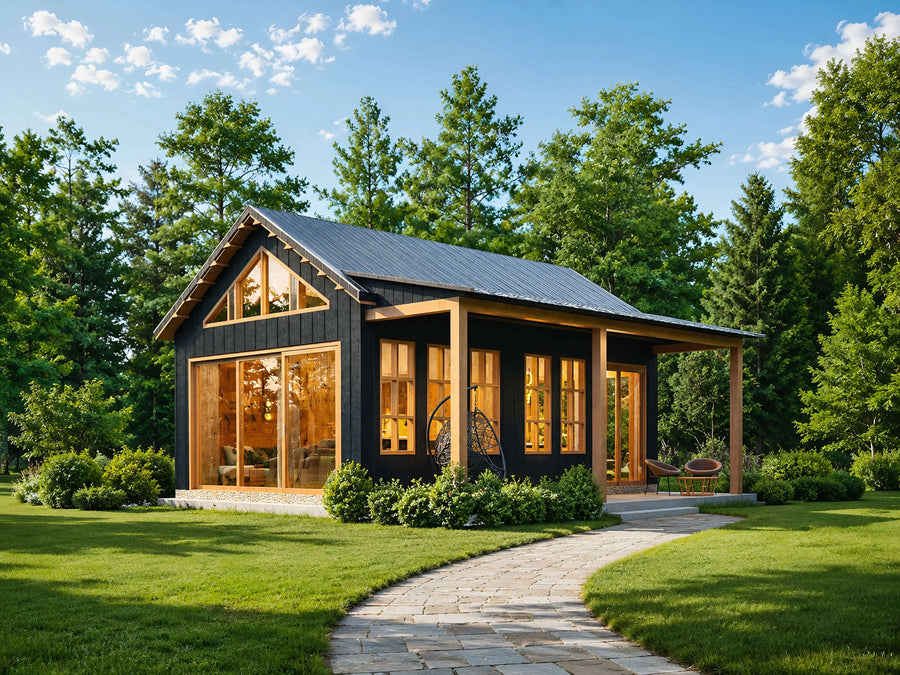
550 sqft
1 bed
1.0 bath
Plan C-26103
$389.00$499.0022% off

1120 sqft
2 bed
1.0 bath
Plan C-25150
$389.00$849.0054% off
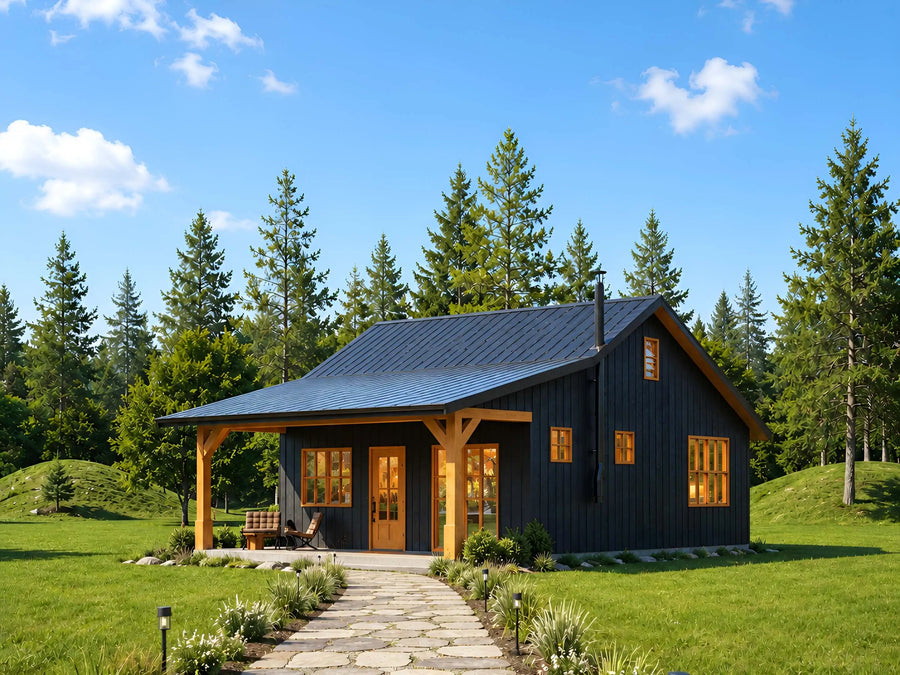
768 sqft
1 bed
1.0 bath
Plan C-26106
$349.00$499.0030% off
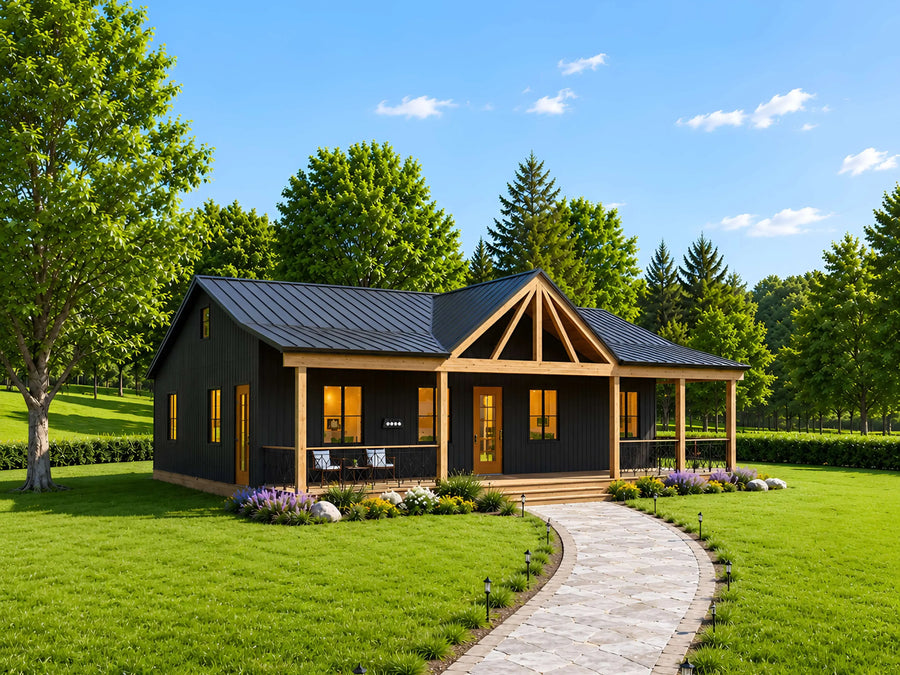 New
New
2109 sqft
3 bed
2 bath
Plan C-25182
$389.00$549.0029% off
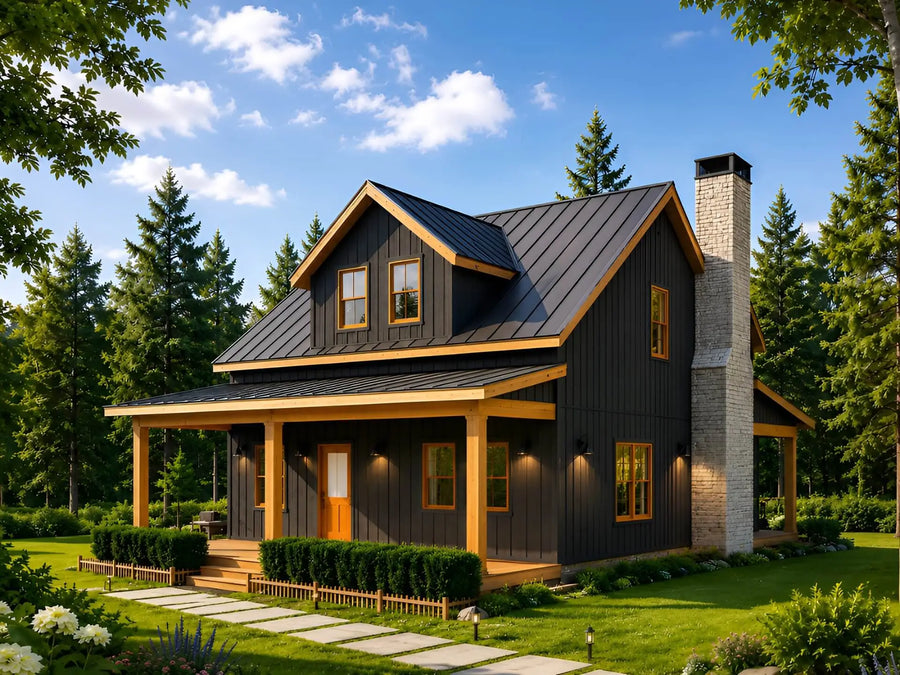
2280 sqft
3 bed
2.5 bath
Plan C-26122
$449.00$499.0010% off
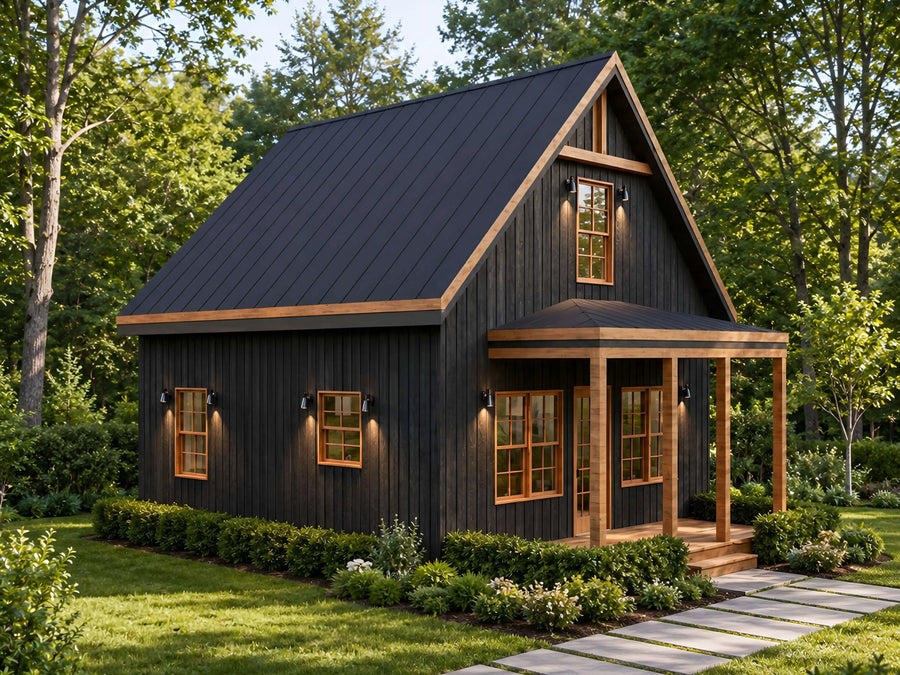
826 sqft
2 bed
1.0 bath
Plan C-26121
$449.00$499.0010% off
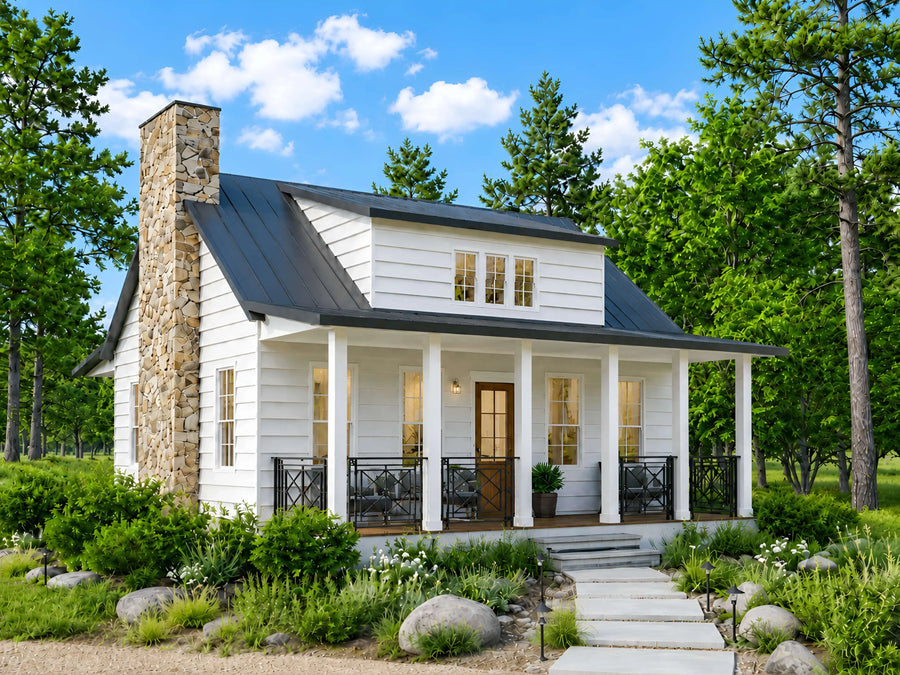
826 sqft
2 bed
1.0 bath
Plan C-26110
$449.00$899.0050% off
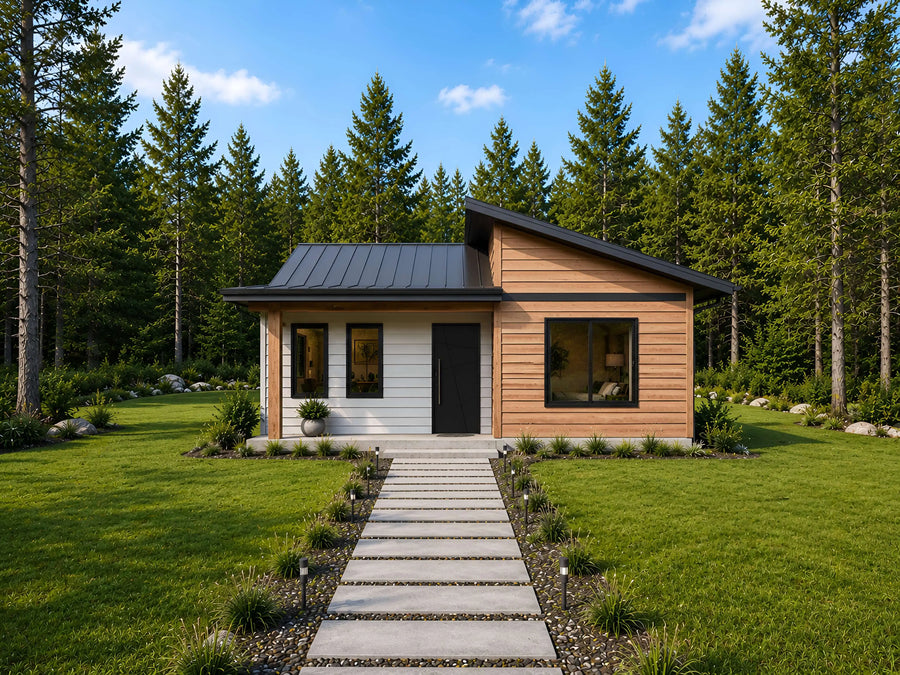
988 sqft
1 bed
1.0 bath
Plan C-26109
$249.00$599.0058% off
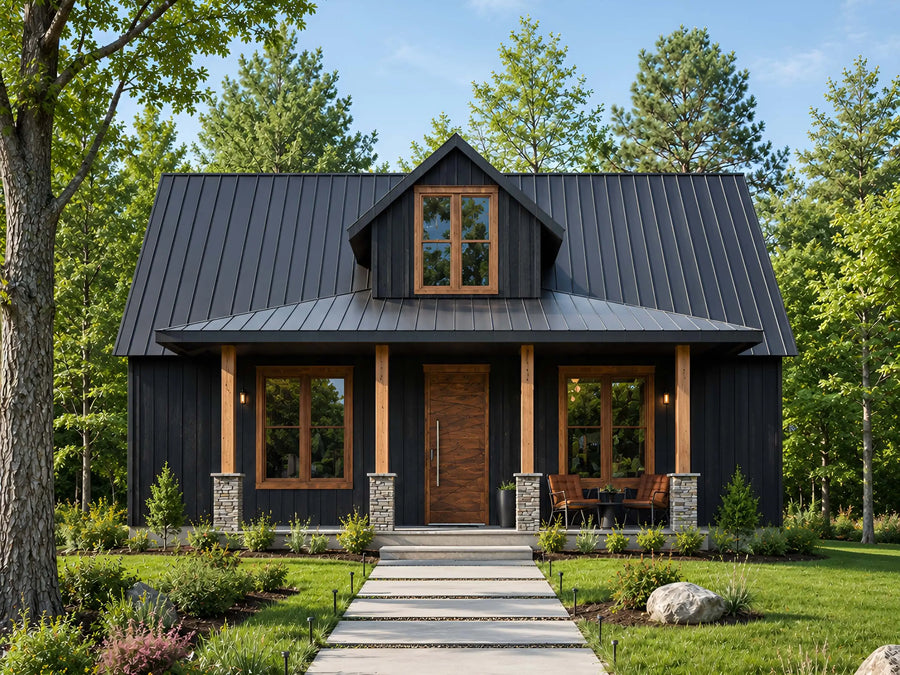
1180 sqft
2 bed
2.0 bath
Plan C-26108
$449.00$899.0050% off
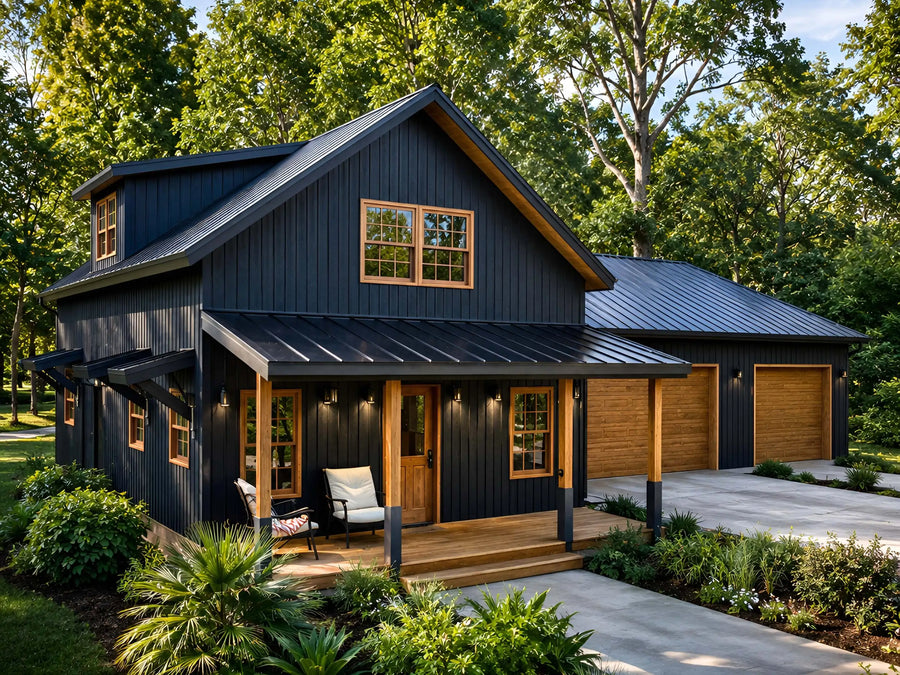
2419 sqft
3 bed
2.0 bath
Plan C-26123
$549.00$1,199.0054% off
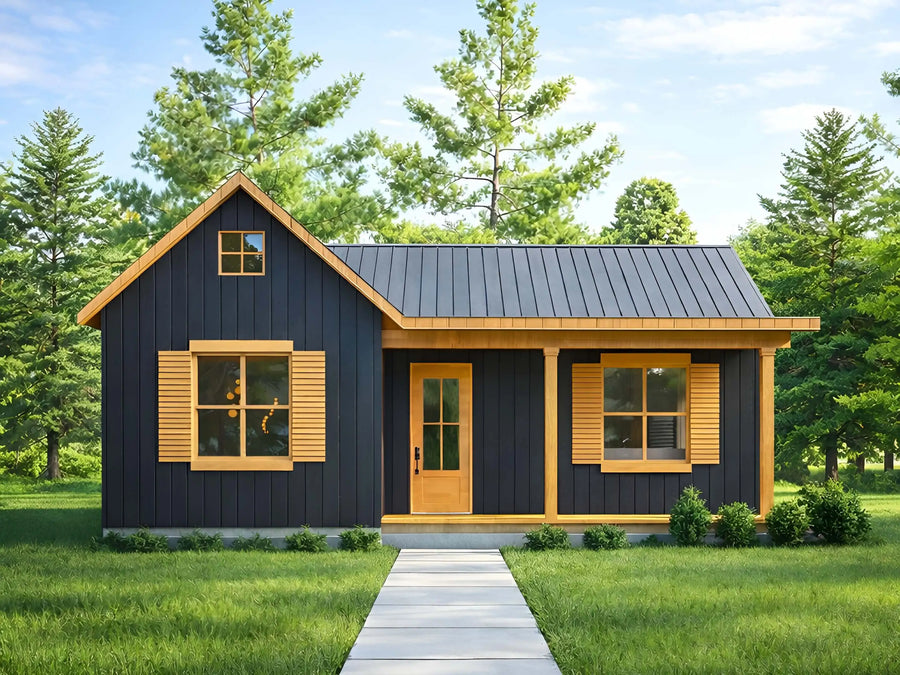
1040 sqft
1 bed
1.0 bath
Plan C-26107
$449.00$499.0010% off
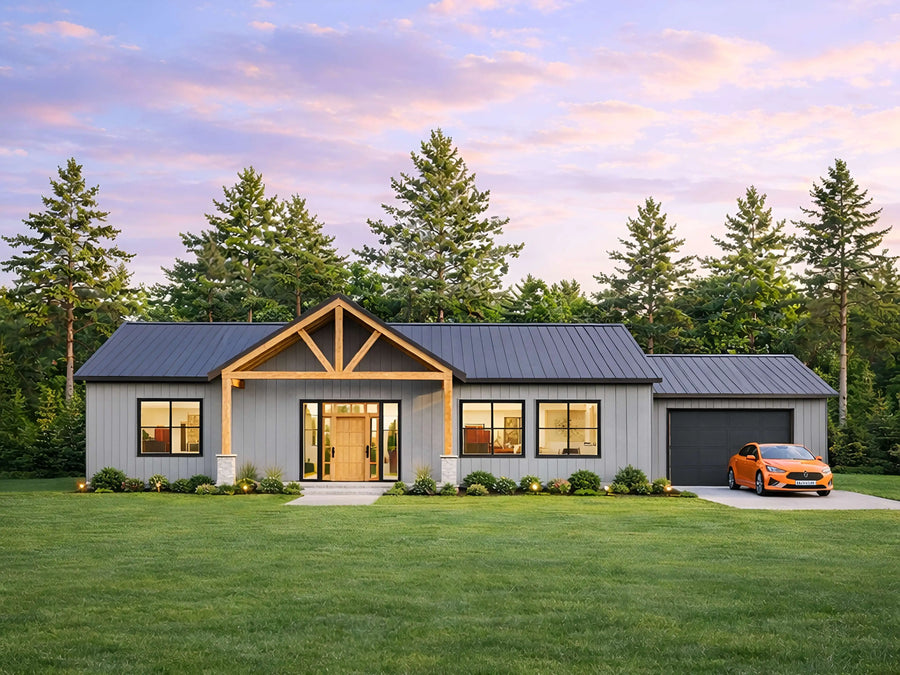
1635 sqft
3 bed
2.0 bath
Plan C-26101
$649.00$1,299.0050% off
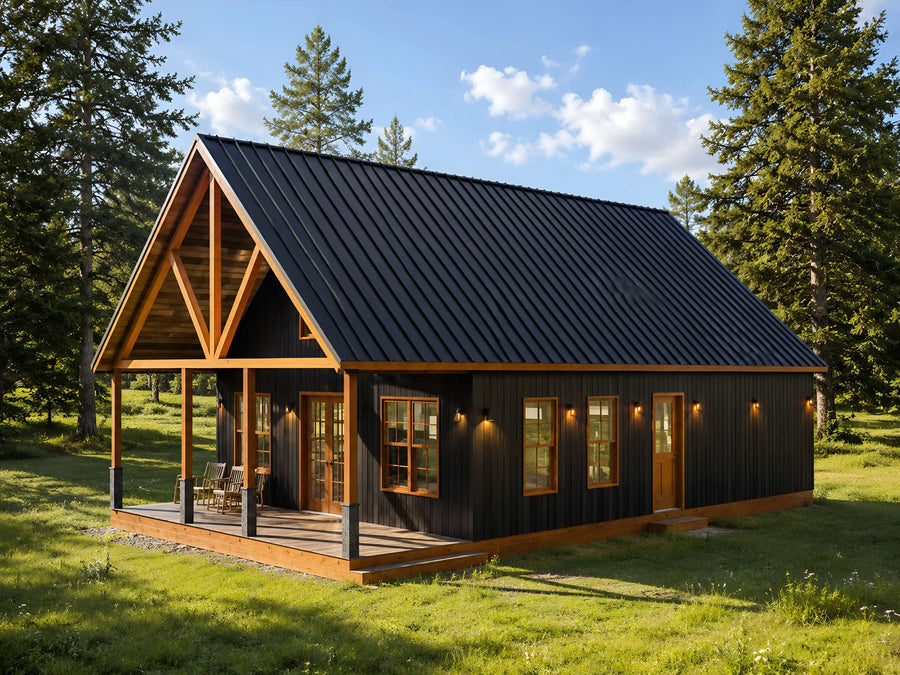
1632 sqft
3 bed
2.0 bath
Plan C-26120
$449.00$499.0010% off
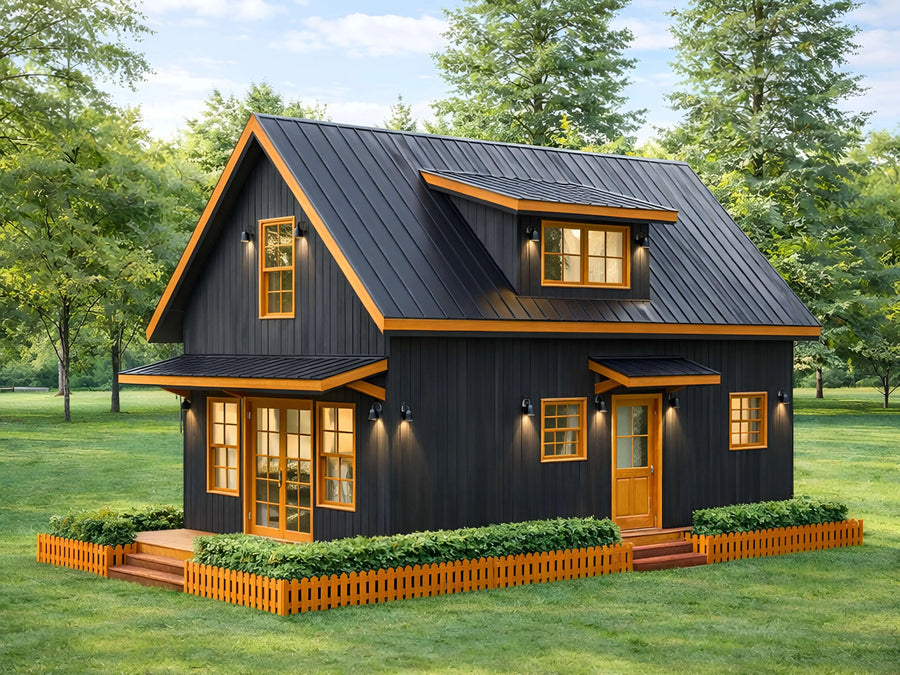
1005 sqft
2 bed
2.0 bath
Plan C-26119
$449.00$699.0035% off
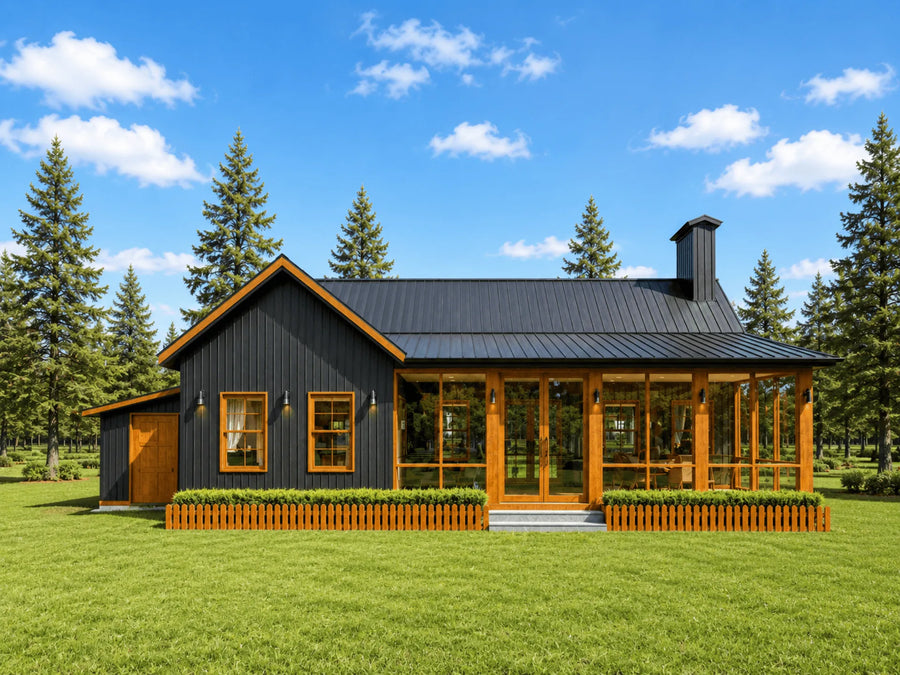
1648 sqft
2 bed
1.0 bath
Plan C-26118
$449.00
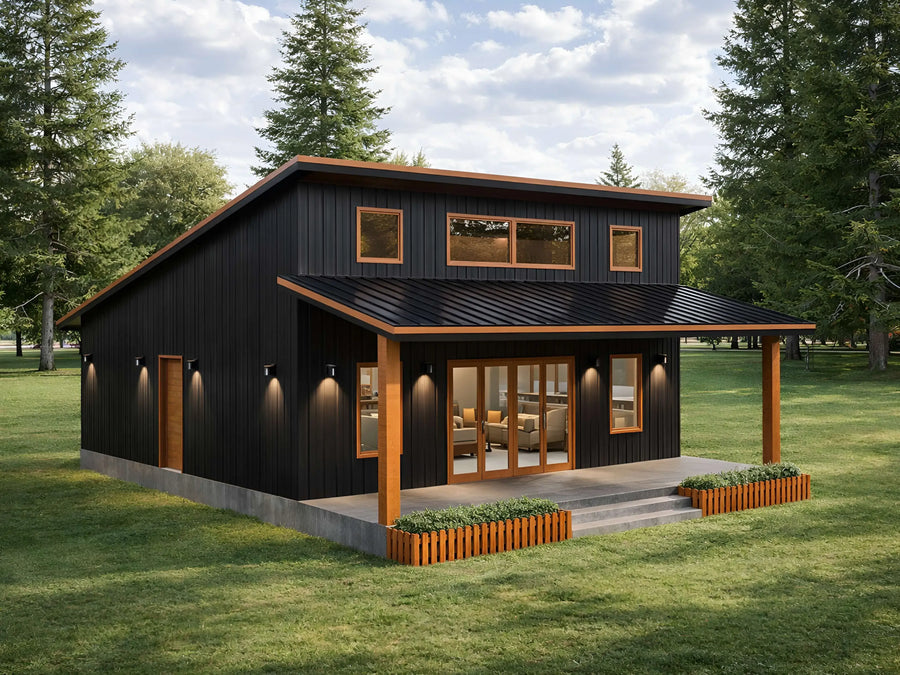
1240 sqft
2 bed
1.0 bath
Plan C-26117
$249.00$599.0058% off
⌕
No plans match those filters
Try changing bedrooms, baths, or size.
About our New House Plans
Be the first to explore our newest house plan designs. Featuring modern styles, smart layouts, and builder-friendly details, our new plans help you stay ahead of trends while creating the perfect home for your needs.