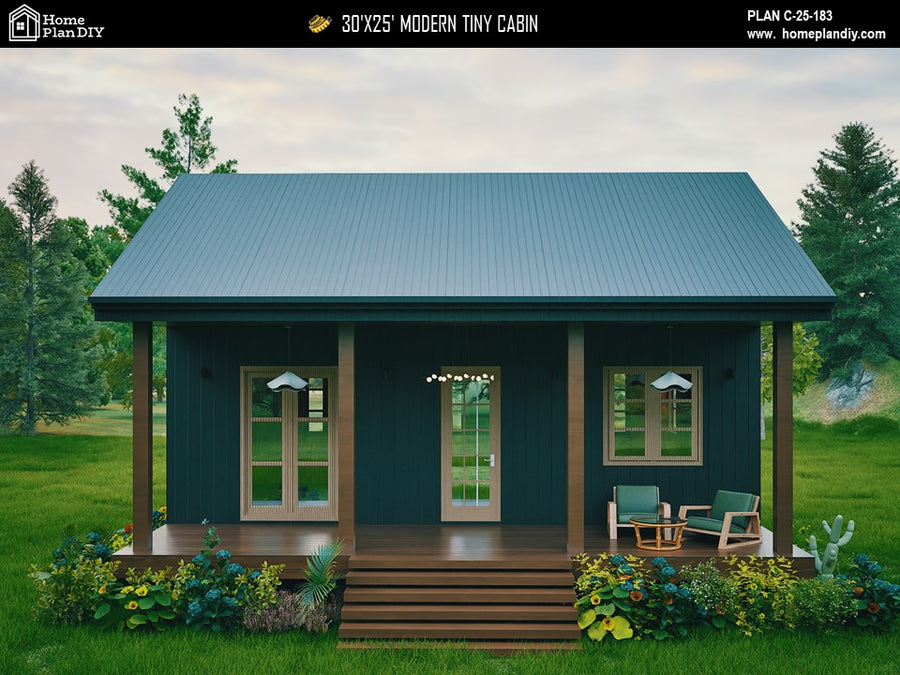
Cottage House Plan – 1978 Sq Ft, 1 Bed, 1.5 Bath, Garage
This single-story cottage house plan delivers 1,978 sq ft of one-level living with 1 bedroom, 1.5 bathrooms, an attached one-car garage, and full-width covered front and rear porches. The open living and kitchen layout, walk-in closet, laundry room, and pantry make it ideal for downsizers, guest houses, vacation rentals, and first-time owner builders. Delivered as an instant printable PDF with a complete drawing sheet set, full material list, electrical and plumbing plans, and construction details. CAD files are also provided so your builder can adapt the plan locally.
What's included in this house plan?
A complete working drawing set, delivered as a print-ready PDF at A0 sheet size (33.1 x 46.8 in).
- Complete Architectural Floor Plans
- Loft & Open Living Space Layouts
- Roof, Ceiling & Building Section Drawings
- Exterior Elevations from All Sides
- Kitchen & Bathroom Construction Details
- Door, Window & Opening Schedules
- Electrical & Plumbing Layout Plans
- Wall, Rafter & Foundation Details
- Material List for Construction Planning
- Builder-Ready House Blueprints in PDF Format
Full specifications
| Plan number | 25189 |
| Style | Home Plan Blueprint |
| Heated area | 1978 sq ft (ANSI Z765) |
| Roof style | Steep gable |
| Garage detail | 1 |
| Front porch | 253 sq ft |
| Covered porches | 478 sq ft |
| Design standard | 2021/2022 IRC with amendments |
| Files delivered | Print-ready PDF + editable CAD (.dwg) |
| License | Single-use construction license |
| Delivery | Instant download + email, lifetime re-download |
About this house plan
A Charming Single-Story Cottage Built for Real Life
If you're searching for a small house plan that lives large, this 1,978 sq ft single-story cottage is designed for you. Everything sits on one level, with no stairs and no wasted space, making it a perfect fit for downsizers, retirees, guest houses, vacation rentals, ADU-style backyard builds, and first-time owner builders who want a clear, buildable set of drawings.
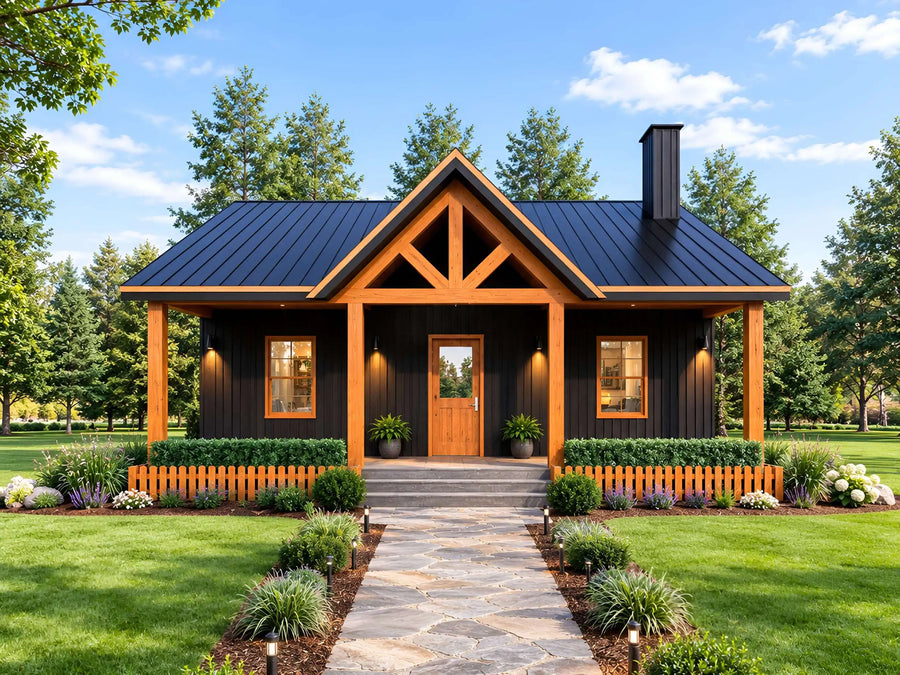
The exterior captures timeless cottage charm: a decorative gable truss over the entry, board-and-batten styling, and two full-width covered porches (32' x 7'10" front and 31'9" x 7'10" rear) that nearly double your outdoor living space. Inside, an open living room (18'9" x 12'7") flows into a generous kitchen (12'10" x 13'8") with pantry, while the private wing holds a 12' x 14' bedroom with walk-in closet and a full bathroom. A half bath keeps guests out of your private space, and the attached one-car garage (14'3" x 26'8") includes a built-in storage nook.
What's Included in Your Purchase
You receive a complete drawing sheet set as a print-ready PDF, plus editable CAD files so your local designer or engineer can make adaptations. The set includes the cover sheet with project data, general construction notes, floor and loft plans, slab layout showing load-bearing walls, ceiling and roof outlines, two building sections, all four elevations, kitchen and bathroom detail sheets, rafter and insulation details, wall and window flashing installation steps, foundation and footing details, door and window schedule, framing details, a full electrical plan with fixture legend, a plumbing plan with notes, and a complete material takeoff list. Depending on the plan package you choose, you also receive the PDF set, CAD files, material list, and a reverse (mirrored) plan.
Plan at a Glance
- Conditioned area: 1,978 sq ft (ANSI Z765 method)
- Footprint: 46'8" wide x 43'2" deep, 22 ft tall
- 1 story | 1 bedroom | 1.5 bathrooms | 1-car garage
- Covered front and rear porches
- Laundry room, pantry, walk-in closet, and garage storage
Construction Specifications
Wood stud framing with 2x10 floor joists, 2x6/2x10 roof framing, insulated walls, floors, and ceiling, durable metal roofing, and detailed rain-screen siding assemblies. The electrical plan specifies GFCI protection and interconnected smoke/CO detectors; the plumbing plan specifies Type M copper supply, PVC Schedule 40 DWV, and backflow prevention. The included material list itemizes foundation, framing, roofing, insulation, flooring, windows, doors, trim, and electrical so you can get accurate bids fast.
Estimated Build Cost
Roughly $130–$220 per conditioned square foot depending on region, labor, and finishes, or approximately $257,000 to $435,000 for this design.
Instant Digital Delivery
Files arrive as an instant download after checkout: nothing is shipped. Print the PDF at 100% scale at any local print shop.
Important Notice
Plans are drawn to 2022 California residential codes and are not sealed or engineered for other states. Local codes, zoning, and foundation requirements vary, so have the plans reviewed by a licensed engineer or your local building department before construction. Digital products are non-refundable. All drawings © Home Plan DIY, for personal use only.
What will it cost to build?
Pick your state or set your own rate. We'll estimate from this plan's 1978 sq ft.
Building codes & your state
Need changes? We modify any plan.
Move a wall. Add a garage. Flip the layout.
Send us your changes; most modification quotes come back within 24 hours.
Customer feedback
Purchased this plan? Log in to submit a review.
You may also like
25'x22' Modern Cottage Floor
 New
New
Tiny House
24x32 Modern Cabin Floor
33'x36' Tiny Cabin Floor
28x16 Modern Cottage House
26x38 Modern Tiny House Floor
20x20 Tiny House