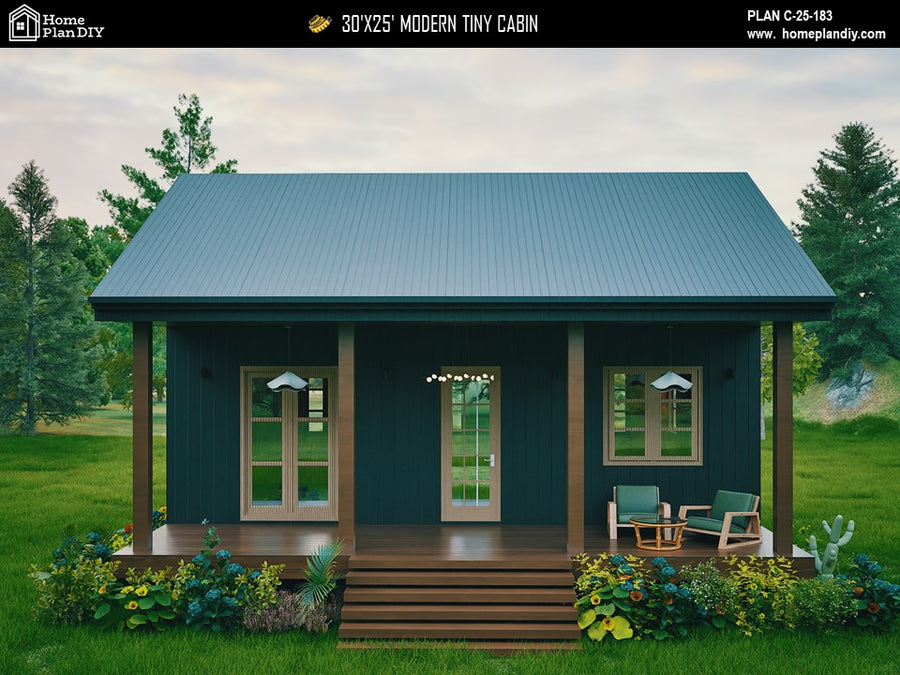
25'x22' Modern Cottage Floor Plan, 1 Bed / 1 Bath, 550 sq ft
Build a 550 sq ft modern cottage with this complete, print-ready house plan. This 1 bedroom, 1 bath tiny home design features an open living and kitchen layout, walk-in closet, dedicated laundry, and a full-width covered front porch with a 13 ft glass sliding door. Perfect as a backyard ADU, guest house, in-law suite, or vacation rental. Your instant download includes the full working drawing set: floor plans, elevations, sections, foundation, framing, electrical, plumbing, and a complete material list. CAD files also provided.
What's included in this house plan?
A complete working drawing set, delivered as a print-ready PDF at A0 sheet size (33.1 x 46.8 in).
- Complete Architectural Floor Plans
- Loft & Open Living Space Layouts
- Roof, Ceiling & Building Section Drawings
- Exterior Elevations from All Sides
- Kitchen & Bathroom Construction Details
- Door, Window & Opening Schedules
- Electrical & Plumbing Layout Plans
- Wall, Rafter & Foundation Details
- Material List for Construction Planning
- Builder-Ready House Blueprints in PDF Format
Full specifications
| Plan number | 26103 |
| Style | Home Plan Blueprint |
| Heated area | 550 sq ft (ANSI Z765) |
| Width and depth | 25'x22' |
| Roof style | Gable |
| Framing | 2x6 |
| Garage detail | None |
| Covered porches | 150 sq ft |
| Foundation | Pier |
| Design standard | 2021/2022 IRC with amendments |
| Files delivered | Print-ready PDF + editable CAD (.dwg) |
| License | Single-use construction license |
| Delivery | Instant download + email, lifetime re-download |
About this house plan
This 25' x 22' modern cottage floor plan delivers 550 sq ft of open, light-filled living space in a single story, built around a full-width covered porch and a 13-foot wall of glass that makes a small footprint feel considerably larger than its dimensions suggest. It is a one-bedroom, one-bath design with a clean gable roofline, black corrugated metal roofing, and vertical siding with warm wood trim, drawn as a complete working drawing set and delivered as an instant download.
Step through the sliding glass door and the living area opens up at 7'9" x 15'0", running the full depth of the east side of the home with windows on two walls. The kitchen sits at 6'9" x 6'8" with an island that seats three, positioned so the cook stays part of the conversation rather than tucked behind a wall. The master bedroom measures 10'3" x 10'2" and comfortably fits a queen bed with room to walk both sides, and it connects directly to a 5'6" x 4'4" walk-in closet, which is unusual to find in a home this size. The bathroom is 6'0" x 4'5" with a walk-in shower, sink, and toilet laid out to code clearances, and a separate 4'0" x 4'10" laundry alcove holds a side-by-side washer and dryer so neither one steals space from the bath. Outside, the covered porch runs the full 25-foot width at 6'6" deep, roughly 162 sq ft of shaded outdoor room.
Construction is conventional wood framing that any builder can price and execute. Exterior walls are 2x6 studs with batt insulation over 7/16" sheathing, housewrap, and a vented rain-screen siding assembly. The floor system uses 2x10 joists on 2x6 treated sill plates over a slab layout with pier footings and load-bearing wall positions detailed on their own sheet. The roof is framed with 2x10 and 2x6 rafters carrying corrugated metal panels, with five insulated roof assembly options drawn so you can match your climate zone. Interior opening height is 9 feet, with the ridge reaching 16'2" and a clerestory band bringing daylight deep into the plan.
The scale makes this plan a strong fit for a backyard ADU or granny flat, a short-term rental cabin, a guest house or in-law suite on an existing property, or a first build for a downsizer or owner-builder who wants a real one-bedroom home rather than a converted studio. Estimated build cost runs roughly $130 to $220 per heated square foot depending on region and finishes.
These drawings are prepared to California residential code and are not sealed or engineered for other jurisdictions. They do not meet earthquake seismic or hurricane wind requirements, and many building departments require review and stamping by a licensed local engineer or architect before permitting. Please confirm requirements with your local building official before purchase and before starting construction.
What will it cost to build?
Pick your state or set your own rate. We'll estimate from this plan's 550 sq ft.
Building codes & your state
Need changes? We modify any plan.
Move a wall. Add a garage. Flip the layout.
Send us your changes; most modification quotes come back within 24 hours.
Customer feedback
Purchased this plan? Log in to submit a review.
You may also like
 New
New
Tiny House
24x32 Modern Cabin Floor
33'x36' Tiny Cabin Floor
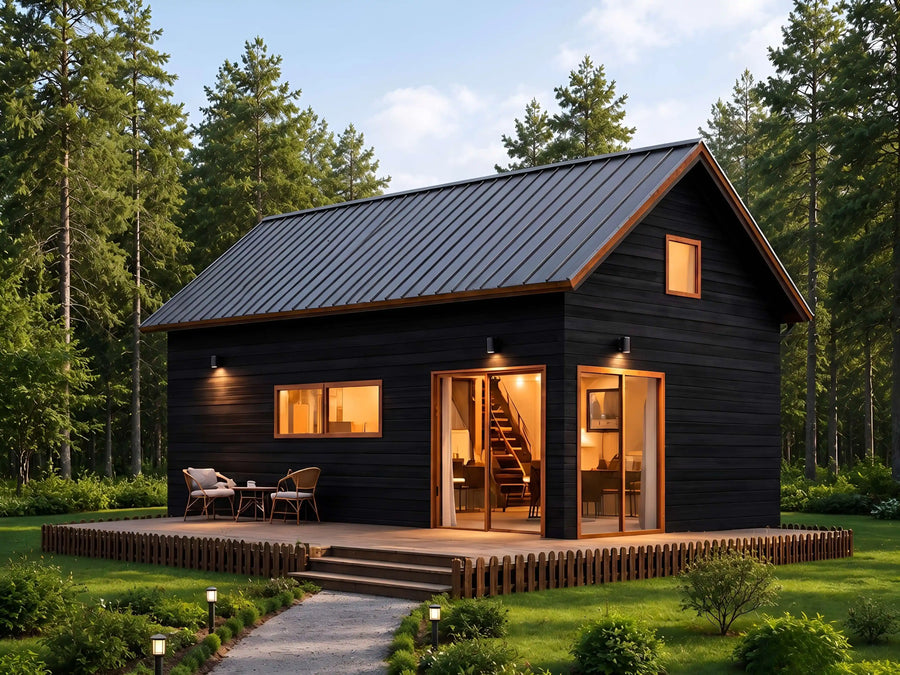
28x16 Modern Cottage House
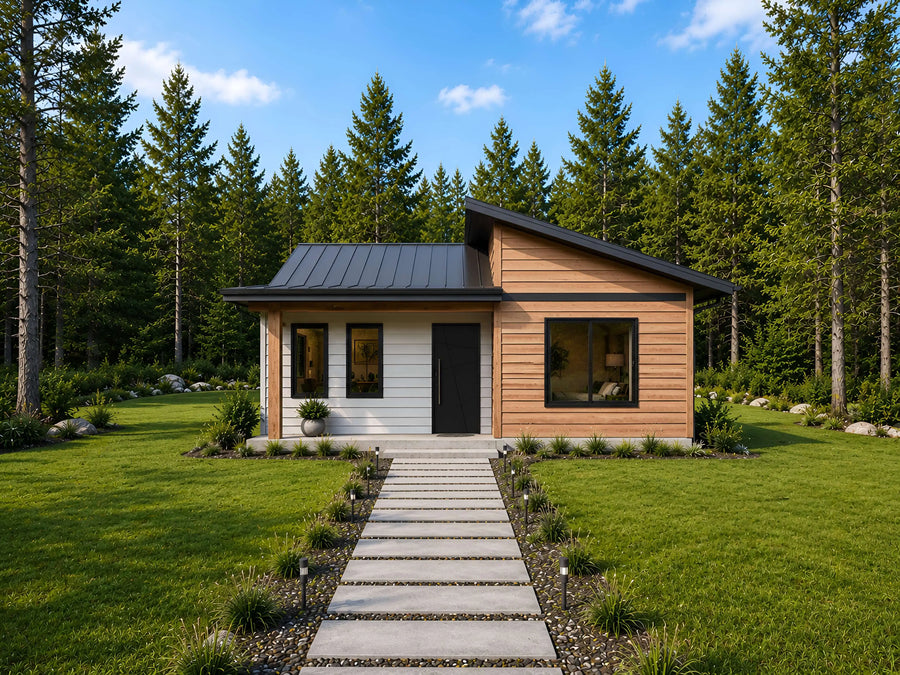
26x38 Modern Tiny House Floor
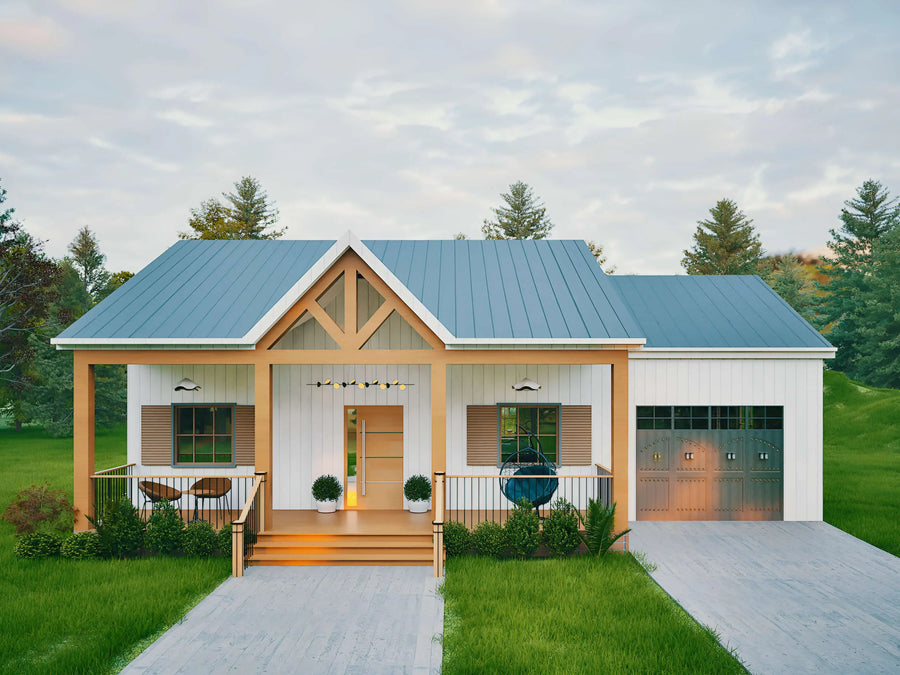
Cottage House
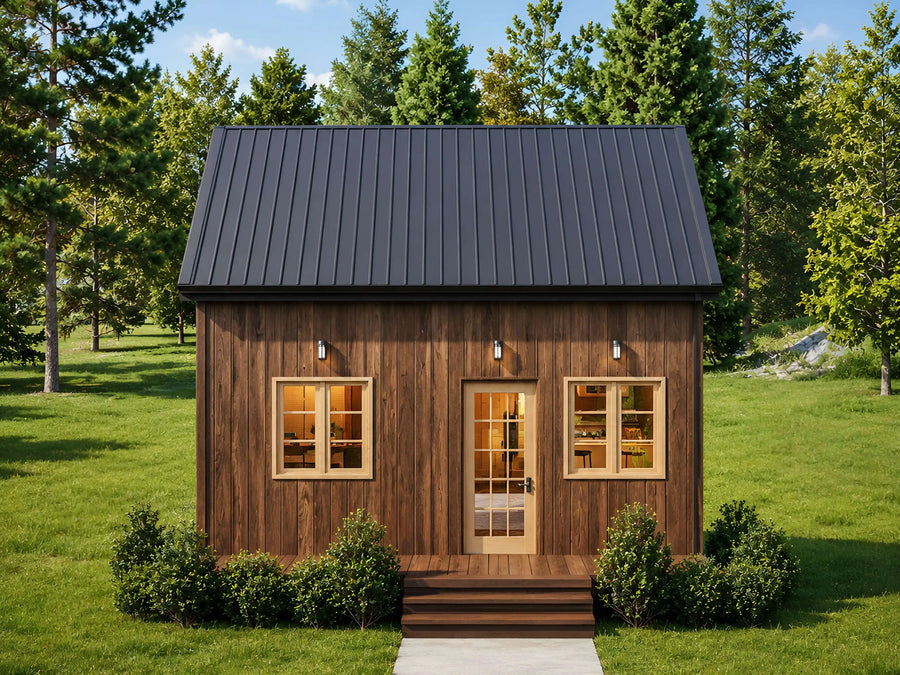
20x20 Tiny House