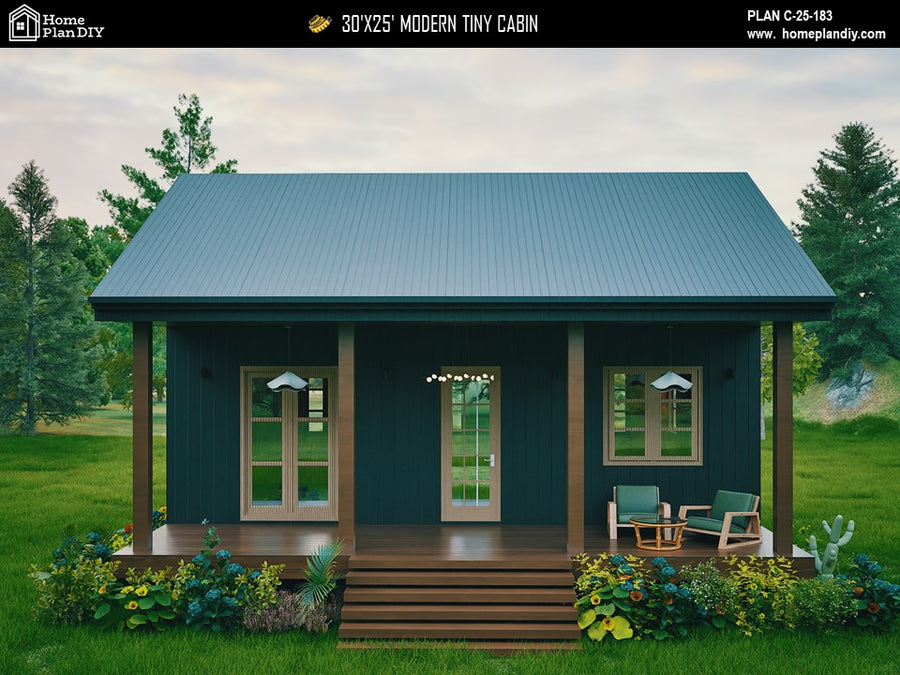
Build a beautiful 550 sq ft tiny house with this complete 25x22 architectural plan set. This 1 bedroom, 1 bath cottage design features an open kitchen and living area, full bathroom with soaking tub, laundry space, and a 25-foot covered front porch. Perfect for owner builders, ADUs, guest houses, backyard cottages, and Airbnb rentals. Your instant digital download includes print-ready PDF drawings, CAD files, and a complete material list — floor plans, elevations, sections, foundation, framing, electrical, and plumbing — everything you need to get quotes, permits, and start building.
Full specifications
| Plan number | 25187 |
| Style | Home Plan Blueprint |
| Heated area | 550 sq ft (ANSI Z765) |
| Width and depth | 25'x22' |
| Floors | 1 |
| Framing | 2x4 |
| Garage detail | None |
| Covered porches | 175 sq ft |
| Foundation | Con. slab |
| Design standard | 2021/2022 IRC with amendments |
| Files delivered | Print-ready PDF + editable CAD (.dwg), with five printed sets available as an add-on |
| License | Single build licence as standard. Additional and unlimited build licences available in the purchase panel; the Complete Build Package includes unlimited builds |
| Delivery | Instant download + email, lifetime re-download |
What's included in this house plan?
A complete working drawing set, delivered as a print-ready PDF at A0 sheet size (33.1 x 46.8 in).
- Complete Architectural Floor Plans
- Loft & Open Living Space Layouts
- Roof, Ceiling & Building Section Drawings
- Exterior Elevations from All Sides
- Kitchen & Bathroom Construction Details
- Door, Window & Opening Schedules
- Electrical & Plumbing Layout Plans
- Wall, Rafter & Foundation Details
- Material List for Construction Planning
- Builder-Ready House Blueprints in PDF Format
Which build licence do you need?
| One home | Included with every package. You may build a single dwelling from this plan set on one lot. Keep the files for life and re-download whenever you need them. |
| Several homes | Add one build licence for each extra home, $499.00 apiece. The drawings do not change; the licence simply covers more dwellings. Common for spec builders putting up two or three of the same model. |
| Unlimited homes | $1,499.00 removes the build limit permanently, on any number of lots. Already included at no extra cost in the Complete Build Package. |
| What no licence allows | Reselling, sharing, sub-licensing or republishing the drawings themselves, in any format. The licence covers construction, not redistribution. |
| Upgrading later | You can buy an additional or unlimited licence at any time after your original order. Email us your order number and we will apply it to the same plan. |
Prefer paper? Add five printed sets.
| What arrives | Five complete construction sets printed full size on 24 x 36 inch bond paper, folded and boxed, plus the same instant PDF download. |
| Why five | One for the permit office, one for your lender or appraiser, one for your framer, one for your subs and one to keep clean on your own desk. |
| Cost | $379.00 plus shipping, calculated at checkout from your address. |
| Turnaround | Printed to order and dispatched within 3 to 5 business days. Your digital files are delivered the moment you pay, so nothing waits on the post. |
| Revisions | Prints are produced from the plan as drawn. If you are also ordering modifications, wait for the revised set before adding prints so the paper matches the final design. |
About this house plan
Build Your Dream 550 Sq Ft Tiny House: Complete Plans, Instant Download
This charming Adirondack-style tiny house design proves that small can live large. With a 25 ft x 22 ft 8 in footprint and 550 sq ft of heated living space, this 1 bedroom, 1 bathroom cottage delivers an open, light-filled layout with a full-width 25'x7' covered front porch that adds true outdoor living space. It's an ideal choice for owner builders, first-time builders, backyard ADUs, guest houses, in-law cottages, lake and vacation properties, and short-term rental investments.
A Layout That Works
Step off the covered porch into a bright open-concept living room (11'11" x 11'5") and kitchen (12'3" x 11'5") with an island and full appliance layout, including a range, refrigerator, and dishwasher. The bedroom (11'6" x 9') comfortably fits a queen bed, while the generous 7' x 9' bathroom includes a soaking tub. A dedicated laundry nook fits side-by-side washer and dryer, plus a utility closet for mechanicals. The classic gable roof with metal roofing and 20'6" ridge height gives the home its timeless cottage character.
What's Included in Your Download
You receive a complete working drawing sheet set: everything your builder, lumber yard, and permit office need:
- Cover sheet with full project data and area calculations
- General construction notes
- Fully dimensioned ground floor plan and loft plan
- Slab plan layout showing load bearing wall
- Sectional floor plan, ceiling outline, and roof outline
- Building sections A-A' and B-B'
- All four exterior elevations with level datums
- Kitchen and bathroom detail sheets with enlarged plans and sections
- Rafter details with five insulation assembly options
- Wall, window, and flashing installation details
- Exterior wall and foundation details
- Door and window schedule
- Framing details
- Electrical plan with full symbol legend
- Plumbing plan with complete notes
- Complete itemized material list for accurate takeoffs and quotes
We also provide the CAD file with this plan, so your local designer or engineer can easily adapt it to your site and local codes. Our plan packages include the PDF drawings, CAD file, material list, and a reverse (mirrored) plan option, so you can choose the package that fits your build.
Smart Construction, Clearly Documented
The plan uses conventional wood stud framing that any local crew can build: 2x10 floor joists over a concrete pier foundation (great for sloped or wet sites), insulated wall assemblies with housewrap and rain-screen siding details, and multiple rafter insulation options for different climates. Electrical notes cover GFCI protection and interconnected smoke/CO detectors; plumbing notes cover supply, drain-waste-vent, backflow prevention, and low-flow fixtures.
Estimated Build Cost
Most builds land around $130–$220 per heated square foot depending on region, finishes, and labor, roughly $71,500 to $121,000 for this design, plus porch and site work.
Instant Digital Delivery
Your files are available for download immediately after checkout: no shipping, no waiting. The PDF drawings are print-ready: send them to any local print shop and request 100% scale printing so dimensions remain accurate.
Please Note
This is a digital product; no physical item ships, and returns are not accepted. Plans are drawn to California residential code standards and are not sealed or engineered for other states. Most jurisdictions require review by a local licensed engineer or building official before permitting, so please check with your building department before purchase. All drawings are copyright Home Plan DIY, licensed for one personal build only.
Start your tiny house journey today. Download your complete plan set and take the first real step toward building your dream cottage.
What will it cost to build?
Pick your state or set your own rate. We'll estimate from this plan's 550 sq ft.
Building codes & your state
Need changes? We modify any plan.
Move a wall. Add a garage. Flip the layout.
Send us your changes; most modification quotes come back within 24 hours.
Customer feedback
Purchased this plan? Log in to submit a review.
You may also like
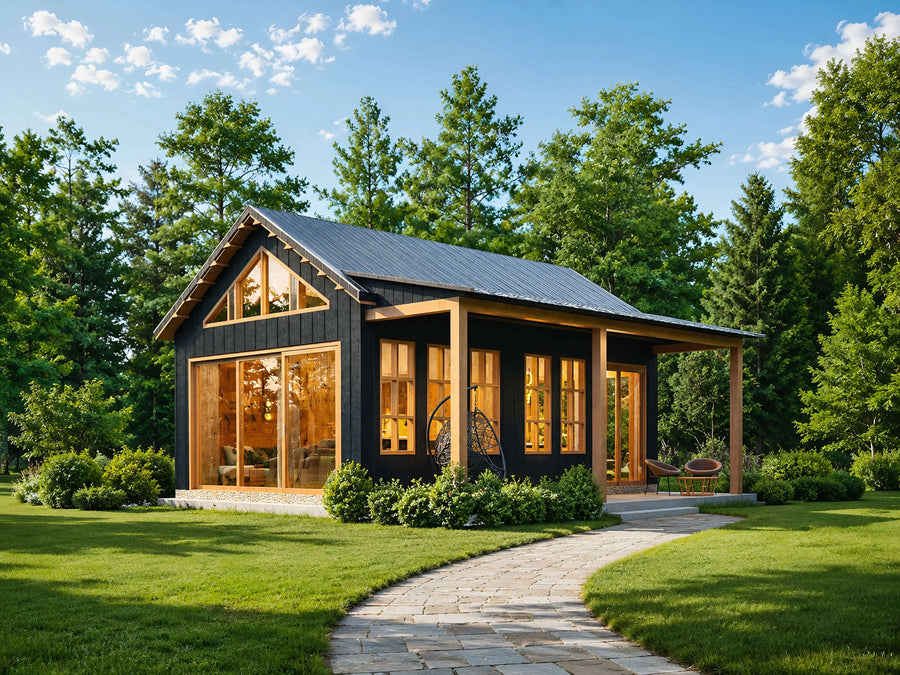
25'x22' Modern Cottage Floor
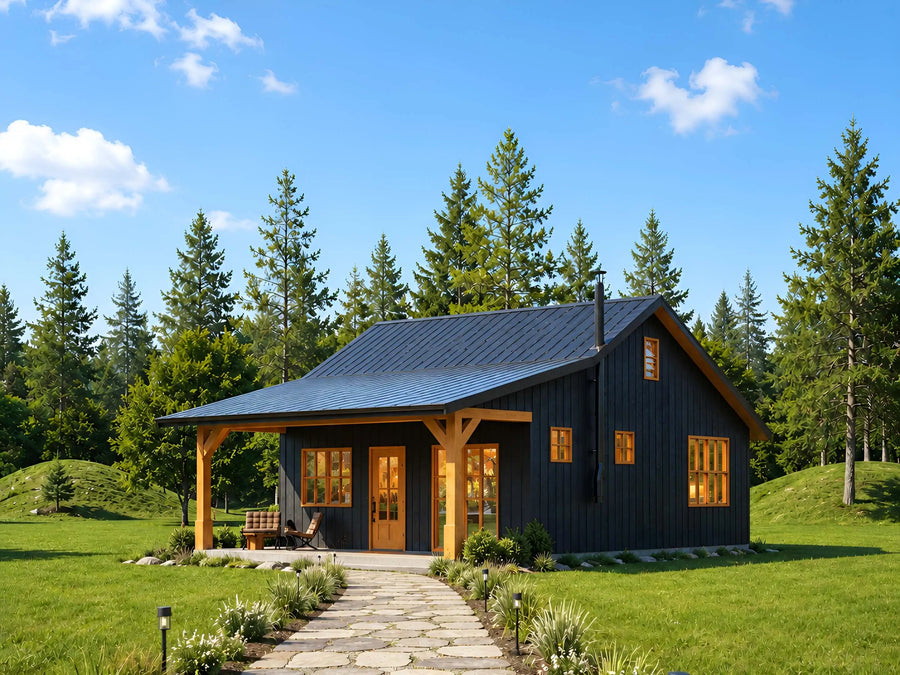
24x32 Modern Cabin Floor
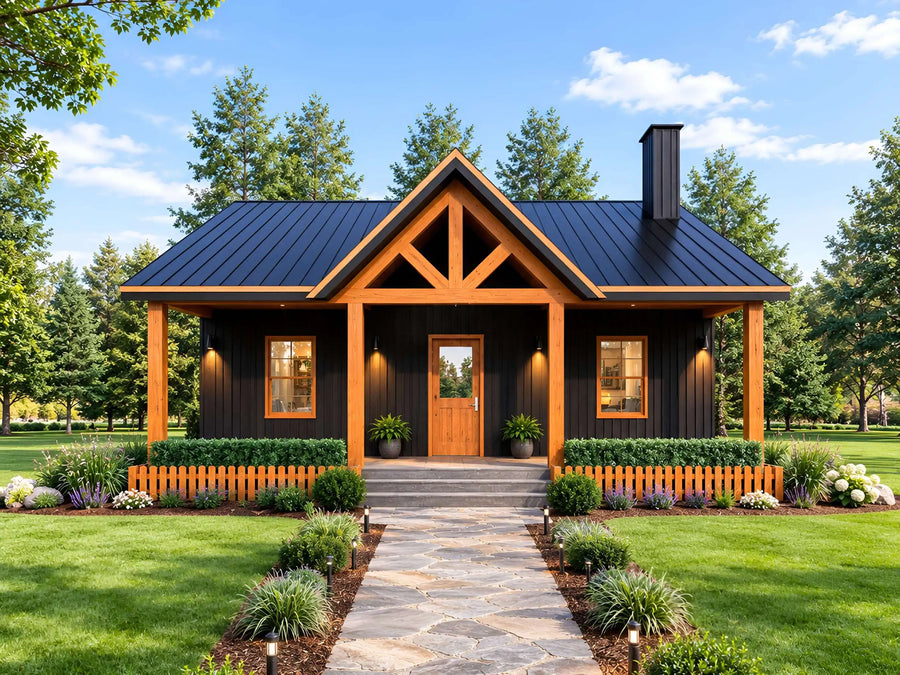
33'x36' Tiny Cabin Floor
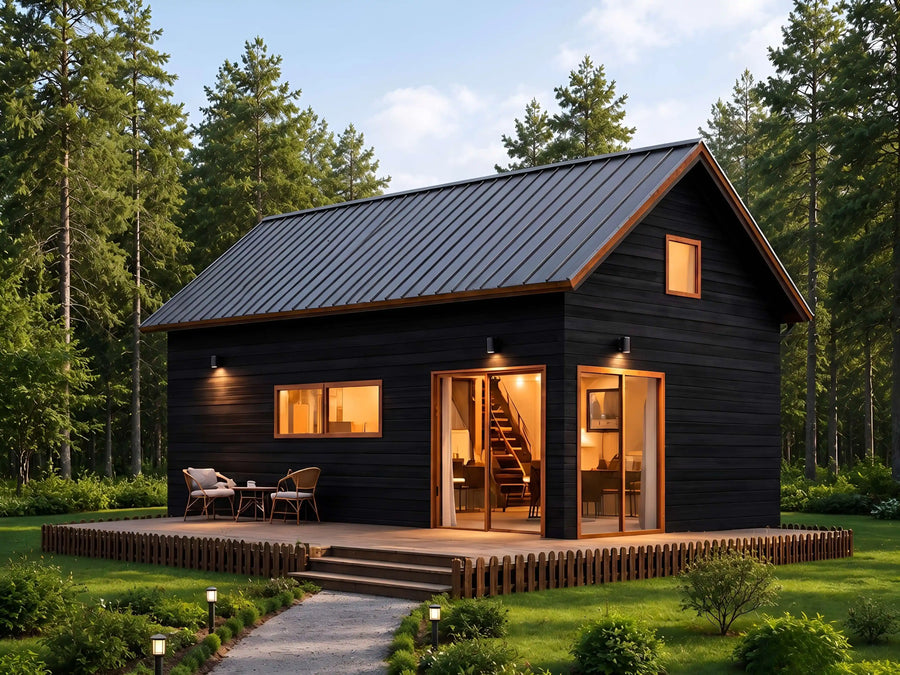
28x16 Modern Cottage House
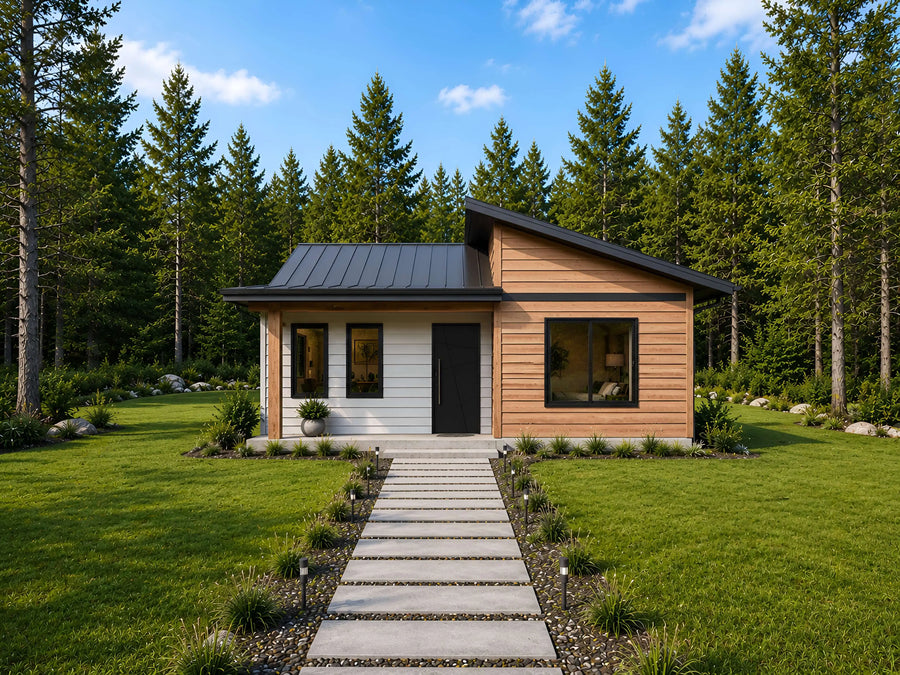
26x38 Modern Tiny House Floor
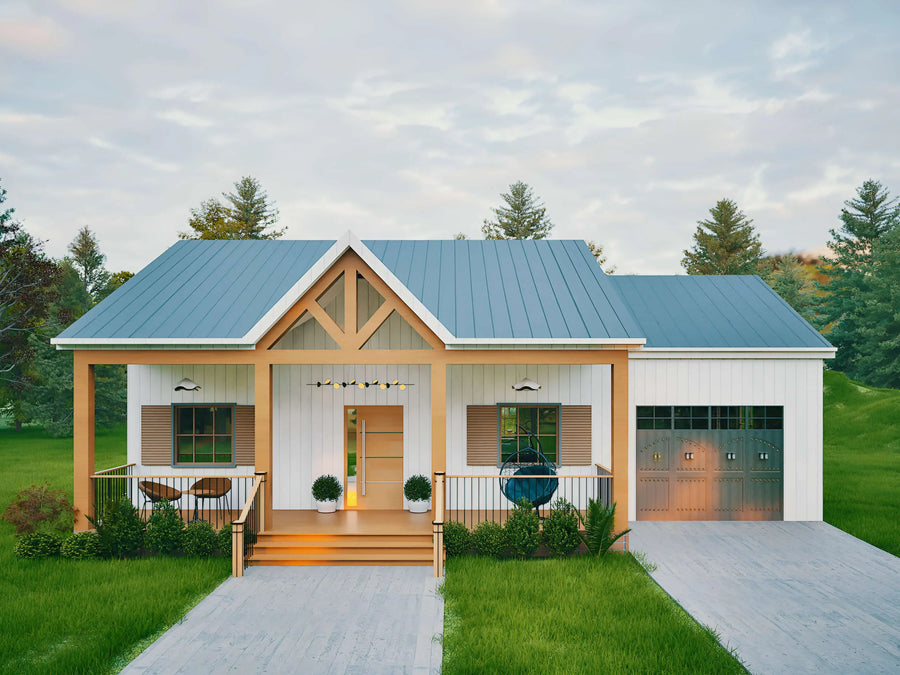
Cottage House
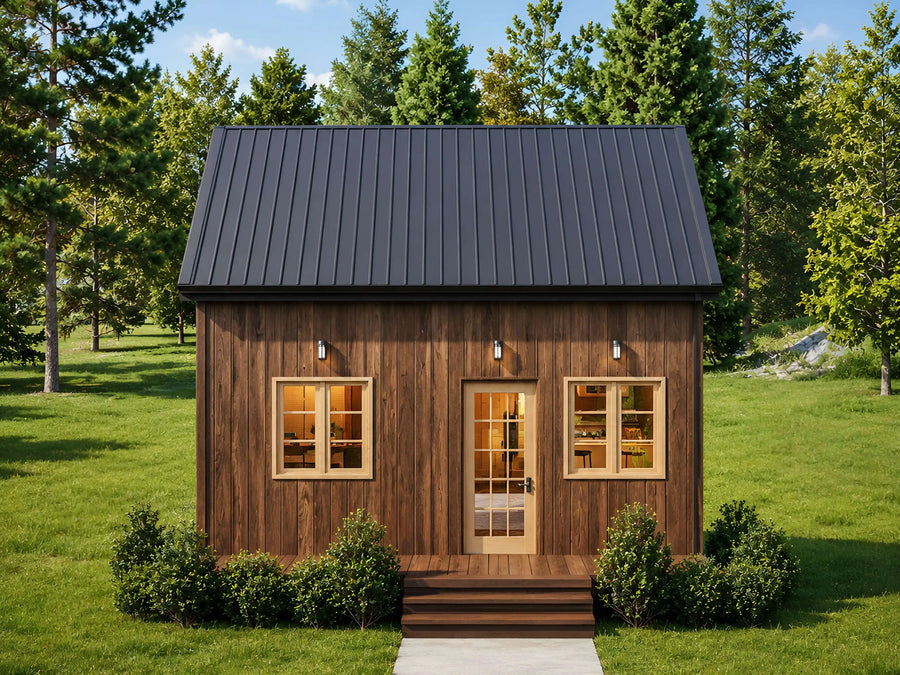
20x20 Tiny House