Modern Small House Plans
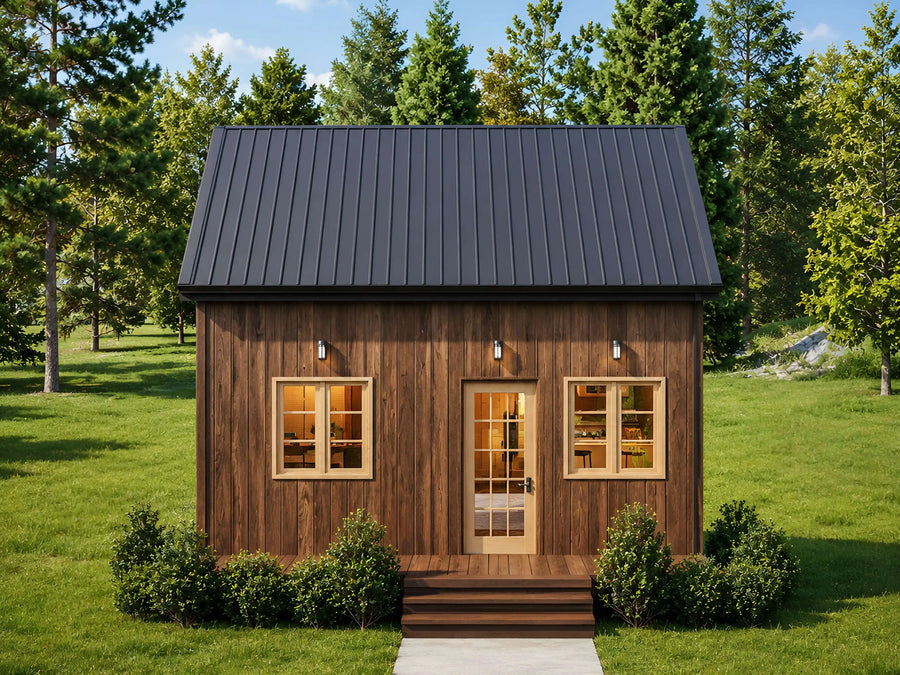
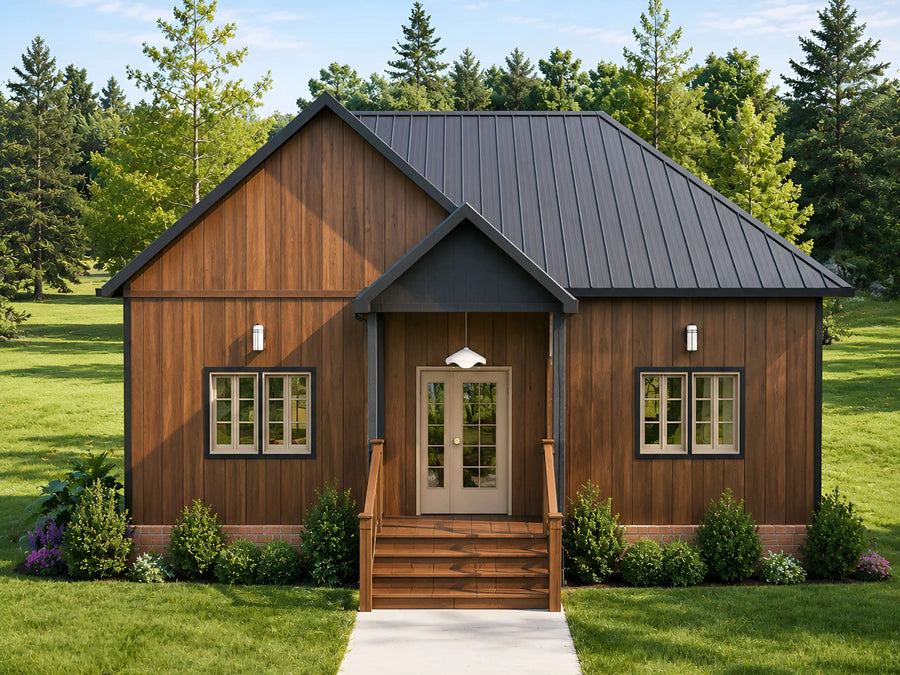
Try changing bedrooms, baths, or size.
About our Modern Small House Plans
Small house plans are complete floor plan sets for homes under roughly 2,000 square feet, built for buyers who want a functional home without paying to heat, cool, and maintain rooms they'll never use.
Most people shopping this collection fall into one of four groups: first-time owner-builders who need a plan simple enough to manage without a general contractor, downsizers who want fewer square feet and lower bills, and people building a guest house, ADU, or short-term rental where every extra foot adds cost without adding income. Our small house plans are built around the same idea either way: a tight, efficient footprint that still has room to actually live in.
We break the collection into three size bands so you can shop by the number that matters to you. Tiny house plans run under 800 square feet and usually put a sleeping loft above an open living area. Compact plans run 800 to 1,200 square feet, enough for a separate bedroom, a full kitchen, and a real living room. Small plans run 1,200 to 2,000 square feet, the range where most 2 and 3 bedroom layouts land. Every band is available as a cabin, cottage, farmhouse, or barndominium style, so the size doesn't force you into one look.
Build cost tracks with size more than anything else. At $130 to $220 per heated square foot, a 900 sq ft plan runs about $117,000 to $198,000 to build, and a 1,600 sq ft plan runs about $208,000 to $352,000, both figures before land, site work, and permit fees. A smaller footprint is the most reliable lever you have on total cost, since it shrinks your foundation, framing, roofing, and finish quantities all at once.
Every plan includes a full PDF drawing set and material list: floor plans, elevations, sections, and the framing details your builder needs to price and build the job. CAD files are included on select plans and available as an add-on on the rest, so you're not stuck with a PDF-only set if your permit office wants editable drawings. Plans are drawn to current IRC standards, but they aren't engineer-stamped. Most areas require a local engineer to review and stamp before you pull a permit, so budget a little time and money for that step.
Looking for a specific size or feature? Browse tiny house plans under 800 sq ft, 800 to 1,200 sq ft plans, one story house plans, 2 bedroom house plans, or best selling house plans.
Small House Plans: Frequently Asked Questions
What counts as a small house?
Most builders and designers call a home “small” once it drops under about 2,000 square feet of heated space. Inside that range you'll usually see three bands: tiny (under 800 sq ft), compact (800 to 1,200 sq ft), and small (1,200 to 2,000 sq ft). This collection spans all three, so you can shop by the exact footprint that fits your lot and budget.
How much does it cost to build a small house?
Expect to pay $130 to $220 per heated square foot in most parts of the US, not counting land or site work. That puts an 800 sq ft home at roughly $104,000 to $176,000, and a 1,500 sq ft home at roughly $195,000 to $330,000. Labor, finish level, and your region will move you up or down inside that band, so get a local contractor's quote before you lock a budget.
What's the difference between a small house and a tiny house?
Tiny houses are the smallest slice of the small house category, generally under 800 square feet and often built on a single level with a sleeping loft. “Small house” is the broader term for anything under about 2,000 square feet. If you want a full bedroom on the main floor plus a real kitchen and living area, look at our compact or small plans instead of the tiny house collection.
What comes with a small house plan?
Every plan includes a complete PDF drawing set (floor plans, elevations, sections, and a material list) that you can hand straight to a contractor or building department. CAD files are included on select plans and available as an add-on on the rest, so you or your local engineer can work from editable files if your permit office asks for them.
Can I modify a small house plan?
Yes. Send us the changes you want and we'll quote it, most modification quotes come back within a couple of days. We'll draw structural elements like a ridge beam or a load-bearing wall change into the set, but actual load calculations and stamping have to come from a licensed engineer in your state or province before you pull a permit. That's a local review step, not something any plan seller can do for you.
Are small house plans good for ADUs, guest houses, or rentals?
Yes, this is one of the most common uses for our compact and small plans. Check your city's ADU size limit before you buy, since most cap out somewhere between 800 and 1,200 square feet, and confirm short-term rental rules if you're building for Airbnb.
Do any small house plans come with a loft?
Several do. A loft plan is a 1.5 story home rather than a full second story, which usually means simpler framing and a lower build cost than adding a full upper floor. Filter the collection by “loft” to see those layouts.
How fast will I get my plans after I order?
Instantly. Your PDF (and CAD, if the plan includes it or you add it) unlocks for download right after checkout, no waiting on the mail.