Tiny House Plans (Under 800 Sq Ft)
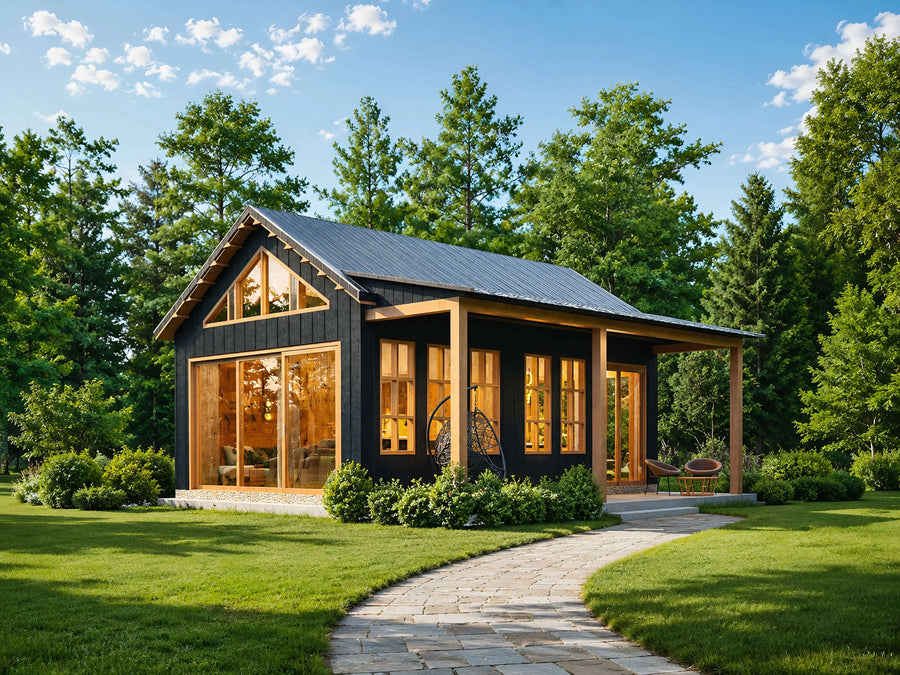
Plan C-26103
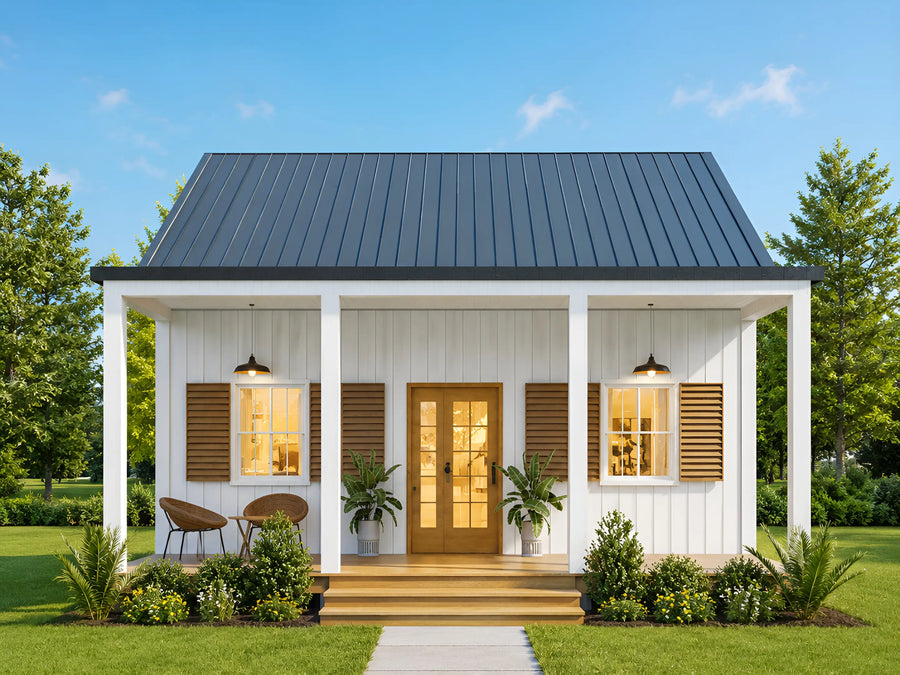 New
New
Plan C-25187
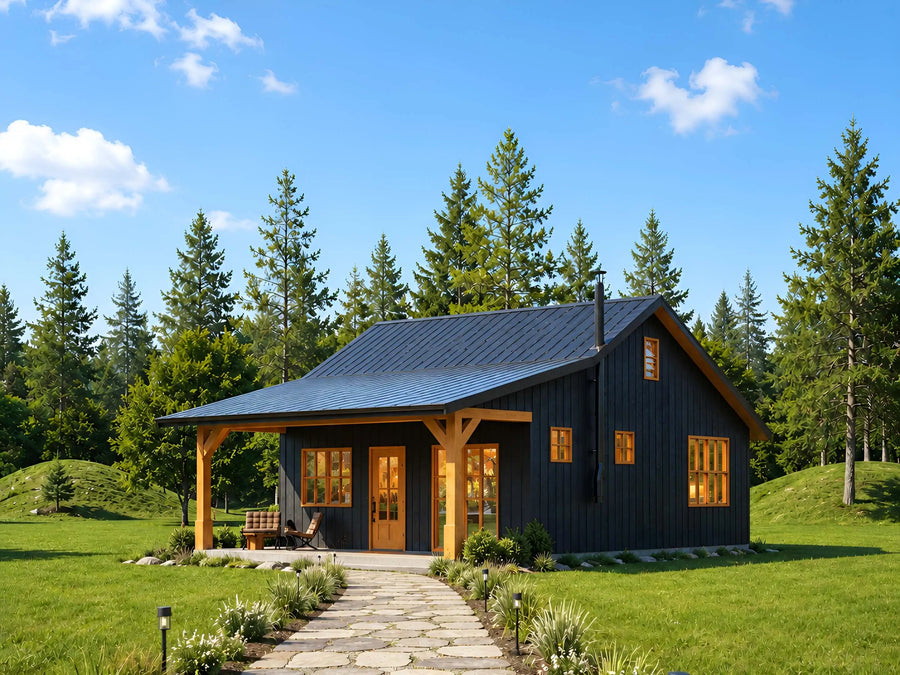
Plan C-26106
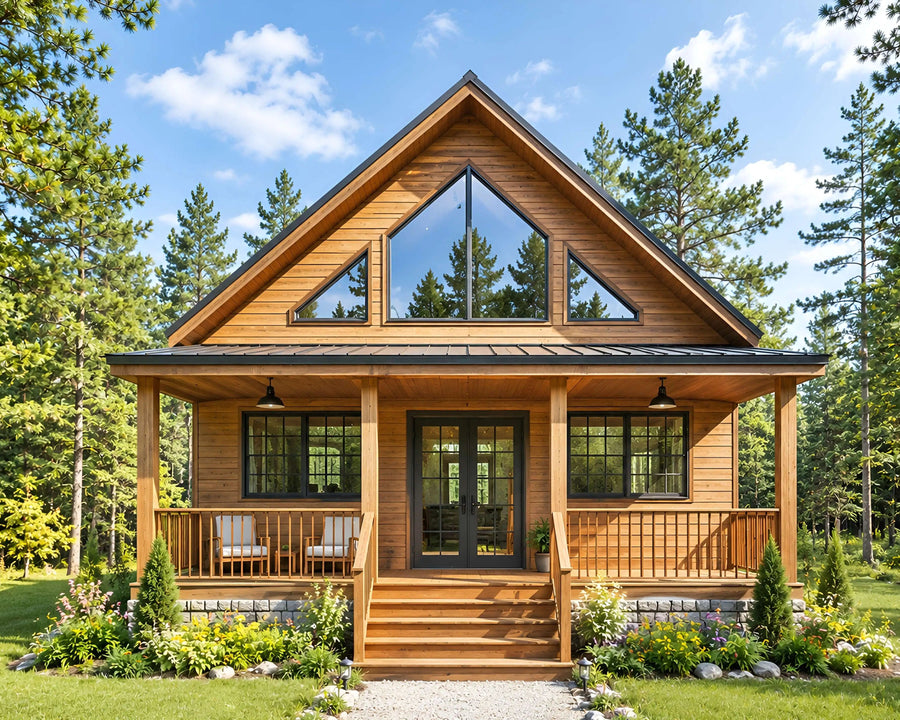
Plan C-25102
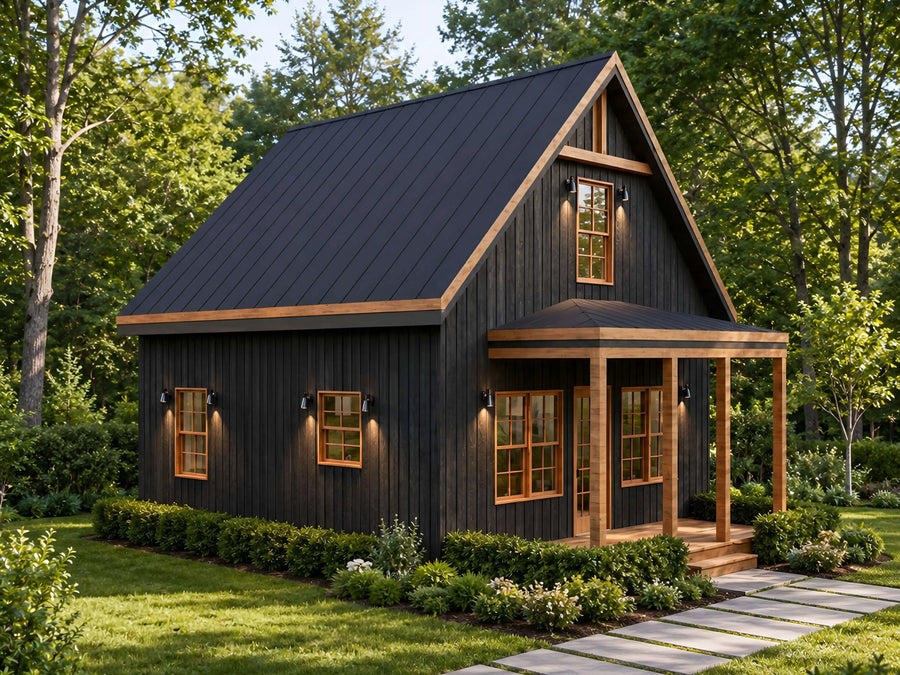
Plan C-26121
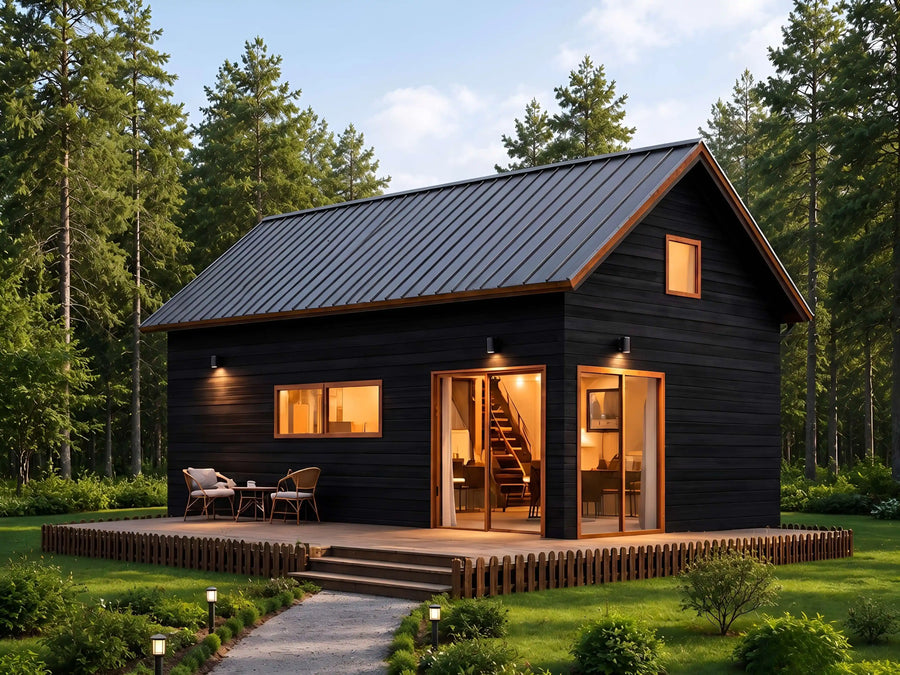
Plan C-26112

Plan C-26104
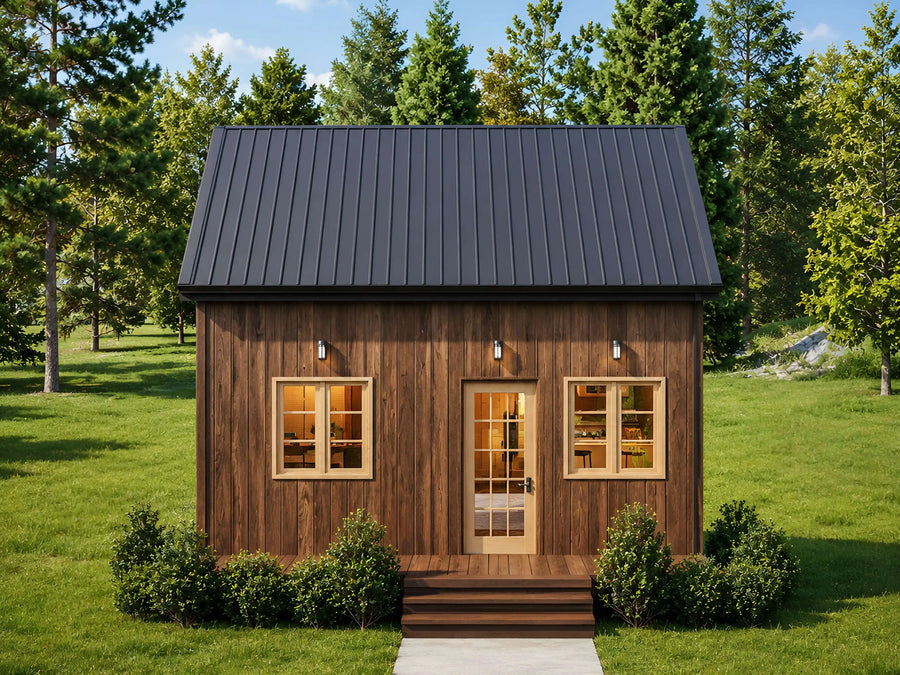
Plan C-25186
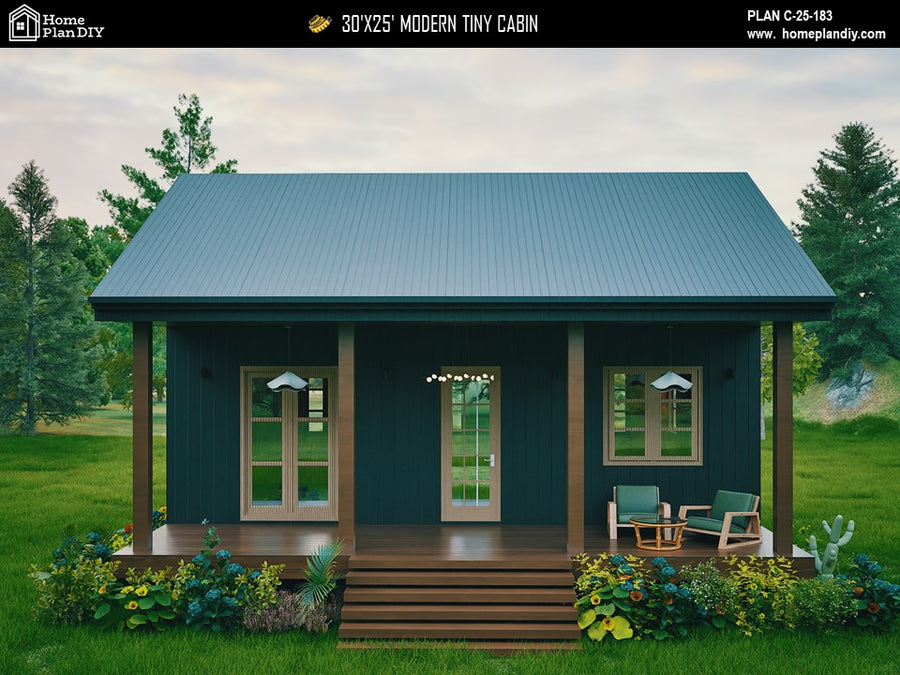
Plan C-25183

Plan C-25148
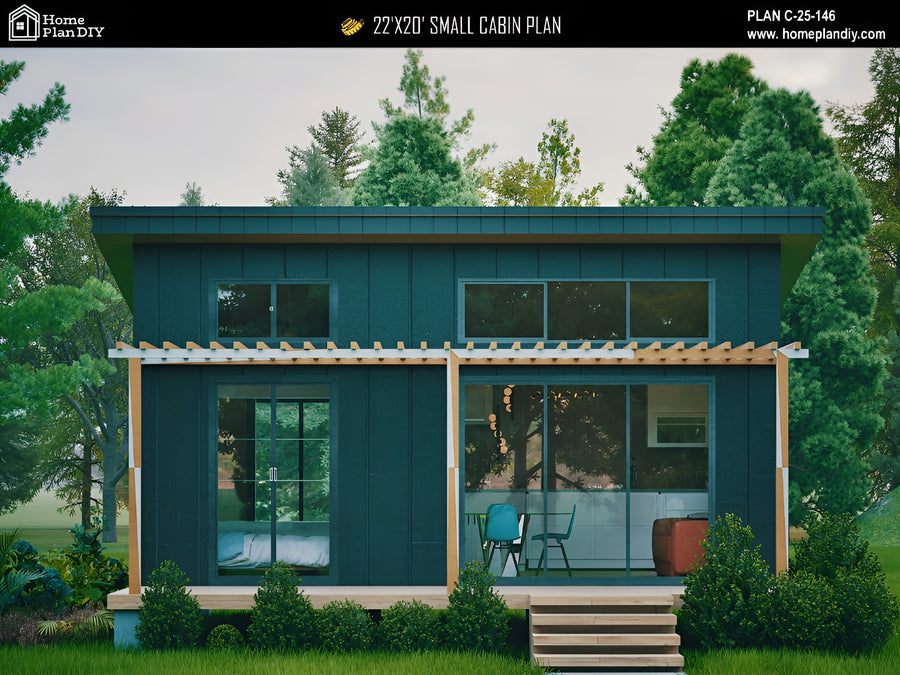
Plan C-25146

Plan C-25144

Plan C-25113

Plan C-25112

Plan C-25111
Try changing bedrooms, baths, or size.
About our Tiny House Plans (Under 800 Sq Ft)
Small footprint, big possibilities. This collection covers our tiny house plans under 800 heated square feet, perfect for a first build, a backyard studio, a rental unit, or a simple weekend getaway. Most are single-story cabins and cottages with one or two bedrooms, and a few include a loft, always labeled 1.5 story rather than a full second floor.
Building small keeps your budget in check and often simplifies permitting and financing compared to a larger home. Every plan includes a full PDF drawing set plus a material list, so you and your local contractor or lumber yard know exactly what to order.
Most tiny house builds in this range run between $130 and $220 per heated square foot, which puts a 600 square foot plan at roughly $78,000 to $132,000 before land, permits, and site work.
Are these plans ready for permits?
Our plans include the detail a professional builder needs. Local building departments sometimes require extra documents such as a site plan, energy forms, or an engineer's stamp. Check with your local office before you start.
What files do I get?
Every purchase is an instant download containing print-ready PDFs and editable CAD files, plus dimensioned floor plans, elevations, and a foundation plan.
Can I make changes to a plan?
Yes, our modification service customizes any plan in the store. Move a wall, add a garage bay, change the roofline, or adjust the layout.