800 to 1200 SQFT Plans

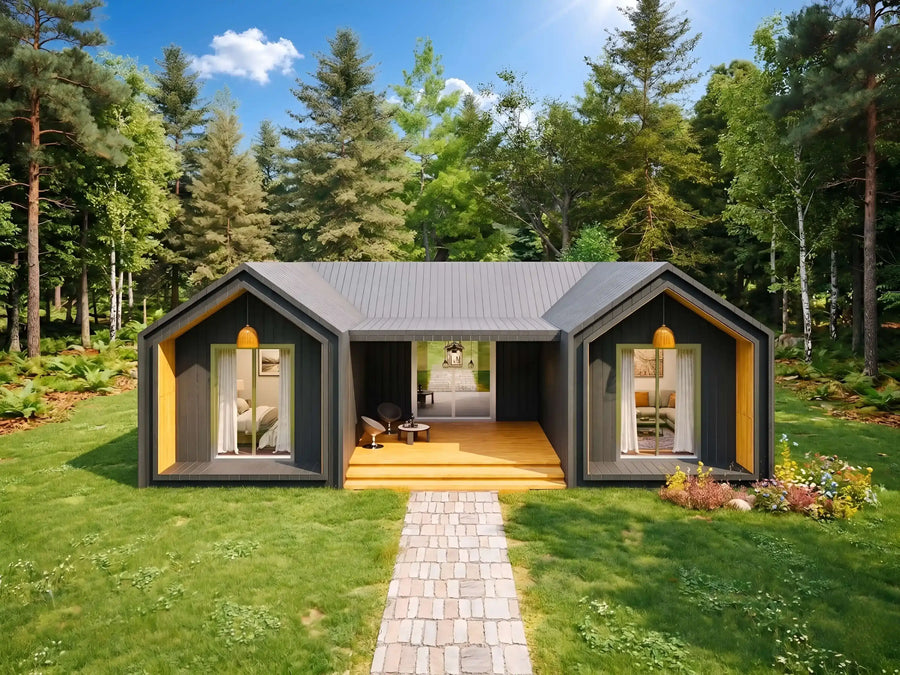
1120 sqft
2 bed
1.0 bath
Plan C-25150
$389.00$849.0054% off
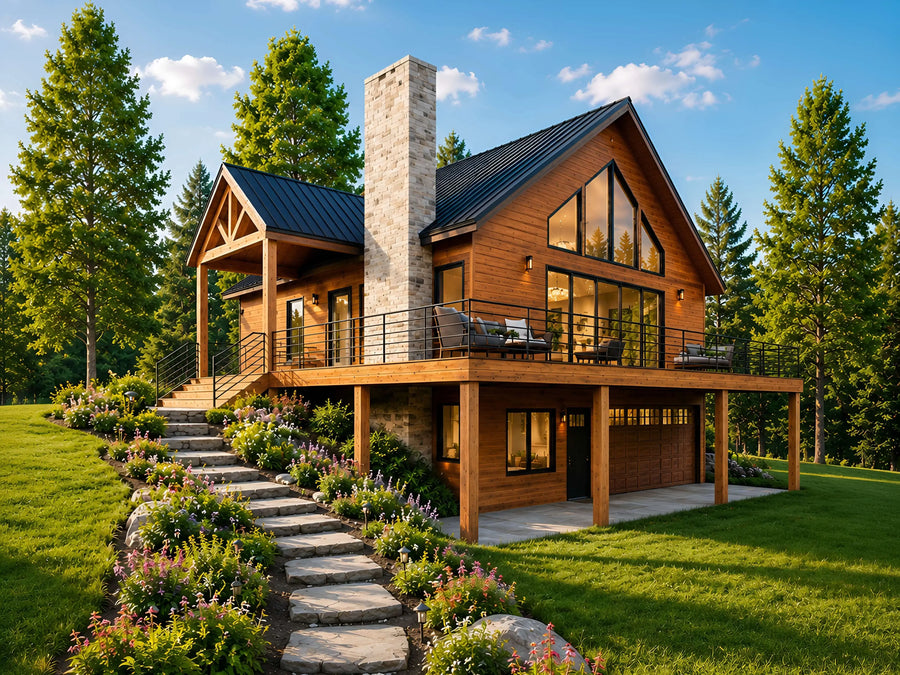
1000 sqft
2 bed
2.5 bath
Plan C-25141
$289.00$449.0035% off
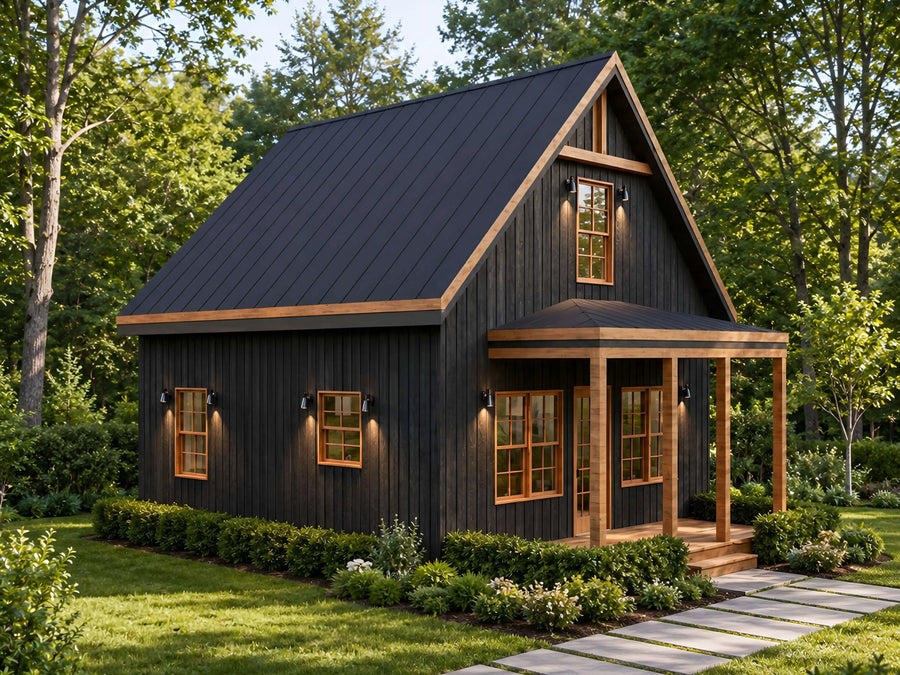
1225 sqft
4 bed
3.0 bath
Plan C-25103
$489.00$949.0048% off
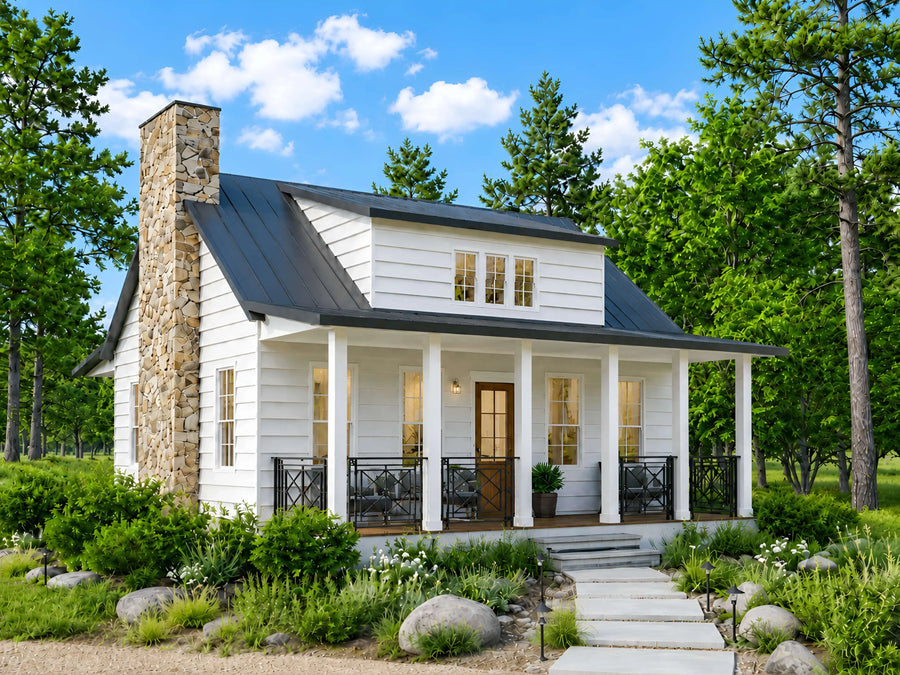
826 sqft
2 bed
1.0 bath
Plan C-26121
$449.00$499.0010% off
826 sqft
2 bed
1.0 bath
Plan C-26110
$449.00$899.0050% off
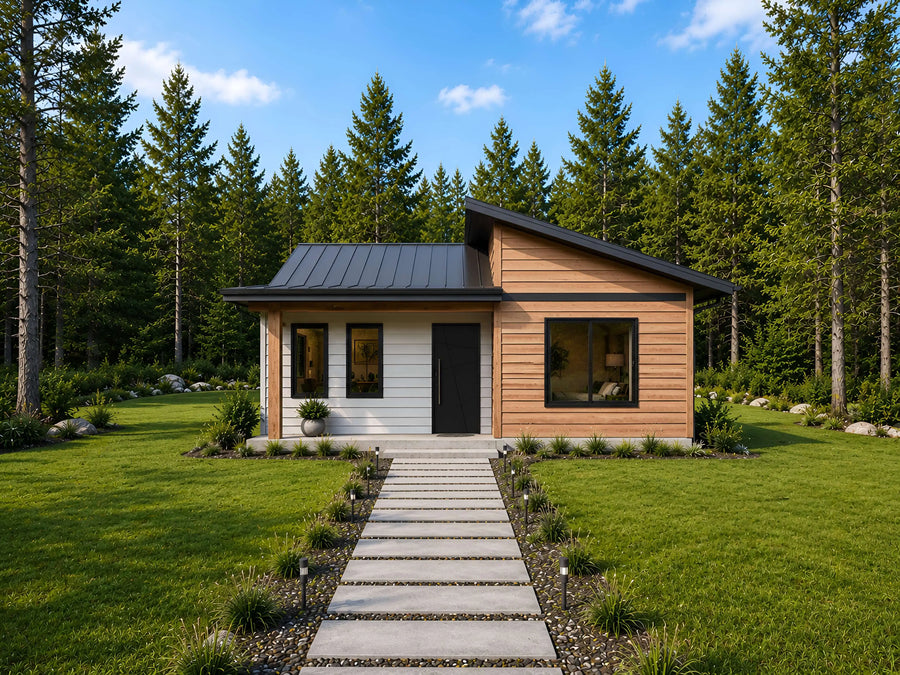
988 sqft
1 bed
1.0 bath
Plan C-26109
$249.00$599.0058% off
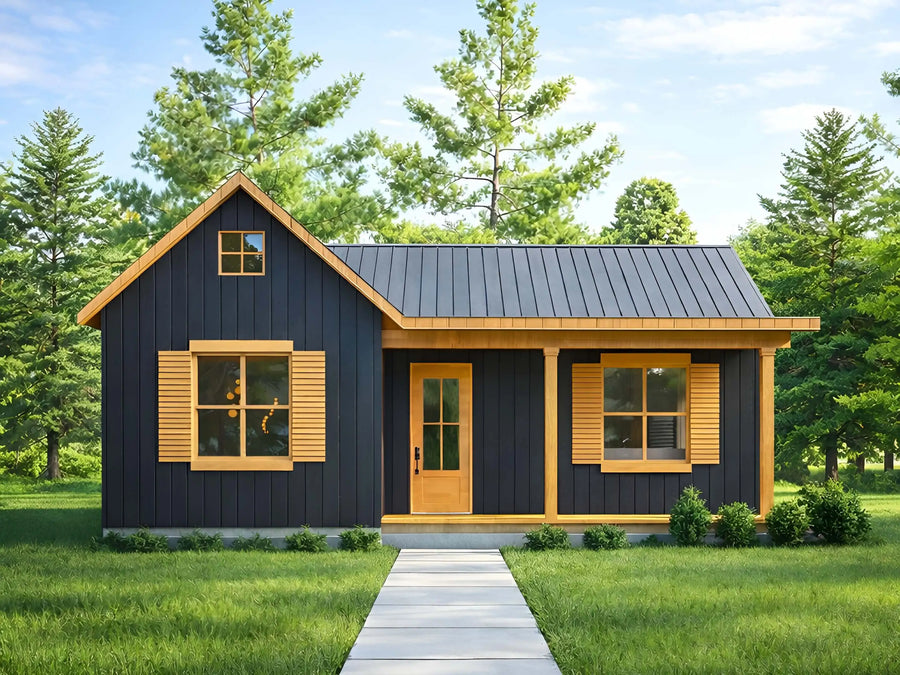
1040 sqft
1 bed
1.0 bath
Plan C-26107
$449.00$499.0010% off
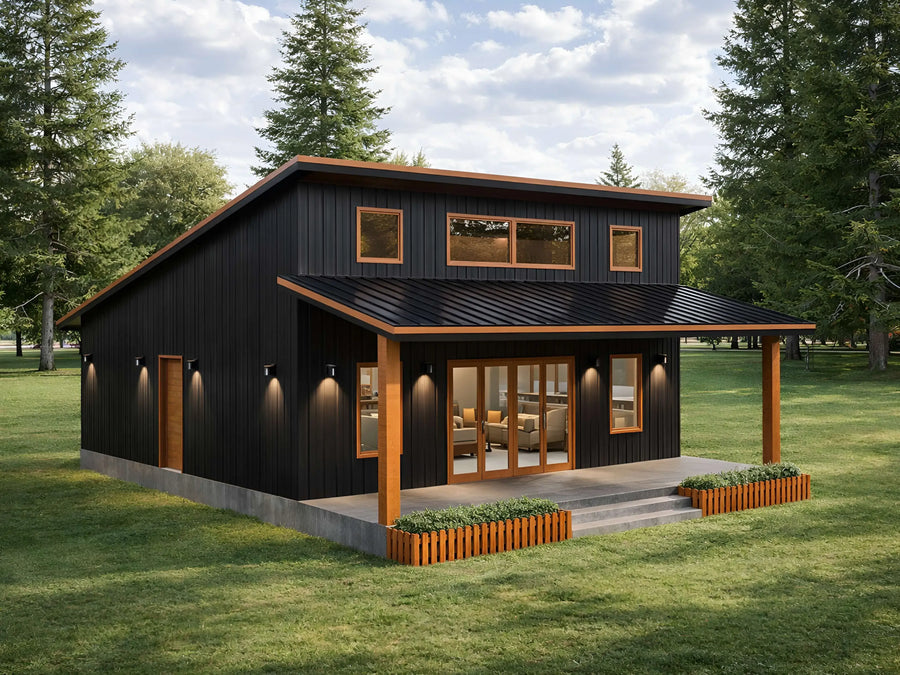
1240 sqft
2 bed
1.0 bath
Plan C-26117
$249.00$599.0058% off
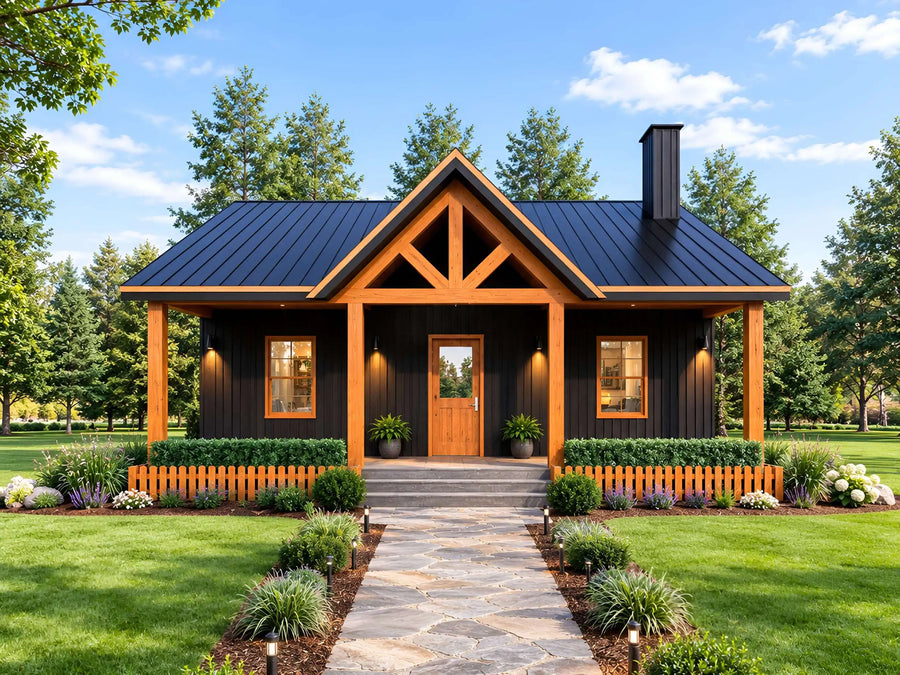
924 sqft
1 bed
1.5 bath
Plan C-26115
$449.00$499.0010% off

800 sqft
2 bed
2.0 bath
Plan C-26102
$449.00$499.0010% off

1008 sqft
2 bed
1.0 bath
Plan C-26111
$449.00$499.0010% off
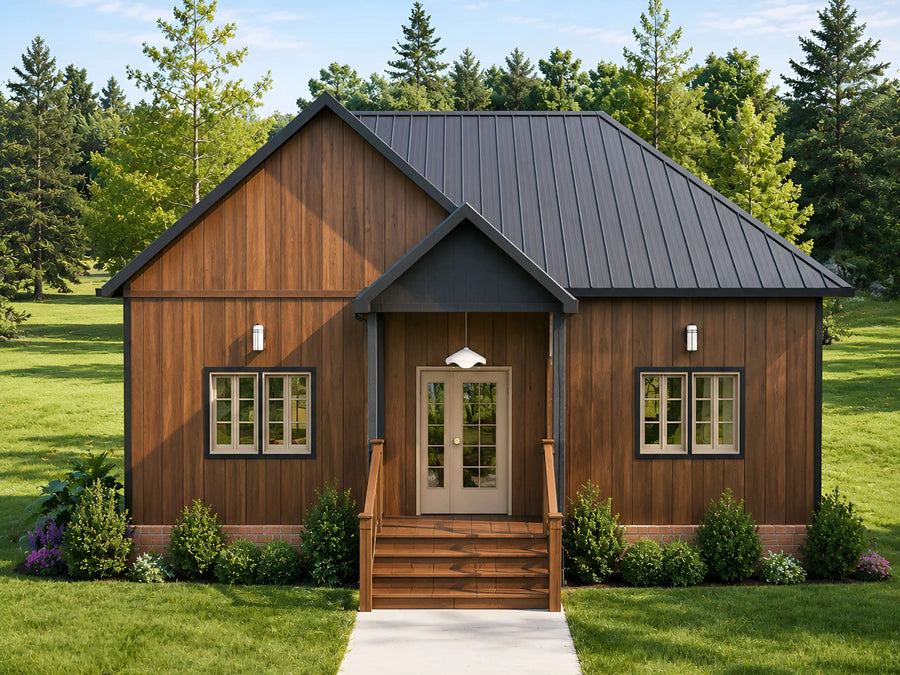
800 sqft
2 bed
1.0 bath
Plan C-25185
$449.00

780 sqft
3 bed
2 bath
Plan C-25109
$289.00$449.0035% off

1360 sqft
3 bed
2 bath
Plan C-25108
$389.00$449.0013% off
⌕
No plans match those filters
Try changing bedrooms, baths, or size.
About our 800 to 1200 SQFT Plans
Every plan in this collection downloads instantly and includes print-ready PDFs plus editable CAD files — dimensioned floor plans, elevations, a foundation plan, and more. Designed to be DIY-friendly and builder-ready.
Use the filters to narrow by bedrooms, bathrooms, size, style, or feature. Need something changed? Our modification team can customize any