ADU & Guest House Plans
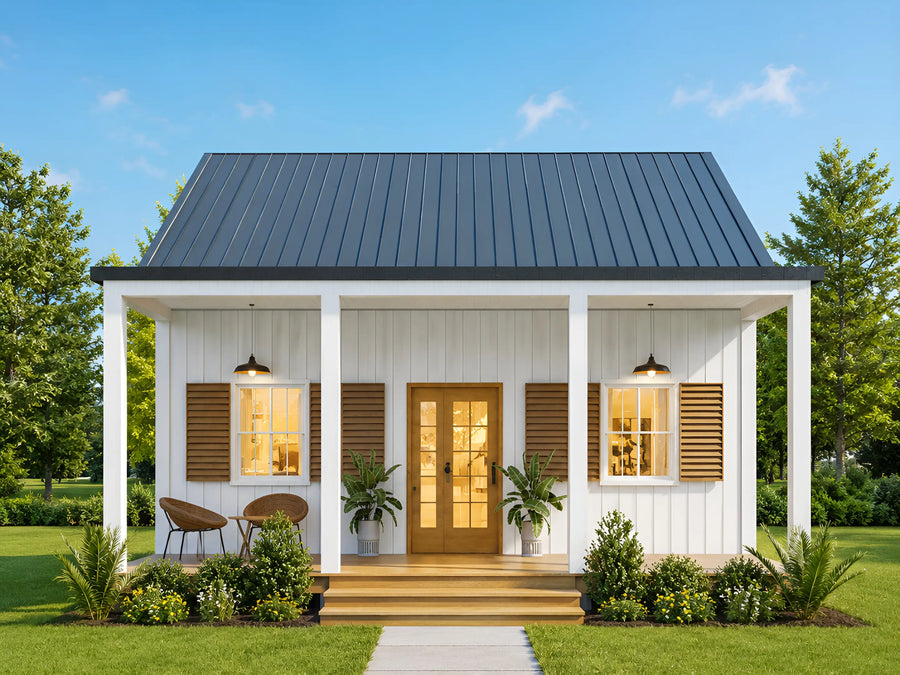 New
New
Plan C-25187
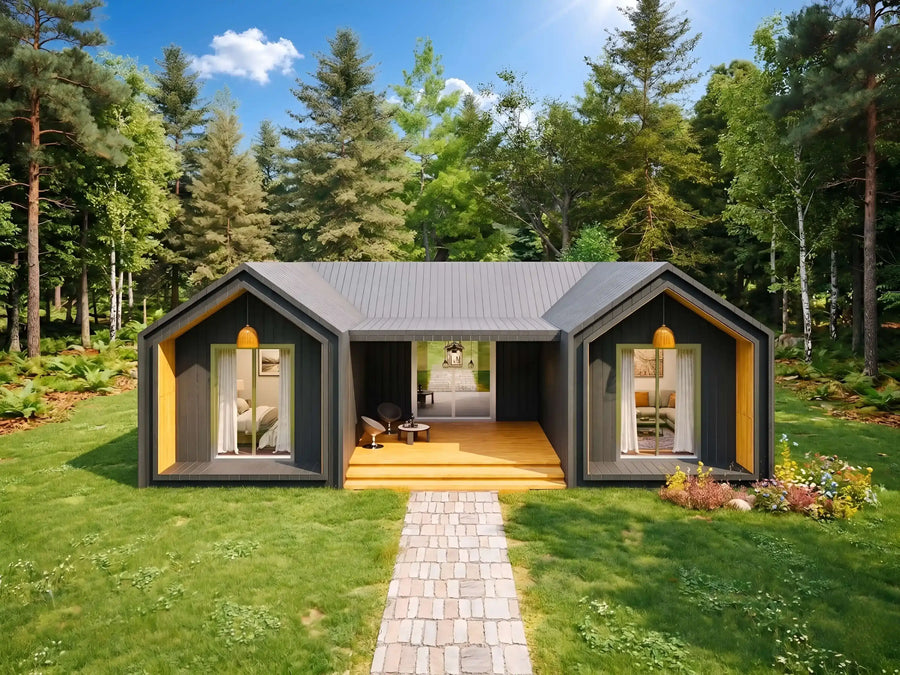
Plan C-25141
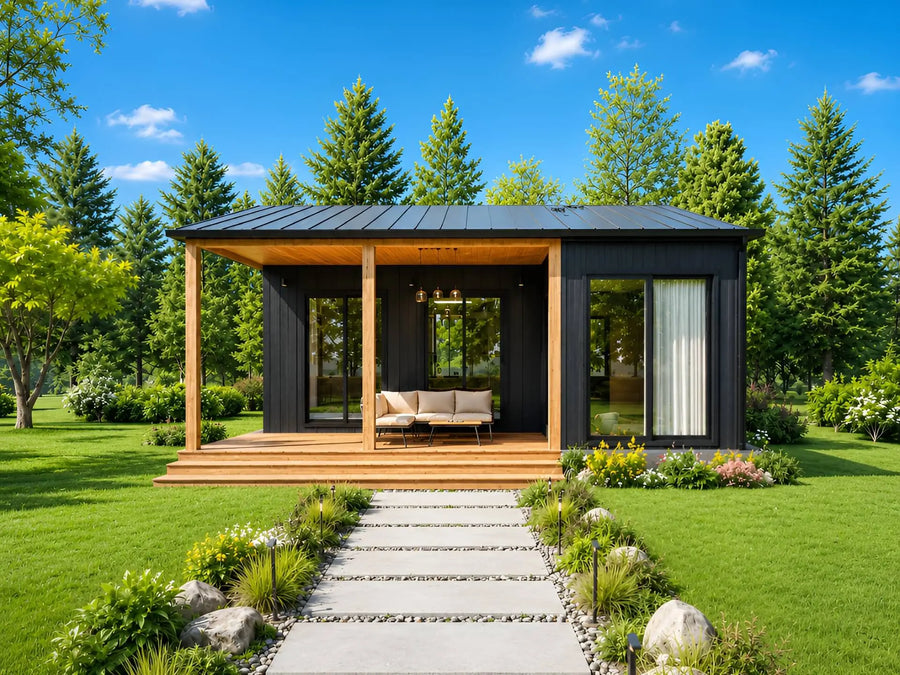
Plan C-25104
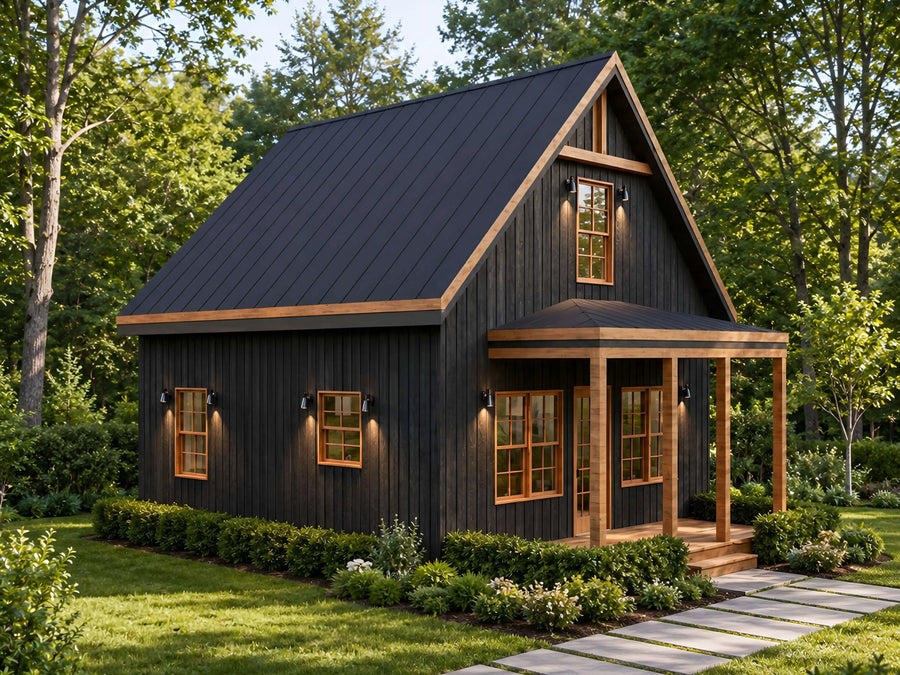
Plan C-26121
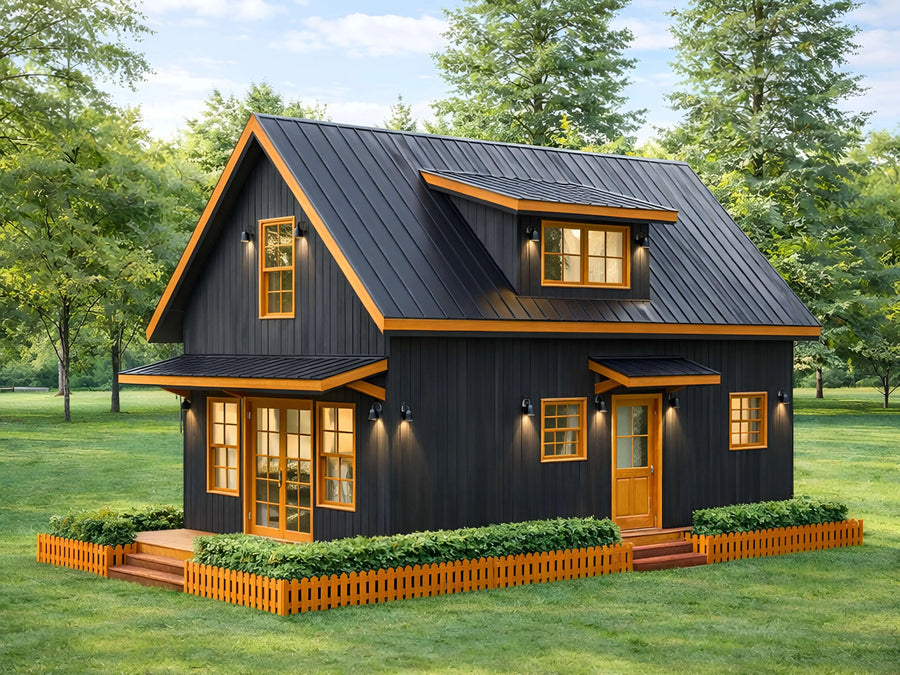
Plan C-26119
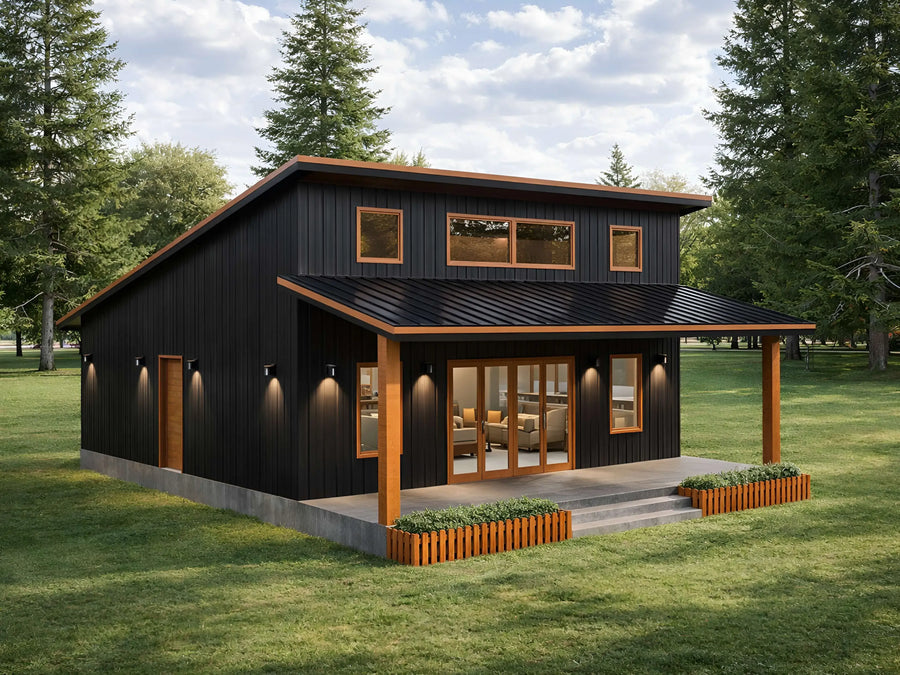
Plan C-26117
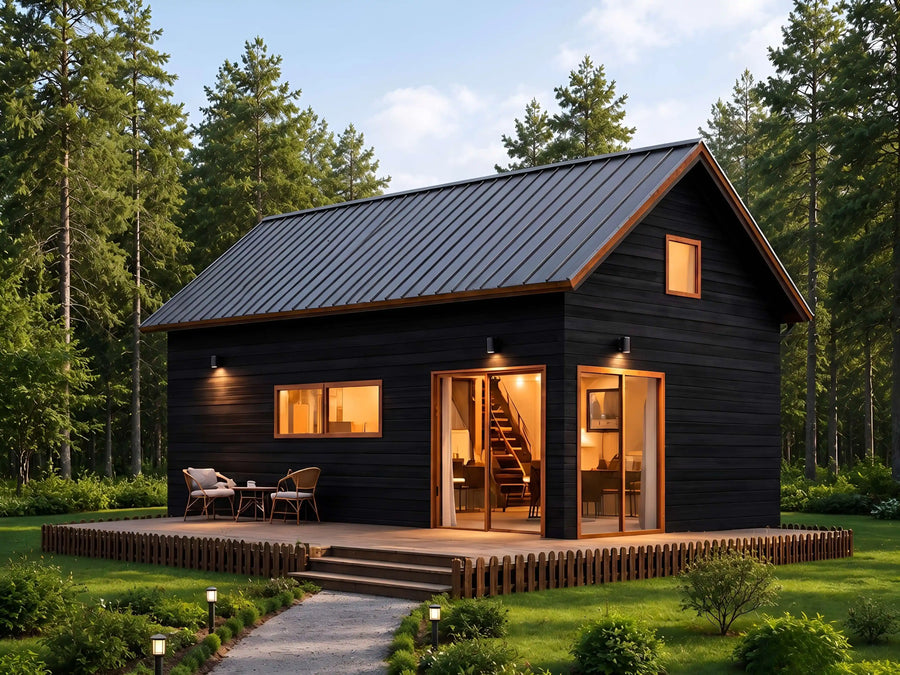
Plan C-26112
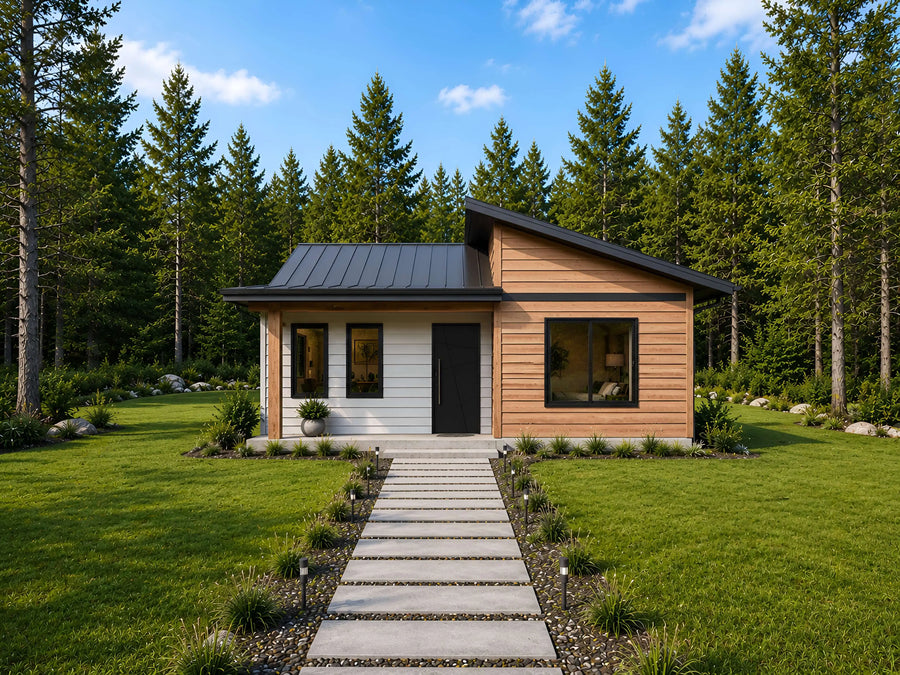
Plan C-26109

Plan C-26104
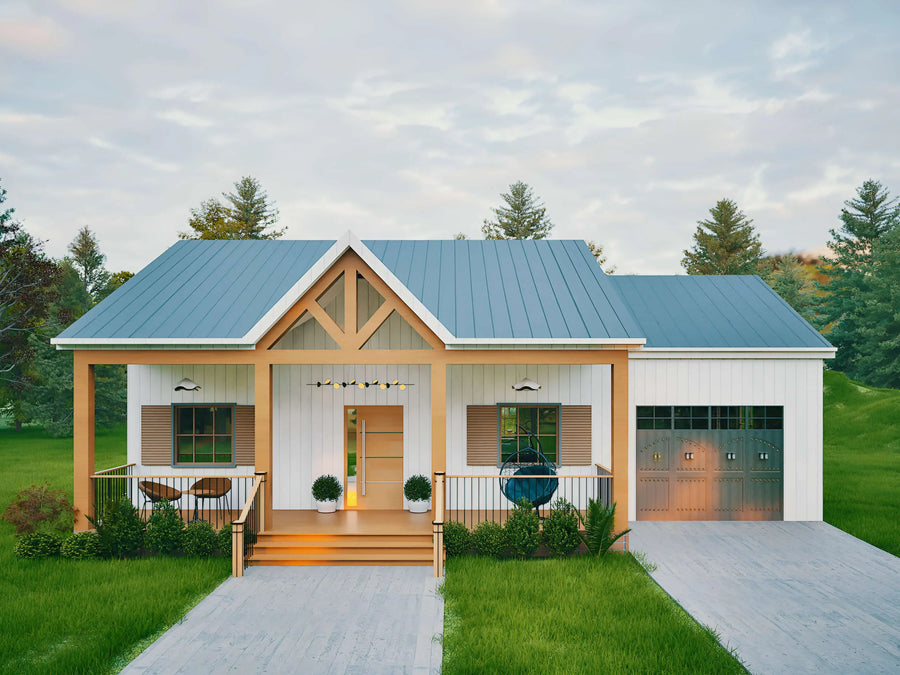
Plan C-25189
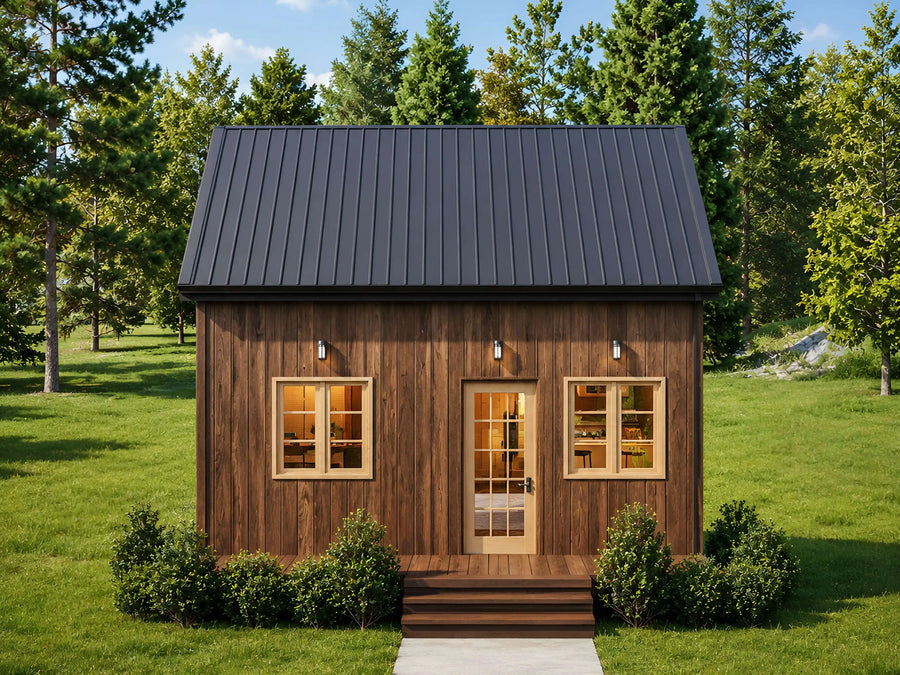
Plan C-25186

Plan C-25144

Plan C-25143

Plan C-25142

Plan C-25111

Plan C-25109
Try changing bedrooms, baths, or size.
About our ADU & Guest House Plans
Backyard cottage, in-law suite, rental unit, or a guest house for visiting family: our ADU and guest house plans are built for smaller, self-contained living spaces that add real value to your property. Many local governments have specific rules for accessory dwelling units, including size caps and setback requirements, so always check your zoning and permit requirements before you order.
Most plans in this collection are one or two bedroom layouts under 1,000 square feet, designed to be simple and efficient to build as a secondary structure. Each plan includes a full PDF drawing set plus a material list, so you can get accurate bids from a local contractor or supplier.
Most ADU and guest house builds in this collection run between $130 and $220 per heated square foot, which puts a 700 square foot guest house around $91,000 to $154,000 before land, permits, and site work.
Are these plans ready for permits?
Our plans include the detail a professional builder needs. Local building departments sometimes require extra documents such as a site plan, energy forms, or an engineer's stamp. Check with your local office before you start.
What files do I get?
Every purchase is an instant download containing print-ready PDFs and editable CAD files, plus dimensioned floor plans, elevations, and a foundation plan.
Can I make changes to a plan?
Yes, our modification service customizes any plan in the store. Move a wall, add a garage bay, change the roofline, or adjust the layout.