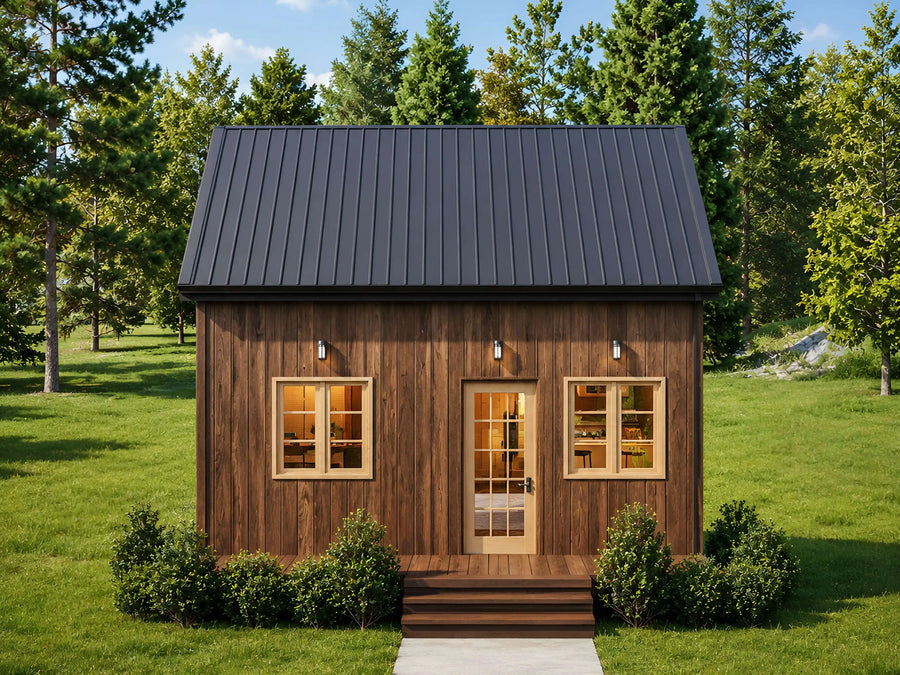
28'x22' Modern Cabin House Plan 1BR/1BA, 602 sq ft
This 28x22 modern cabin house plan gives you 602 sq ft of single-story living with 1 bedroom, 1 bath, an open living-dining-kitchen layout, walk-in closet, laundry, and a full-width 28'x6' covered porch under a gable metal roof. Perfect as a tiny home, backyard ADU, guest house, or vacation rental. Your instant digital download includes the complete drawing set: floor plan, foundation layout, elevations, sections, framing, electrical, plumbing, kitchen and bath details, plus a full material list. PDF and CAD files included — print-ready at any local print shop.
What's included in this house plan?
A complete working drawing set, delivered as a print-ready PDF at A0 sheet size (33.1 x 46.8 in).
- Complete Architectural Floor Plans
- Loft & Open Living Space Layouts
- Roof, Ceiling & Building Section Drawings
- Exterior Elevations from All Sides
- Kitchen & Bathroom Construction Details
- Door, Window & Opening Schedules
- Electrical & Plumbing Layout Plans
- Wall, Rafter & Foundation Details
- Material List for Construction Planning
- Builder-Ready House Blueprints in PDF Format
Full specifications
| Plan number | 25111 |
| Style | Home Plan Blueprint |
| Heated area | 602 sq ft (ANSI Z765) |
| Width and depth | 28'x22' |
| Roof style | Gable |
| Framing | 2x6 |
| Garage detail | None |
| Front porch | 28'x6' sq ft |
| Covered porches | 168 sq ft |
| Design standard | 2021/2022 IRC with amendments |
| Files delivered | Print-ready PDF + editable CAD (.dwg) |
| License | Single-use construction license |
| Delivery | Instant download + email, lifetime re-download |
About this house plan
Build Your Dream Small Cabin: 602 Sq Ft of Smart, Modern Living
If you're searching for a small modern cabin plan that's simple to build, affordable to own, and beautiful to live in, this 28x22 single-story cabin delivers. With 602 sq ft of heated living space, one bedroom with a walk-in closet, one full bath, and a full-width covered front porch, it's the ideal footprint for a tiny home, backyard ADU, guest house, in-law suite, hunting cabin, or income-generating vacation rental.
A Layout That Lives Large
Step through the 5-foot sliding glass door into an open 17'x9'9" living and dining space that flows straight into the 11'2" galley kitchen, with cooktop, sink, and fridge all within a step of each other. Seven large sliding windows wrap the cabin, flooding every room with natural light. The 9'6"x9'9" bedroom includes a true walk-in closet, and a dedicated laundry nook fits a side-by-side washer and dryer. Outside, the 28'x6' covered porch spans the entire front of the home, perfect for morning coffee, evening sunsets, all under cover.
What's Included in Your Download
You receive the complete working drawing set as a print-ready A3 PDF, plus editable CAD files. The set includes:
- Cover sheet with project data and area calculations
- General construction notes
- Fully dimensioned floor plan
- Foundation/slab layout showing the load-bearing wall
- Ceiling and roof outline plans
- Building sections A-A' and B-B'
- All four exterior elevations
- Kitchen and bathroom details with section views
- Rafter, wall, window, foundation, and insulation details
- Door and window schedule
- Framing details
- Electrical plan with fixture legend
- Plumbing plan with full notes
- Complete material list for accurate builder pricing
Our plan packages also offer PDF, CAD, material list, and reverse (mirrored) plan options, so you can choose exactly what your build needs.
Built to Be Built
Straightforward 2x6 stud framing, 2x10 floor joists and rafters, a concrete pier foundation, and a simple gable roof with black corrugated metal roofing make this one of the most owner-builder-friendly cabins you can start. The included material takeoff covers everything from foundation rebar to interior trim, so your lumber yard can quote it accurately on day one.
Estimated Build Cost
Roughly $130–$220 per heated square foot depending on region, finishes, and labor, or approximately $78,000 to $132,000 total.
How It Works
- Purchase and instantly download your files: no shipping, no waiting.
- Send the PDF to any local print shop for A3 or 11x17 prints.
- Review with your local building department and engineer.
- Start building.
Please Note: This is a digital product; no physical item ships. Plans are drawn to California residential codes and may require local engineering review or sealing in your jurisdiction. Always confirm requirements with your building department before construction. All designs © Home Plan DIY, for personal use only.
What will it cost to build?
Pick your state or set your own rate. We'll estimate from this plan's 602 sq ft.
Building codes & your state
Need changes? We modify any plan.
Move a wall. Add a garage. Flip the layout.
Send us your changes; most modification quotes come back within 24 hours.
Customer feedback
Purchased this plan? Log in to submit a review.
You may also like
25'x22' Modern Cottage Floor
 New
New
Tiny House
24x32 Modern Cabin Floor
33'x36' Tiny Cabin Floor
28x16 Modern Cottage House
26x38 Modern Tiny House Floor
Cottage House