HomeFloor PlansClassic American House Plans

Classic American House Plans

Timeless farmhouse, ranch, and cottage designs with classic curb appeal and functional, family-friendly layouts. Each classic American house plan includes a full PDF drawing set plus material list.
Showing 20 of 20 plans
Previous

About our Classic American House Plans

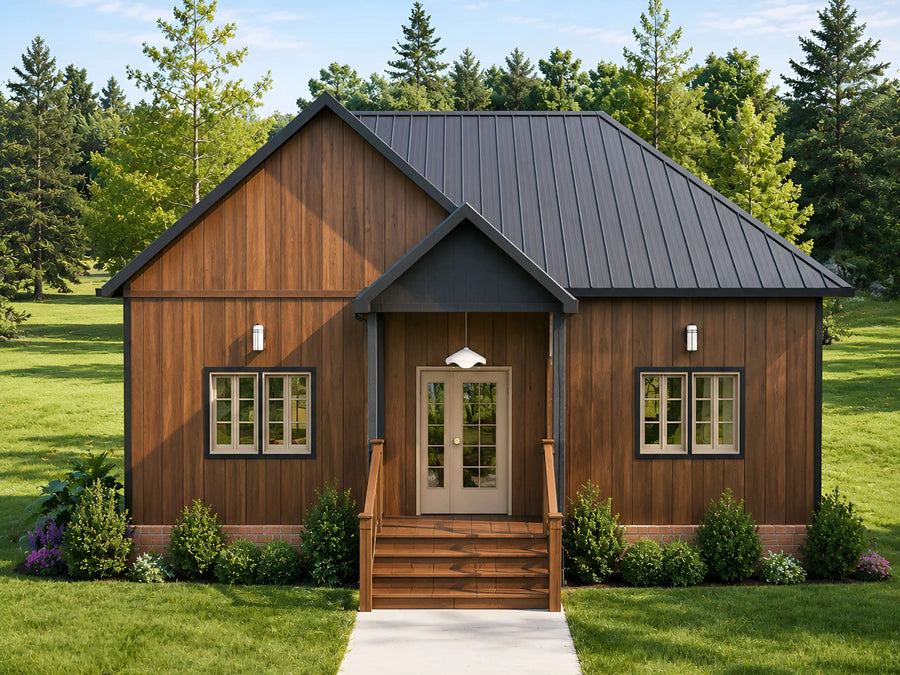
Classic American house plans lean into the styles most familiar across the country: farmhouse, ranch, and traditional cottage designs with front porches, gable roofs, and functional, family-friendly layouts. These are not trend-chasing designs. They are built around room arrangements and curb appeal that have worked for generations of American homeowners.

This collection includes a mix of single-story and 1.5 story loft designs, mostly two and three bedroom layouts, with several barndominium and farmhouse plans that share the same traditional roofline and porch details. Every plan includes a full PDF drawing set plus a material list, so you can price the build accurately with a local contractor.

Most builds in this collection run between $130 and $220 per heated square foot, so a 1,600 square foot home typically costs $208,000 to $352,000 before land, permits, and site work.

Are these plans ready for permits?

Our plans include the detail a professional builder needs. Local building departments sometimes require extra documents such as a site plan, energy forms, or an engineer's stamp. Check with your local office before you start.

What files do I get?

Every purchase is an instant download containing print-ready PDFs and editable CAD files, plus dimensioned floor plans, elevations, and a foundation plan.

Can I make changes to a plan?

Yes, our modification service customizes any plan in the store. Move a wall, add a garage bay, change the roofline, or adjust the layout.