Modern Farmhouse Plans
Bring rustic charm and contemporary style together with our modern farmhouse plans. These designs feature open layouts, inviting porches, and timeless details, perfect for country living or suburban comfort.
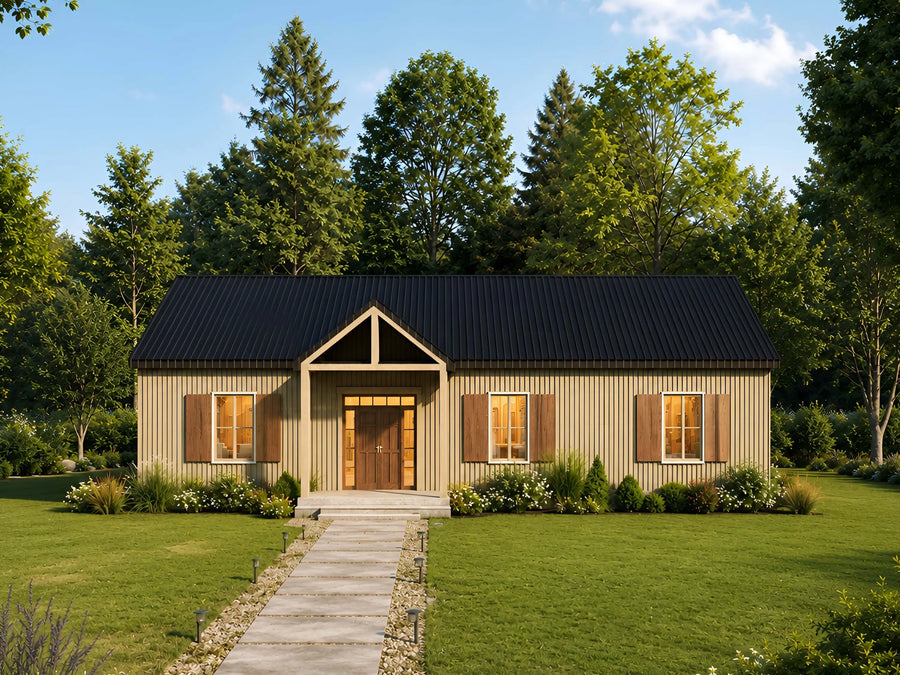 Exclusive
1100 sqft
2 bed
2.0 bath
Plan C-25115
$199.00$499.0060% off
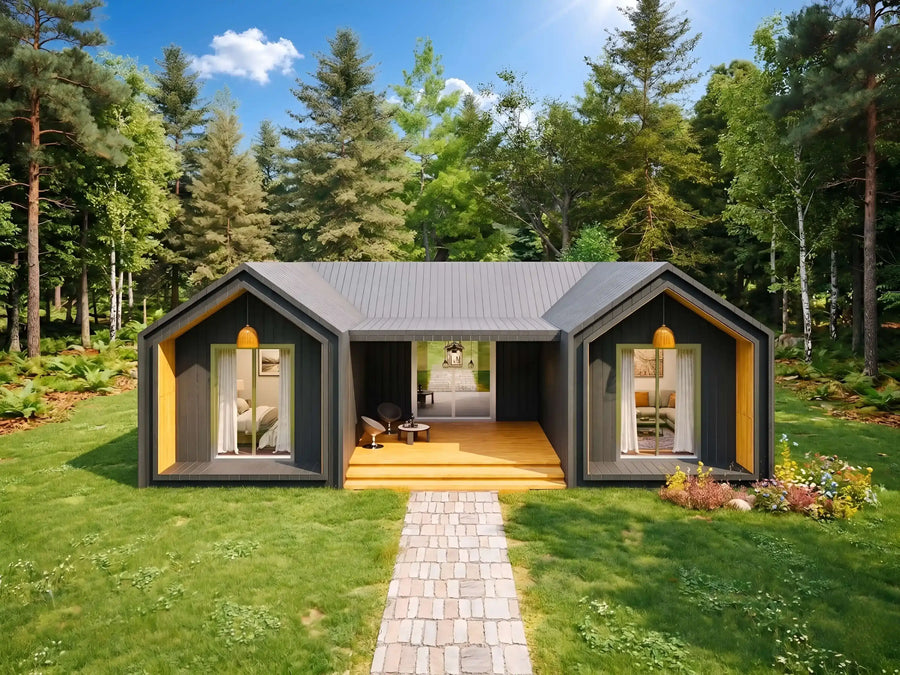
1000 sqft
2 bed
2.5 bath
Plan C-25141
$289.00$449.0035% off
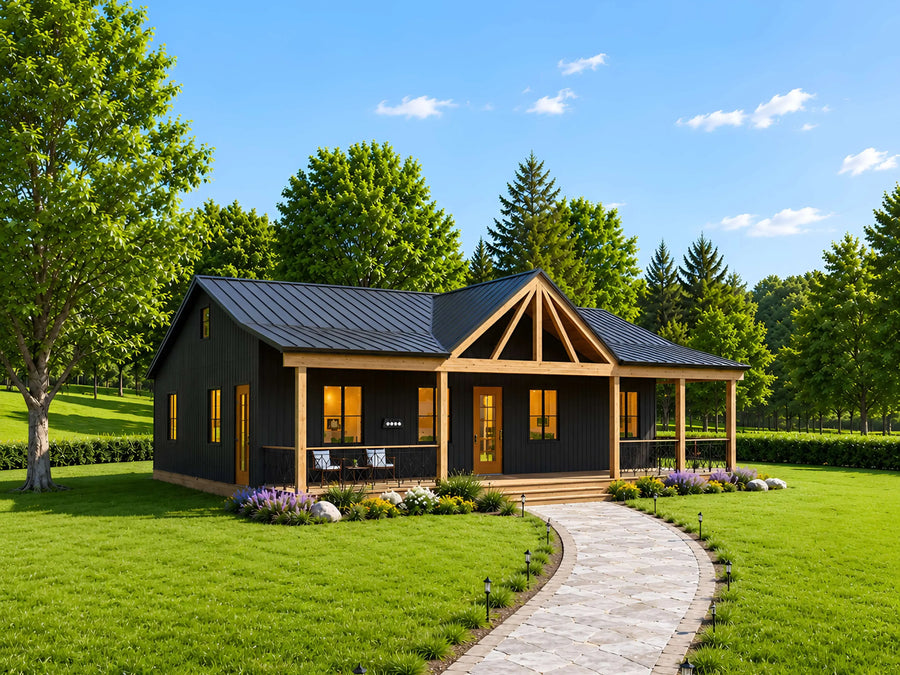 New
New
2109 sqft
3 bed
2 bath
Plan C-25182
$389.00$549.0029% off
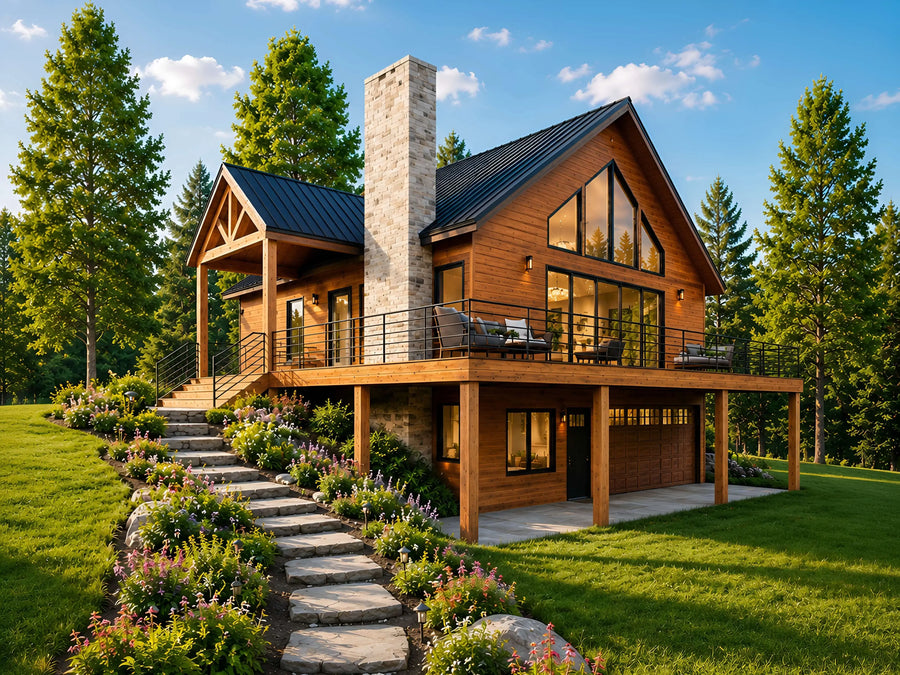
1225 sqft
4 bed
3.0 bath
Plan C-25103
$489.00$949.0048% off
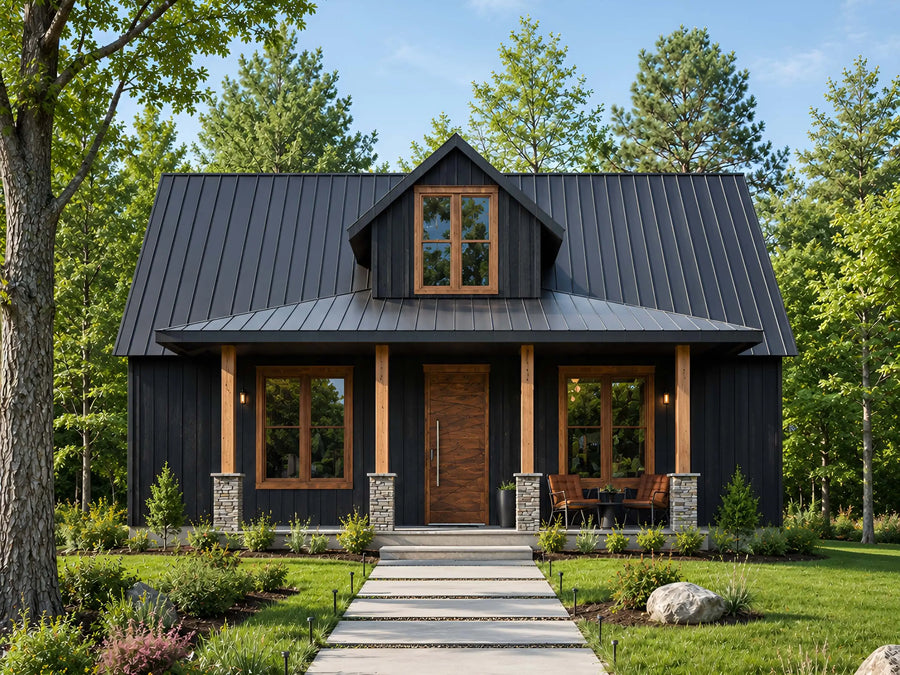
1180 sqft
2 bed
2.0 bath
Plan C-26108
$449.00$899.0050% off

875 sqft
2 bed
1.0 bath
Plan C-26105
$449.00$499.0010% off

2932 sqft
3 bed
2.0 bath
Plan C-25103 V2
$449.00$499.0010% off

3318 sqft
3 bed
2.0 bath
Plan C-25116
$449.00$499.0010% off

1932 sqft
3 bed
2.0 bath
Plan C-25114
$449.00$499.0010% off

2360 sqft
2 bed
2.0 bath
Plan C-25149
$389.00$699.0044% off
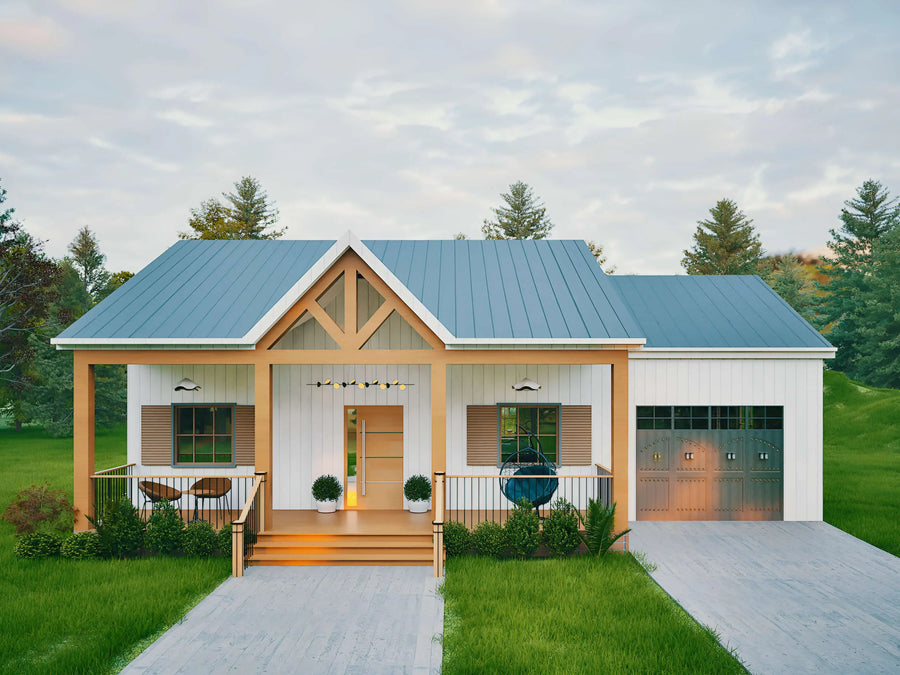
1978 sqft
1 bed
2.0 bath
Plan C-25-189
$449.00
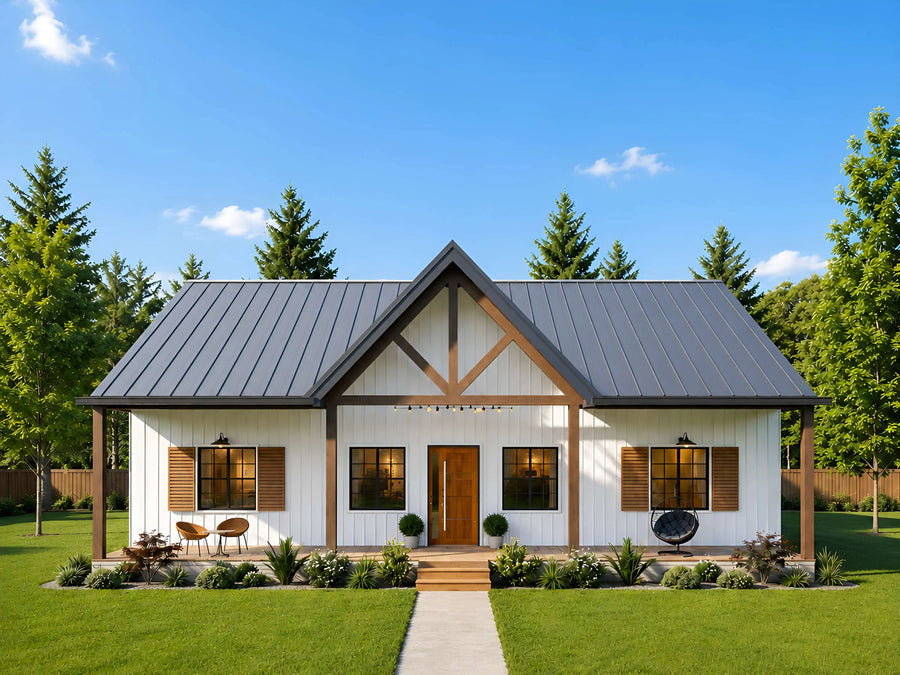
2204 sqft
3 bed
2.0 bath
Plan C-25188
$449.00$549.0018% off

1230 sqft
3 bed
2 bath
Plan C-25105
$389.00$449.0013% off

2100 sqft
2 bed
2 bath
Plan C-25106
$339.00$749.0054% off
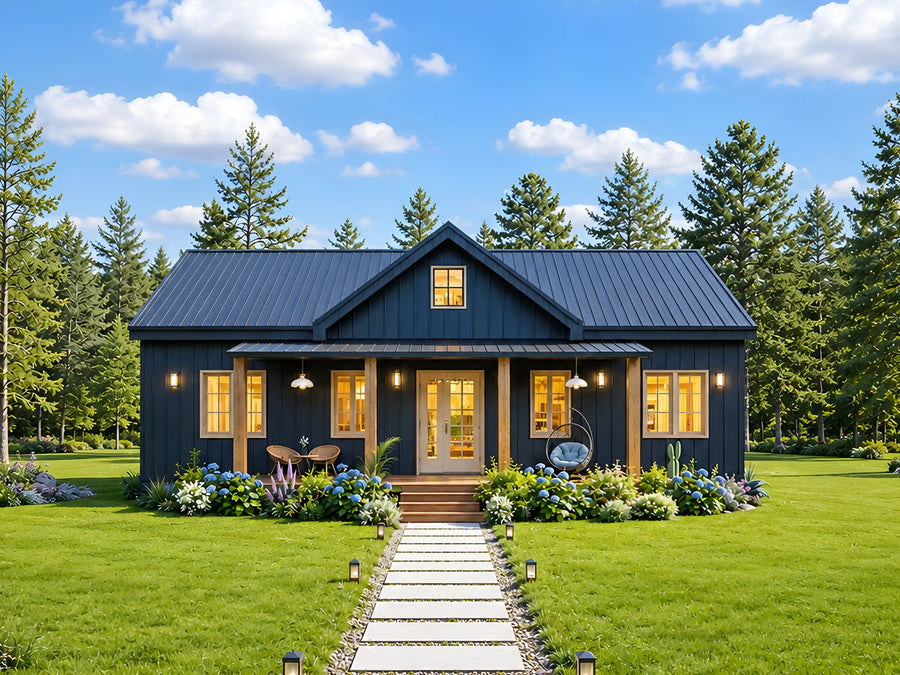
1170 sqft
3 bed
2.0 bath
Plan C-25184
$449.00$549.0018% off

1395 sqft
2 bed
2.0 bath
Plan C-25181
$449.00
⌕
No plans match those filters
Try changing bedrooms, baths, or size.
About our Modern Farmhouse Plans
Bring rustic charm and contemporary style together with our modern farmhouse plans. These designs feature open layouts, inviting porches, and timeless details, perfect for country living or suburban comfort.