Barndominium House Plans
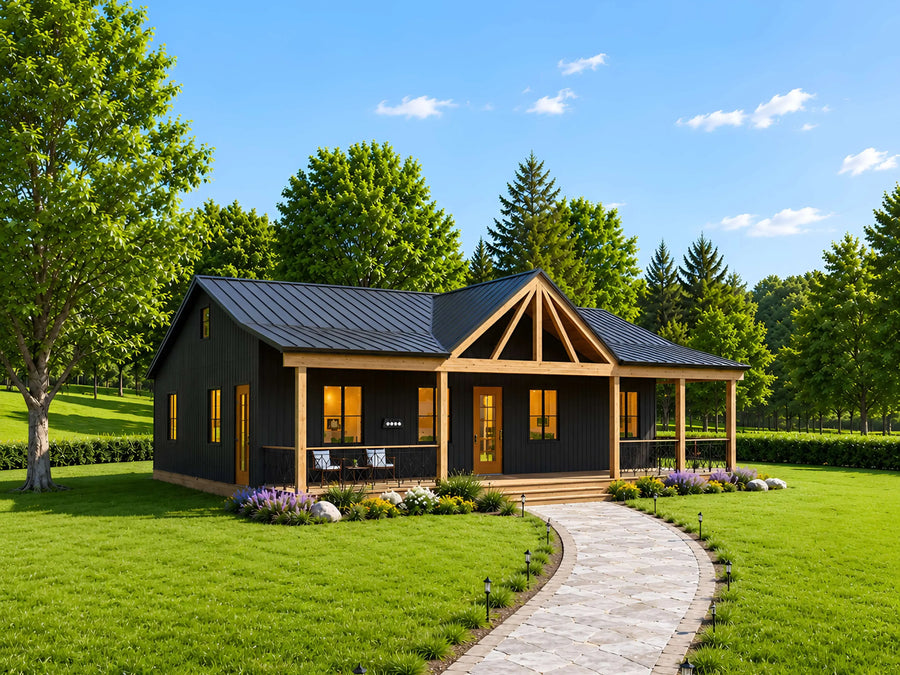 New
New
Plan C-25182

Plan C-25103
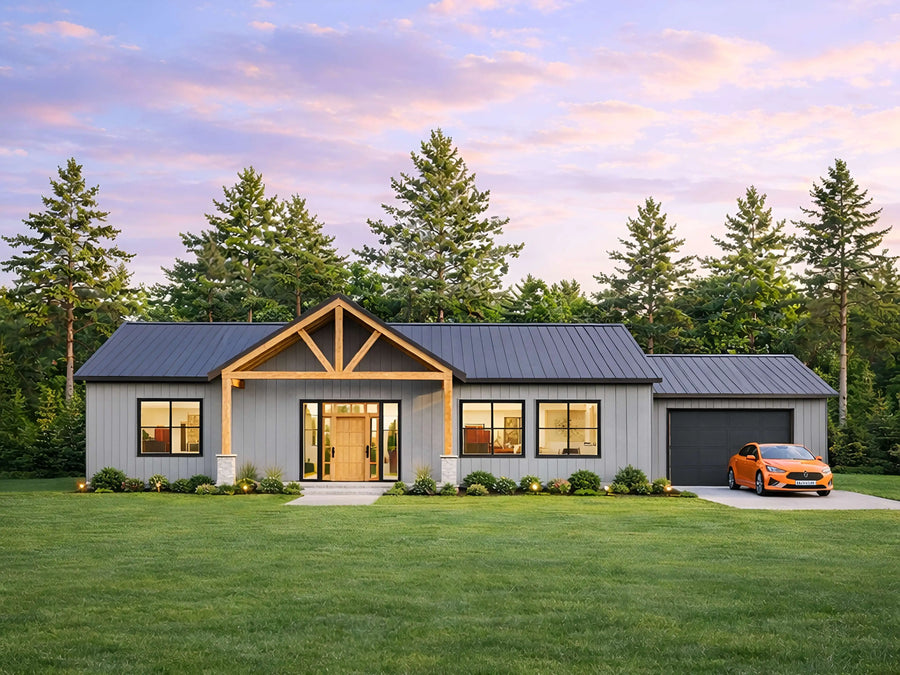
Plan C-26101

Plan C-25116

Plan C-25181

Plan C-25106

Plan C-25105
Try changing bedrooms, baths, or size.
About our Barndominium House Plans
Barndominiums blend the open, oversized feel of a barn or shop with the comfort of a real home, and they have become one of the most requested styles among our owner-builder customers. These plans typically feature wide open living spaces, a mix of metal and board-and-batten siding, and layouts flexible enough to include a workshop, extra garage bays, or a rural homestead setup alongside the living quarters.
Most barndominium plans in this collection are single-story, two or three bedroom designs ranging from around 1,300 to over 3,000 square feet, several with an attached garage or shop space built in. They tend to suit larger rural or acreage lots well, though several also work on more standard suburban sites.
Every plan includes a full PDF drawing set plus a material list, so you can price the build with a local contractor before you buy. Most builds in this collection run between $130 and $220 per heated square foot, so a 2,000 square foot barndominium typically costs $260,000 to $440,000 before land, permits, and site work, with metal building components sometimes shifting that range depending on your supplier.
Are these plans ready for permits?
Our plans include the detail a professional builder needs. Local building departments sometimes require extra documents such as a site plan, energy forms, or an engineer's stamp. Check with your local office before you start.
What files do I get?
Every purchase is an instant download containing print-ready PDFs and editable CAD files, plus dimensioned floor plans, elevations, and a foundation plan.
Can I make changes to a plan?
Yes, our modification service customizes any plan in the store. Move a wall, add a garage bay, change the roofline, or adjust the layout.