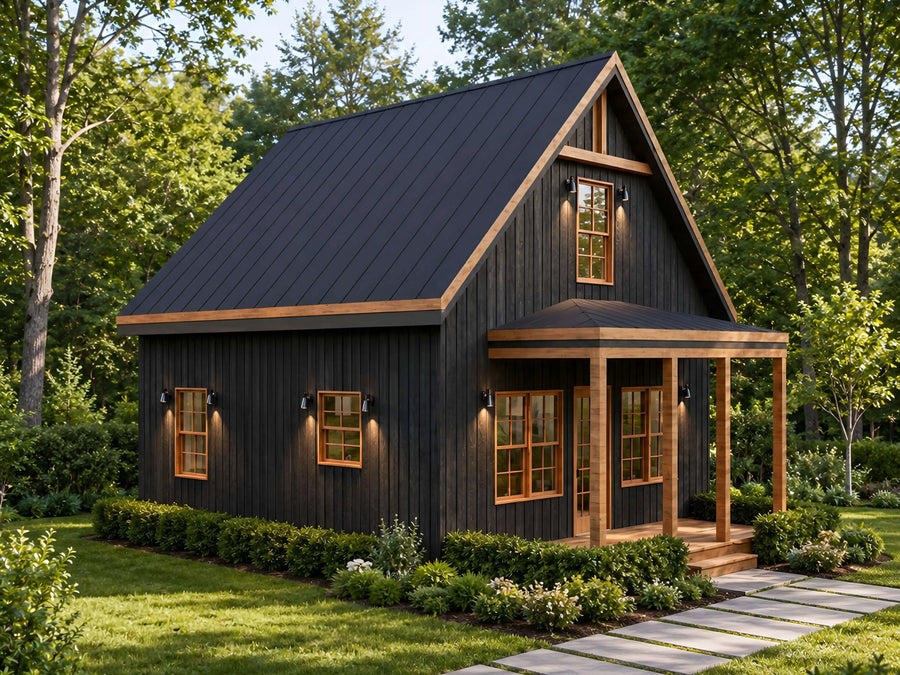
Build a bright, modern 1,065 sq ft cabin with this complete working drawing set. The 23x42 footprint packs in an open living and kitchen area, a large ground-floor bedroom, a full bath, a private loft bedroom, multiple skylights, a covered front porch, and a full-length 42 ft deck. Ideal for vacation homes, ADUs, guest houses, Airbnb rentals, and owner builders. Instant digital download includes print-ready PDF plans, CAD files, and a material list — with floor plans, foundation, framing, elevations, sections, electrical, plumbing, and full construction details.
Full specifications
| Plan number | 25110 |
| Style | Home Plan Blueprint |
| Heated area | 1065 sq ft (ANSI Z765) |
| Loft | Yes, flexible office / guest space |
| Floors | 1.5 |
| Roof style | Gable |
| Framing | Wood |
| Garage detail | None |
| Covered porches | 182 sq ft |
| Foundation | Slab |
| Design standard | 2021/2022 IRC with amendments |
| Files delivered | Print-ready PDF + editable CAD (.dwg), with five printed sets available as an add-on |
| License | Single build licence as standard. Additional and unlimited build licences available in the purchase panel; the Complete Build Package includes unlimited builds |
| Delivery | Instant download + email, lifetime re-download |
What's included in this house plan?
A complete working drawing set, delivered as a print-ready PDF at A0 sheet size (33.1 x 46.8 in).
- Complete Architectural Floor Plans
- Loft & Open Living Space Layouts
- Roof, Ceiling & Building Section Drawings
- Exterior Elevations from All Sides
- Kitchen & Bathroom Construction Details
- Door, Window & Opening Schedules
- Electrical & Plumbing Layout Plans
- Wall, Rafter & Foundation Details
- Material List for Construction Planning
- Builder-Ready House Blueprints in PDF Format
Which build licence do you need?
| One home | Included with every package. You may build a single dwelling from this plan set on one lot. Keep the files for life and re-download whenever you need them. |
| Several homes | Add one build licence for each extra home, $499.00 apiece. The drawings do not change; the licence simply covers more dwellings. Common for spec builders putting up two or three of the same model. |
| Unlimited homes | $1,499.00 removes the build limit permanently, on any number of lots. Already included at no extra cost in the Complete Build Package. |
| What no licence allows | Reselling, sharing, sub-licensing or republishing the drawings themselves, in any format. The licence covers construction, not redistribution. |
| Upgrading later | You can buy an additional or unlimited licence at any time after your original order. Email us your order number and we will apply it to the same plan. |
Prefer paper? Add five printed sets.
| What arrives | Five complete construction sets printed full size on 24 x 36 inch bond paper, folded and boxed, plus the same instant PDF download. |
| Why five | One for the permit office, one for your lender or appraiser, one for your framer, one for your subs and one to keep clean on your own desk. |
| Cost | $379.00 plus shipping, calculated at checkout from your address. |
| Turnaround | Printed to order and dispatched within 3 to 5 business days. Your digital files are delivered the moment you pay, so nothing waits on the post. |
| Revisions | Prints are produced from the plan as drawn. If you are also ordering modifications, wait for the revised set before adding prints so the paper matches the final design. |
About this house plan
Floors: 1.5 (Loft Included) | Bedrooms: 2 | Bathrooms: 1
Dimensions: ● Width 23 ft | ● Height 19.6 ft | ● Depth 42 ft
Experience smart, sustainable living with this 23' x 42' Modern Tiny House DIY Plan, combining cozy cabin charm with contemporary efficiency. With a spacious loft, open floor layout, and a large front deck, this home is perfect for full-time living, rental income, vacation getaways, or off-grid homesteading.
>>This plan is customizable – please enquire
>>CAD files are available – For Free (limited time only)
Key Features:
- Total Living Area: 1065 sq. ft. (820 sq. ft. Ground Floor + 245 sq. ft. Loft)
- Open Concept Living: Living Room (138 sq. ft.) flows into Kitchen (43 sq. ft.)
- Main Bedroom: Full-size Bedroom with Closet (104 sq. ft.)
- Loft Bedroom: Spacious Loft (240+ sq. ft.) with Closet + Utility Space
- Bathroom: Large Main Bath (113 sq. ft.)
- Front Porch: Covered Outdoor Living Area – perfect for relaxing
- Extra Storage: Dedicated Storage (32 sq. ft.) + Utility Loft
- DIY-Friendly Design: Conventional wood framing, slab foundation
- Energy-Efficient: Insulated walls, durable roof, modern window placements
-Natural Light: Includes multiple skylights for a bright interior
The Comprehensive Drawing Set Includes:
- Ground Floor Plan & Loft Plan
- Slab & Foundation Details
- Load-Bearing Wall Layout
- Ceiling & Roof Framing Plans
- Roof Outline + Elevation Views
- Sections A-A’ & B-B’
- Kitchen & Bathroom Detail Drawings
- Door & Window Schedule
- Framing Details
- Electrical Layout
- Plumbing Layout
- Materials & Construction Notes
Estimated Build Cost:
Approximately $100,000–$130,000 USD, depending on region, materials, and DIY labor. (Excludes fixtures, windows, and appliances.)
This modern cabin-style plan is designed for DIY builders, homesteaders, Airbnb hosts, and tiny home lovers who want maximum comfort in a minimal footprint. Whether you’re building a vacation retreat or a full-time residence, these easy-to-follow plans make construction smooth and affordable.
Important Notes:
● Digital Download Only – No physical items shipped
● Consult Local Engineers for permit approval and code compliance
● For Personal Use Only – No redistribution or resale allowed
##Customization Available: We offer affordable custom modifications! Message us for pricing and details.
Start your DIY journey today with this professionally crafted blueprint by Home Plan DIY – built for function, designed for life.
What will it cost to build?
Pick your state or set your own rate. We'll estimate from this plan's 1065 sq ft.
Building codes & your state
Need changes? We modify any plan.
Move a wall. Add a garage. Flip the layout.
Send us your changes; most modification quotes come back within 24 hours.
Customer feedback
Purchased this plan? Log in to submit a review.
You may also like

Modern cabin house plan 28x32
40'x25' Modern Timber Frame Cottage
 Exclusive
Modern Farmhouse House
Small House
Modern 2 Bedroom Cabin House
Modern 2 Bedroom Cabin House
 Exclusive
Modern Cabin House