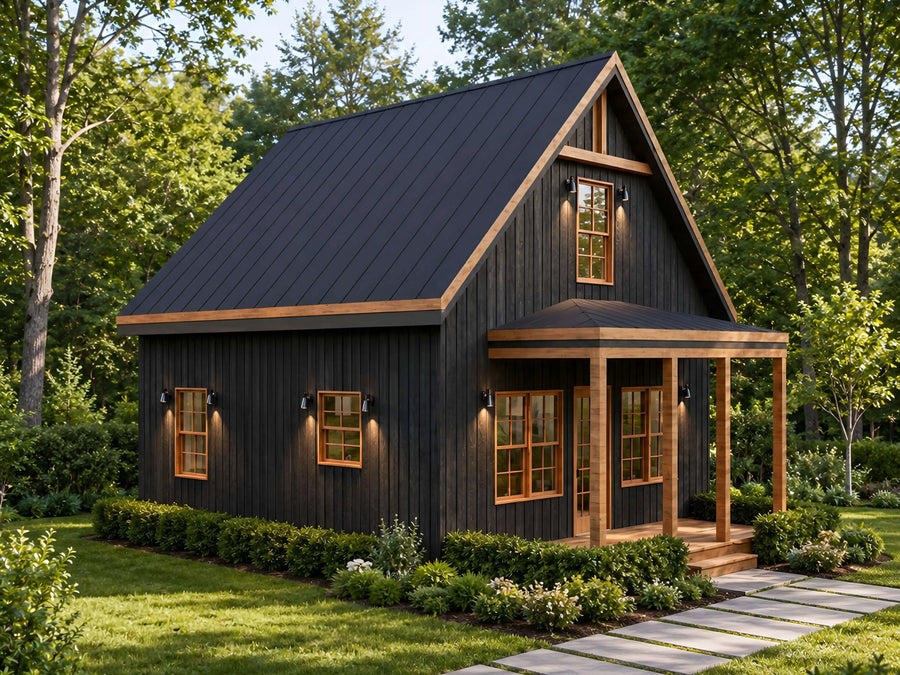
Plan C-25101
Build a cozy 1,052 sq ft cabin with this 32x36 single story house plan. Two bedrooms, two full bathrooms, an open kitchen and dining area, a full width rear deck, and a covered front porch make it a smart fit for owner builders, vacation rentals, and downsizers. Your purchase delivers the complete drawing sheet set with dimensioned floor plans, elevations, sections, framing, electrical, and plumbing drawings. PDF and CAD files, a complete material list, and a reverse plan are all available, so you can start pricing and permitting right away.
Full specifications
| Plan number | 25101 |
| Style | Home Plan Blueprint |
| Heated area | 1152 sq ft (ANSI Z765) |
| Garage detail | None |
| Design standard | 2021/2022 IRC with amendments |
| Files delivered | Print-ready PDF + editable CAD (.dwg) |
| License | Single-use construction license |
| Delivery | Instant download + email, lifetime re-download |
About this house plan
This 32x36 single story cabin plan packs comfortable full time living into 1,052 heated square feet. The open kitchen and dining area runs 16'3" x 10'3" along the rear of the home with direct access to a full width 32 ft deck, ideal for morning coffee or evening grilling. The living room sits at the center of the plan next to a covered 16'8" front porch, giving you shaded outdoor space on both sides of the house.
Both bedrooms sit on the private side of the plan, each with its own closet, and each side of the home gets its own full bath. A dedicated laundry room with washer and dryer space, a hall closet, and an entry lobby keep everyday storage practical. Ceilings run 10 ft on the main level, and the gable roof tops out at 18 ft, keeping the profile easy to frame and economical to build.
The plan works beautifully as a starter home, a downsizing move, a lakeside or mountain vacation cabin, or a short term rental where two full baths make hosting easy.
Every purchase delivers the complete drawing sheet set: a cover sheet with project data, general construction notes, a fully dimensioned floor plan, foundation layout with load bearing walls, ceiling and roof outlines, two building sections, all four elevations, roof framing and rafter details, wall and window details, a door and window schedule, kitchen and bathroom detail sheets, a complete electrical plan with fixture legend, a plumbing plan with full notes, and a material details sheet with an itemized takeoff list your builder can price directly.
Files come as print ready PDFs at A3 sheet size, and we also provide editable CAD (DWG) files, a complete material list, and a reverse plan, so you have everything needed for pricing, permitting, and construction. Print at home for reference or send the files to any local print shop for full size construction sets.
Expect a build cost of around $130 to $220 per heated square foot depending on your region, finishes, and labor, which puts this home at roughly $137,000 to $231,000. Plans are drawn to California residential codes and are not sealed for other states, so check with your local building department about engineering review before you order. Files arrive as an instant download after checkout.
What will it cost to build?
Pick your state or set your own rate. We'll estimate from this plan's 1152 sq ft.
Building codes & your state
Need changes? We modify any plan.
Move a wall. Add a garage. Flip the layout.
Send us your changes; most modification quotes come back within 24 hours.
Customer feedback
Purchased this plan? Log in to submit a review.
You may also like

Modern cabin house plan 28x32
40'x25' Modern Timber Frame Cottage
 Exclusive
Modern Farmhouse House
Small House
Modern 2 Bedroom Cabin House
Modern 2 Bedroom Cabin House
 Exclusive
Modern Cabin House