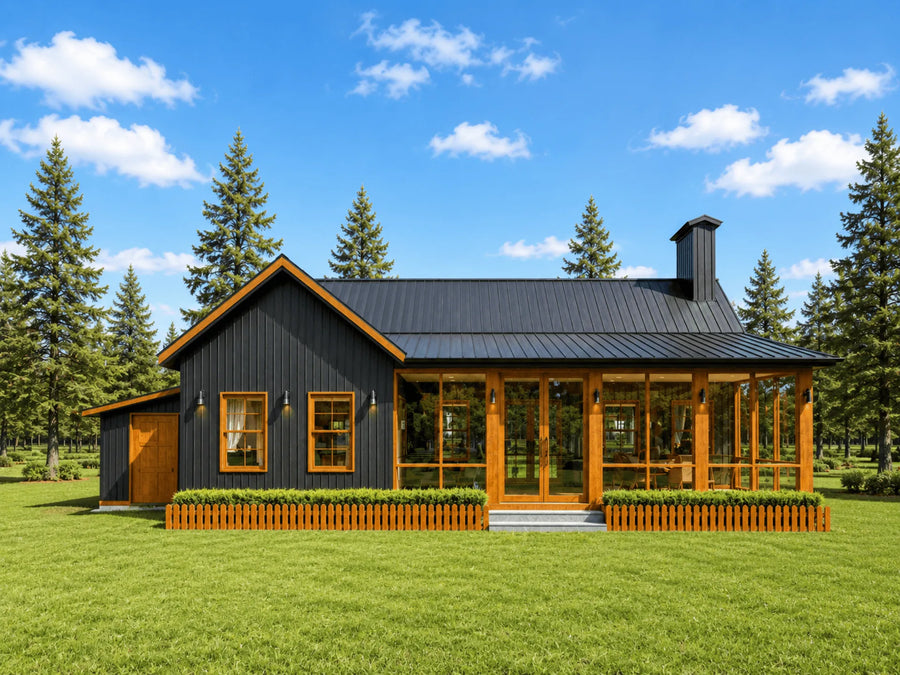
What does a 1,146 sq ft modern cottage house plan include? This single story 2 bedroom, 2 bath cottage floor plan offers an open kitchen, dining and living area with a fireplace, a master suite with walk-in closet and double vanity, a walk-in pantry, a laundry room, and covered front and back porches under a 9:12 gable roof. Built on a slab foundation, it suits a cabin, guest house, rental or ADU. Download print-ready PDF plans plus editable CAD files, a material list and a reverse plan.
Full specifications
| Plan number | 26125-RS |
| Style | Modern Cottage |
| Heated area | 1146 sq ft (ANSI Z765) |
| Width and depth | 29' x 46' |
| Floors | 1 |
| First floor ceiling height | 8'-6" clear |
| Roof pitch | 9:12 |
| Roof style | Gable (3:12 shed roof over front porch) |
| Framing | 2x6 wood stud with engineered roof trusses |
| Garage detail | No |
| Front porch | 86 sq ft |
| Covered porches | 188 sq ft (86 front + 102 back) |
| Foundation | Slab on grade (6" concrete slab, 12" foundation walls, 36" x 12" footings) |
| Design standard | 2021/2022 IRC with amendments |
| Files delivered | Print-ready PDF + editable CAD (.dwg), with five printed sets available as an add-on |
| License | Single build licence as standard. Additional and unlimited build licences available in the purchase panel; the Complete Build Package includes unlimited builds |
| Delivery | Instant download + email, lifetime re-download |
What's included in this house plan?
A complete working drawing set, delivered as a print-ready PDF at A0 sheet size (33.1 x 46.8 in).
- Cover Sheet with Project Data & Area Calculations
- General Construction Notes
- Architectural Floor Plan
- Foundation Plan & Slab Layout
- Wall Layout Plan
- Ceiling & Roof Plan with Framing
- Roof Truss Cross Section & 3D Frame View
- North Elevation
- South Elevation
- East Elevation
- West Elevation
- Building Section A
- Building Section B
- Door & Window Schedules with Installation Details
- Joinery & Connection Details
- Kitchen Details with Dimensioned Elevations & 3D Views
- Bathroom Details with Fixture Specifications
- Electrical Plan with Fixture Legend
- Plumbing Plan
- Material Info Sheet with Full Framing & Fixture Schedules
Which build licence do you need?
| One home | Included with every package. You may build a single dwelling from this plan set on one lot. Keep the files for life and re-download whenever you need them. |
| Several homes | Add one build licence for each extra home, $499.00 apiece. The drawings do not change; the licence simply covers more dwellings. Common for spec builders putting up two or three of the same model. |
| Unlimited homes | $1,499.00 removes the build limit permanently, on any number of lots. Already included at no extra cost in the Complete Build Package. |
| What no licence allows | Reselling, sharing, sub-licensing or republishing the drawings themselves, in any format. The licence covers construction, not redistribution. |
| Upgrading later | You can buy an additional or unlimited licence at any time after your original order. Email us your order number and we will apply it to the same plan. |
Prefer paper? Add five printed sets.
| What arrives | Five complete construction sets printed full size on 24 x 36 inch bond paper, folded and boxed, plus the same instant PDF download. |
| Why five | One for the permit office, one for your lender or appraiser, one for your framer, one for your subs and one to keep clean on your own desk. |
| Cost | $379.00 plus shipping, calculated at checkout from your address. |
| Turnaround | Printed to order and dispatched within 3 to 5 business days. Your digital files are delivered the moment you pay, so nothing waits on the post. |
| Revisions | Prints are produced from the plan as drawn. If you are also ordering modifications, wait for the revised set before adding prints so the paper matches the final design. |
About this house plan
This 29'x46' modern cottage house plan delivers 1,146 sq ft of heated living space on a single floor, with two bedrooms, two full bathrooms, and covered porches at both the front and the back. The steep 9:12 gable roof and 8'-6" ceilings give a small footprint real presence, while the front-to-back layout keeps the open living area and the private sleeping wing genuinely separate rather than just nominally divided.
Step in from the 16'0"x5'6" front porch and the living room opens straight into the kitchen and dining area as one continuous 231 sq ft space, anchored by a fireplace with a TV wall on one side and an island with sink on the other. Living measures 13'6"x15'6". A 5'6"x3'3" walk-in pantry sits a step off the kitchen run. Bedroom 1, at 12'0"x11'0", takes the front corner with its own closet and shares the 8'3"x5'0" second full bath. The rear of the house is the private zone: a master bedroom of roughly 12'6"x11'6" with two windows, a 10'0"x3'9" walk-in closet, and a compartmented master bath that separates the double vanity, a 5'0"x3'3" enclosed shower, and a 4'9"x3'3" toilet room. A 7'0"x8'3" laundry room with washer, dryer, and sink sits across the hall beside a utility closet housing the 200A panel, and French doors open onto the 8'6"x12'6" covered back porch.
The house is built on a 6" concrete slab on grade with 12" cast-in-place foundation walls and eight 36"x12" bearing footings, so it suits flat or lightly graded lots without a basement excavation. Walls are 2x6 wood stud with wood siding and insulated cavities, carried on twenty-three 6x6 timber posts. The roof is an engineered truss system at 9:12 over the main house with a 3:12 shed roof covering the front porch, and the ridge reaches 22'-6" above the finished floor. Sheathing is 1/2" plywood or 7/16" OSB on walls and 5/8" plywood or 7/16" OSB on the roof.
Because everything sits on one level with no stairs anywhere, this plan works well for downsizers and aging-in-place buyers, as an accessory dwelling unit where zoning allows a 1,334 sq ft footprint, as a short-term rental or guest house, and as a first build for owner-builders who want a real two-bedroom house rather than a cabin shell. The two full bathrooms and the dedicated laundry room make it viable as a primary residence, not just a weekend property.
Plans are drawn to 2022 California Residential Code and are not sealed for other jurisdictions. Most building departments require review by a licensed structural engineer or architect before permitting, and some states require additional engineering for seismic, wind, or hurricane loads. Confirm requirements with your local building department before you order.
What will it cost to build?
Pick your state or set your own rate. We'll estimate from this plan's 1146 sq ft.
Frequently asked questions
How big is this modern cottage house plan?
The house is 29 feet wide by 46 feet deep with 1,146 square feet of heated living space on a single floor. Two covered porches add 188 square feet, for a total footprint of 1,334 square feet.
How many bedrooms and bathrooms does this cottage plan have?
Two bedrooms and two full bathrooms. The master bedroom is approximately 12 feet 6 inches by 11 feet 6 inches with a walk-in closet and a compartmented bathroom containing a double vanity, an enclosed shower, and a separate toilet room. Bedroom 1 is 12 feet by 11 feet with its own closet and shares the second full bathroom.
What files do I receive with this house plan?
You receive a complete working drawing set as a print-ready PDF at A0 size (33.1 x 46.8 inches), the editable CAD files, a full material list, and a reverse or mirrored version of the plan. Files are delivered instantly after checkout and no physical item ships.
What foundation does this plan use?
A 6 inch concrete slab on grade with 12 inch cast-in-place concrete foundation walls and 36 by 12 inch bearing footings. There is no basement or crawl space.
How much does it cost to build this cottage?
At a typical range of $130 to $220 per heated square foot, the build runs roughly $149,000 to $252,000 depending on region, labor rates, and finish level. That covers the 1,146 heated square feet only and excludes porches, site work, utility connections, permits, and land.
Can I use this plan in my state?
The plans are drawn to 2022 California Residential Code, based on IRC 2021 with amendments, and are not sealed for other jurisdictions. Most areas require review by a licensed structural engineer or architect before permitting, and some states require additional engineering for seismic, wind, or hurricane loads. Check with your local building department before ordering.
How do I print these plans?
Send the original PDF to any local print shop, blueprint shop, or online large-format service and ask for a large format or engineering print at A0 size. Print at 100 percent scale rather than fit to page, or the drawings will not measure true. Most building departments require two to four printed sets at permit submittal.
Can this plan be modified?
Yes. Email plan@homeplandiy.com describing the changes you need and you will receive a modification quote, usually within 24 hours. Editable CAD files are included with this plan if you prefer to have your own designer make the changes.
Is this plan suitable for an ADU or guest house?
Yes, where local zoning allows a 1,334 square foot footprint. The single story layout with two bedrooms, two full bathrooms, a full kitchen, and a laundry room works as an accessory dwelling unit, a guest house, a rental cabin, or a primary residence.
What scale and units are these drawings?
All drawings are imperial, in feet and inches. The architectural floor plan, building sections, and door and window schedules are drawn at 1/2 inch = 1 foot. Exterior elevations, roof framing, and the plumbing plan are at 3/8 inch = 1 foot. Kitchen and bathroom detail sheets are at 1 inch = 1 foot. Every sheet is laid out for A0 paper at 33.1 by 46.8 inches, so printing at 100 percent scale gives drawings that measure true.
Does this house plan include a garage?
No. This plan has no garage or carport. The 1,334 square foot footprint is the house plus its two covered porches. A garage can be added through the plan modification service.
What software do I need to open these files?
The drawing set is a PDF and opens in any free PDF reader on Windows, Mac, iOS, or Android. The included CAD files are DWG format and open in AutoCAD, DraftSight, BricsCAD, LibreCAD, and most other CAD software.
Are returns accepted on this house plan?
No. This is a digital product delivered instantly, so returns and exchanges are not accepted. Review the specifications, room dimensions, and renderings before purchasing, and email plan@homeplandiy.com with any questions beforehand.
Building codes & your state
Need changes? We modify any plan.
Move a wall. Add a garage. Flip the layout.
Send us your changes; most modification quotes come back within 24 hours.
Customer feedback
Purchased this plan? Log in to submit a review.
You may also like

Modern cabin house plan 28x32
 Exclusive
Modern Farmhouse House
Small House
Modern 2 Bedroom Cabin House
40'x25' Modern Timber Frame Cottage

35'x35' Hilltop House
Small Cottage Floor