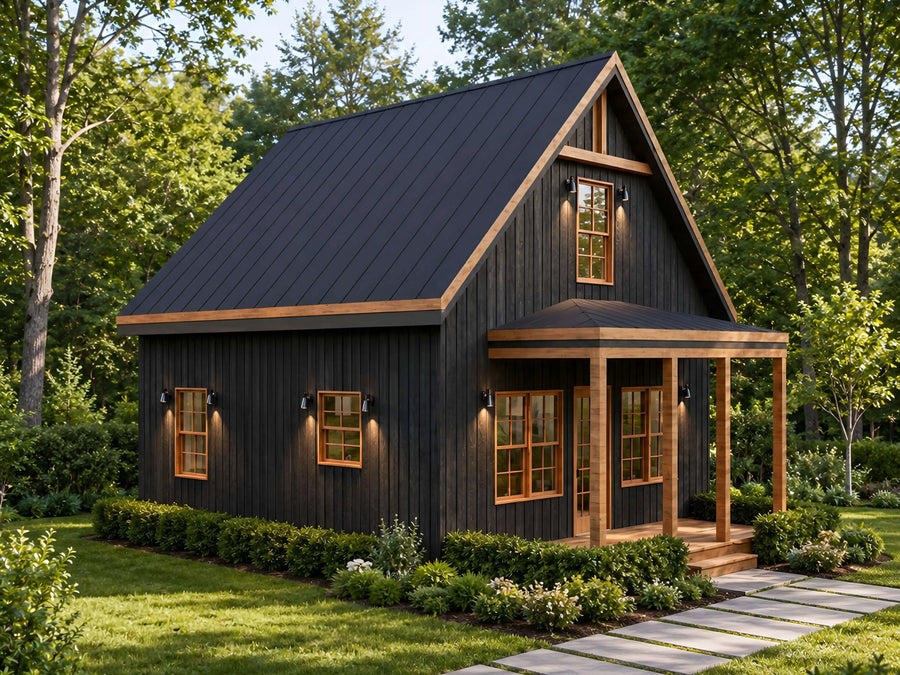
Looking for a single-story house plan built around a big screened porch and an open, vaulted great room? This 2-bedroom, 1-bath cottage design delivers 1,063 sq ft of heated living space, anchored by an island kitchen, a vaulted living room ceiling, and a walk-in shower bath. A flexible 180 sq ft bonus room off the hall works as a home office, mudroom, or extra storage. Every package includes ready-to-build PDF working drawings, editable CAD files, and a full material list, so you can hand it straight to your builder or local lumber yard for an accurate price.
Full specifications
| Plan number | 26118 |
| Style | Home Plan Blueprint |
| Heated area | 1648 sq ft (ANSI Z765) |
| Width and depth | 40'x55' |
| Roof pitch | 9:12 |
| Roof style | Cross gable |
| Garage detail | None |
| Front porch | 91 sq ft |
| Covered porches | 476 sq ft |
| Foundation | Slab/Pier |
| Design standard | 2021/2022 IRC with amendments |
| Files delivered | Print-ready PDF + editable CAD (.dwg), with five printed sets available as an add-on |
| License | Single build licence as standard. Additional and unlimited build licences available in the purchase panel; the Complete Build Package includes unlimited builds |
| Delivery | Instant download + email, lifetime re-download |
What's included in this house plan?
A complete working drawing set, delivered as a print-ready PDF at A0 sheet size (33.1 x 46.8 in).
- Complete Architectural Floor Plans
- Loft & Open Living Space Layouts
- Roof, Ceiling & Building Section Drawings
- Exterior Elevations from All Sides
- Kitchen & Bathroom Construction Details
- Door, Window & Opening Schedules
- Electrical & Plumbing Layout Plans
- Wall, Rafter & Foundation Details
- Material List for Construction Planning
- Builder-Ready House Blueprints in PDF Format
Which build licence do you need?
| One home | Included with every package. You may build a single dwelling from this plan set on one lot. Keep the files for life and re-download whenever you need them. |
| Several homes | Add one build licence for each extra home, $499.00 apiece. The drawings do not change; the licence simply covers more dwellings. Common for spec builders putting up two or three of the same model. |
| Unlimited homes | $1,499.00 removes the build limit permanently, on any number of lots. Already included at no extra cost in the Complete Build Package. |
| What no licence allows | Reselling, sharing, sub-licensing or republishing the drawings themselves, in any format. The licence covers construction, not redistribution. |
| Upgrading later | You can buy an additional or unlimited licence at any time after your original order. Email us your order number and we will apply it to the same plan. |
Prefer paper? Add five printed sets.
| What arrives | Five complete construction sets printed full size on 24 x 36 inch bond paper, folded and boxed, plus the same instant PDF download. |
| Why five | One for the permit office, one for your lender or appraiser, one for your framer, one for your subs and one to keep clean on your own desk. |
| Cost | $379.00 plus shipping, calculated at checkout from your address. |
| Turnaround | Printed to order and dispatched within 3 to 5 business days. Your digital files are delivered the moment you pay, so nothing waits on the post. |
| Revisions | Prints are produced from the plan as drawn. If you are also ordering modifications, wait for the revised set before adding prints so the paper matches the final design. |
About this house plan
This 55x40 modern cottage house plan delivers 1,063 sq ft of single-story living space built around a vaulted great room and a pair of covered porches, giving you an open, airy floor plan without a second story to build or maintain. The layout keeps sleeping areas on one wing and living space on the other, with a flexible bonus room in between for whatever your household needs next.
Step inside and the kitchen (13'6" x 17'6") opens directly onto the living room (14'0" x 15'0") under a shared vaulted ceiling, with an island for prep space and casual seating. Bedroom 1 (13'6" x 13'0") and Bedroom 2 (13'6" x 12'0") each have their own closet and sit off a central hall (4'0" x 13'0"), with the full bathroom (9'0" x 6'0") and a dedicated laundry room (4'6" x 4'0") tucked between them. A covered front porch (14'0" x 6'6") welcomes you at the entry, and an oversized screened porch (27'6" x 10'0") off the main living area adds a second, bug-free outdoor room. A 180 sq ft bonus room (12'0" x 15'0") off the hall rounds out the plan as flex space.
Structurally, the house sits on a concrete slab-on-grade foundation with reinforced perimeter footings, a good fit for flat to gently sloped, standard buildable lots rather than steep or flood-prone sites. Exterior walls are conventional wood stud framing with wood siding, and the roof is framed with insulated 2x6 wood rafters under architectural asphalt shingle roofing in a multi-gable layout, with the great room's ceiling following the roofline up to a cathedral peak at 20 ft overall building height.
The single-story, low-maintenance footprint makes this plan a strong fit for downsizers and retirees who want to avoid stairs, first-time owner-builders looking for a manageable project, and anyone building a rental investment, guest house, or accessory dwelling where a compact, efficient 2-bedroom layout needs to earn its keep. The two-porch layout also suits buyers prioritizing outdoor living on smaller or narrower lots where a wraparound deck isn't practical.
As with all our plans, this design is drawn to California residential code and is not pre-sealed or engineered for other states. Most jurisdictions require local plan review, and some require a licensed engineer's stamp before permitting, so check with your local building department before you buy or build, and have a local engineer verify materials, spans, and framing details for your site.
What will it cost to build?
Pick your state or set your own rate. We'll estimate from this plan's 1648 sq ft.
Building codes & your state
Need changes? We modify any plan.
Move a wall. Add a garage. Flip the layout.
Send us your changes; most modification quotes come back within 24 hours.
Customer feedback
Purchased this plan? Log in to submit a review.
You may also like

Modern cabin house plan 28x32
40'x25' Modern Timber Frame Cottage
 Exclusive
Modern Farmhouse House
Small House
Modern 2 Bedroom Cabin House
Modern 2 Bedroom Cabin House
 Exclusive
Modern Cabin House