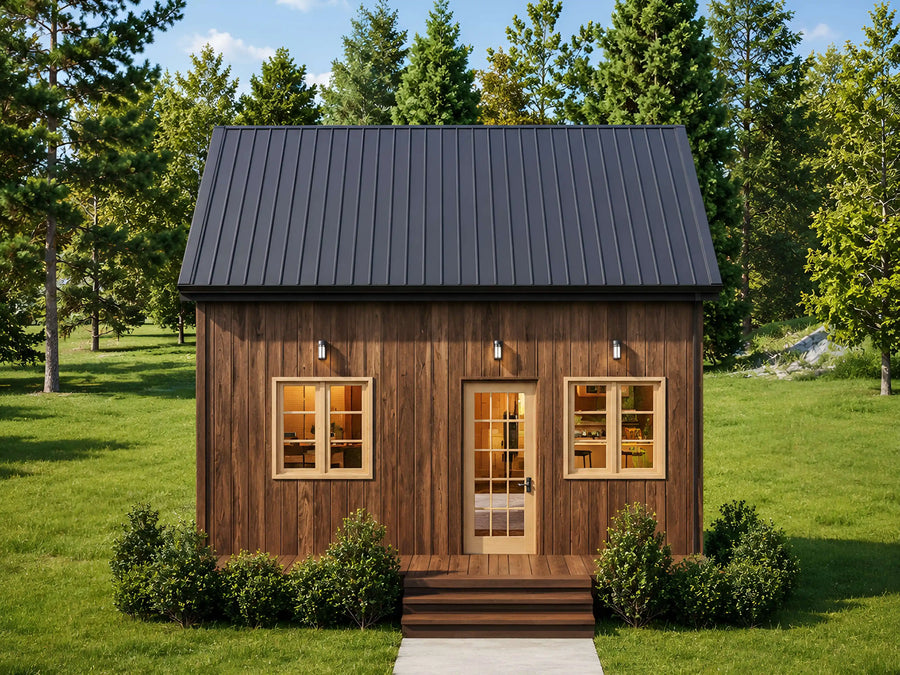
This modern ranch puts 1,064 sq ft of heated space on one level with a primary suite, a separate office or guest room and 2 full bathrooms. A timber-trussed porch opens into a combined living room and island kitchen. The primary bath has a roll-in shower with a bench, and a mudroom with laundry connects straight to the attached carport. A simple 38 ft by 28 ft house body on a concrete slab keeps the build practical for downsizers, work-from-home couples and guest house projects.
Full specifications
| Plan number | 26130 |
| Style | Ranch |
| Heated area | 1064 sq ft (ANSI Z765) |
| Width and depth | 52'x28' |
| Floors | 1 |
| Roof style | Gable |
| Framing | Wood |
| Garage detail | Attached 1-car carport, 14 ft x 27 ft 6 in |
| Covered porches | 120 sq ft |
| Foundation | Slab |
| Design standard | 2021/2022 IRC with amendments |
| Files delivered | Print-ready PDF + editable CAD (.dwg), with five printed sets available as an add-on |
| License | Single build licence as standard. Additional and unlimited build licences available in the purchase panel; the Complete Build Package includes unlimited builds |
| Delivery | Instant download + email, lifetime re-download |
What's included in this house plan?
A complete working drawing set, delivered as a print-ready PDF at A0 sheet size (33.1 x 46.8 in).
- Complete PDF drawing set, instant download
- Dimensioned architectural floor plan
- Slab plan showing load bearing walls
- Ceiling and roof outlines
- Four exterior elevations
- Building section
- Electrical plan
- Plumbing plan
- Kitchen and bathroom plans with sections
- Foundation details
- Insulation and air sealing details
- Window installation and exterior wall details
- Roof assembly details
- Door and window schedule
Which build licence do you need?
| One home | Included with every package. You may build a single dwelling from this plan set on one lot. Keep the files for life and re-download whenever you need them. |
| Several homes | Add one build licence for each extra home, $499.00 apiece. The drawings do not change; the licence simply covers more dwellings. Common for spec builders putting up two or three of the same model. |
| Unlimited homes | $1,499.00 removes the build limit permanently, on any number of lots. Already included at no extra cost in the Complete Build Package. |
| What no licence allows | Reselling, sharing, sub-licensing or republishing the drawings themselves, in any format. The licence covers construction, not redistribution. |
| Upgrading later | You can buy an additional or unlimited licence at any time after your original order. Email us your order number and we will apply it to the same plan. |
Prefer paper? Add five printed sets.
| What arrives | Five complete construction sets printed full size on 24 x 36 inch bond paper, folded and boxed, plus the same instant PDF download. |
| Why five | One for the permit office, one for your lender or appraiser, one for your framer, one for your subs and one to keep clean on your own desk. |
| Cost | $379.00 plus shipping, calculated at checkout from your address. |
| Turnaround | Printed to order and dispatched within 3 to 5 business days. Your digital files are delivered the moment you pay, so nothing waits on the post. |
| Revisions | Prints are produced from the plan as drawn. If you are also ordering modifications, wait for the revised set before adding prints so the paper matches the final design. |
About this house plan
This one story modern ranch house plan pairs a single primary suite with a separate home office in 1,064 sq ft of heated living space, then adds an attached carport under the same roofline. The house body is a simple 38 ft by 28 ft rectangle, and the full footprint with the carport is 52 ft by 28 ft. A gabled front porch with exposed timber trusses marks the entry, and there are no interior stairs anywhere in the plan.
The front door opens into the center of the house, where a 13'4" x 13'11" living room connects to a 13'4" x 13'3" kitchen with an island that seats four and a 3'5" x 5'0" walk-in pantry. The primary suite fills the right side: an 11'6" x 13'10" bedroom, an 11'6" x 6'0" walk-in closet and an 11'6" x 6'6" bathroom with two sinks and a roll-in shower with a built-in bench. On the left side, an 11'7" x 12'4" office doubles as a guest room and sits next to a 7'10" x 5'0" full bathroom with a tub. Behind it, an 11'7" x 6'7" mudroom holds the washer and dryer and opens directly to the 14'0" x 27'6" carport, with coat, linen and utility closets close by. The covered front porch measures 15'4" x 7'10".
The house is wood framed on a concrete slab foundation. The drawings include a slab plan showing load bearing walls, foundation details with perimeter footing and under-slab vapor barrier, and insulation and air sealing details. A single gable roof covers the house and carport and reaches 15'11" at the ridge. The set also includes electrical and plumbing plans, kitchen and bathroom detail drawings, window installation details and a door and window schedule.
This plan suits downsizers and retirees who want everything on one level, couples who work from home, and owners adding a guest house or in-law home on family land. The carport keeps a vehicle covered without the cost of an enclosed garage. At a typical $130 to $220 per heated square foot, a rough build budget is $138,000 to $234,000 before land, site work and permits. The carport and porch are additional.
The plans are not stamped or engineered for a specific site. Building codes and snow, wind and seismic loads vary by location, so have a licensed local professional review the plans before you apply for a permit or start construction.
What will it cost to build?
Pick your state or set your own rate. We'll estimate from this plan's 1064 sq ft.
Building codes & your state
Need changes? We modify any plan.
Move a wall. Add a garage. Flip the layout.
Send us your changes; most modification quotes come back within 24 hours.
Customer feedback
Purchased this plan? Log in to submit a review.
You may also like
25'x22' Modern Cottage Floor
 New
Tiny House
24x32 Modern Cabin Floor
33'x36' Tiny Cabin Floor
28x16 Modern Cottage House
26x38 Modern Tiny House Floor
Cottage House