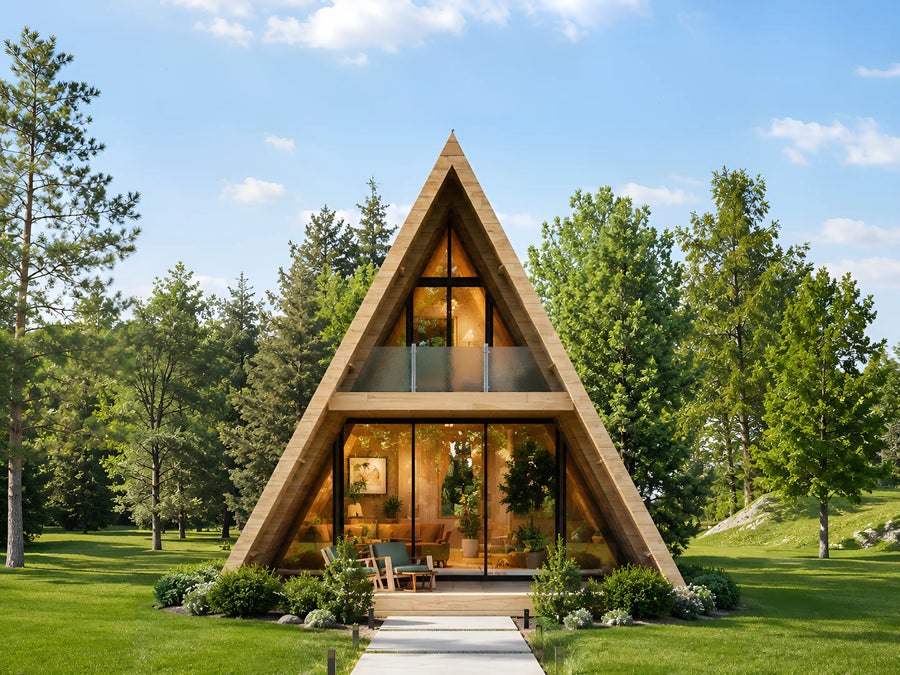
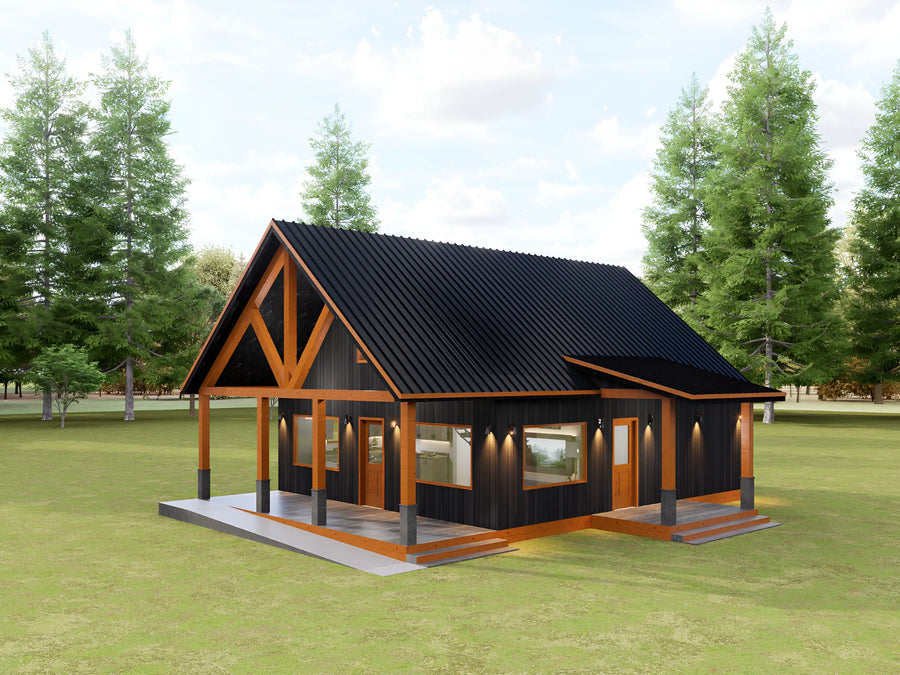
This single-story modern barndominium pairs an open living, dining, and kitchen area with a private primary suite, two secondary bedrooms, and a full 2-car garage under one roof. Board-and-batten metal siding, cedar accents, and a covered front porch add real curb appeal, while the 1,635 sq ft heated layout keeps the plan efficient to build and live in. A great fit for owner-builders, rural homesites, and anyone who wants garage storage and single-story living without added complexity.
Full specifications
| Plan number | 26101 |
| Style | Home Plan Blueprint |
| Heated area | 1635 sq ft (ANSI Z765) |
| Width and depth | 75' x 30' |
| Floors | 1 |
| Roof style | Gable |
| Framing | 2x6 |
| Garage detail | 2 |
| Covered porches | 108 sq ft |
| Design standard | 2021/2022 IRC with amendments |
| Files delivered | Print-ready PDF + editable CAD (.dwg), with five printed sets available as an add-on |
| License | Single build licence as standard. Additional and unlimited build licences available in the purchase panel; the Complete Build Package includes unlimited builds |
| Delivery | Instant download + email, lifetime re-download |
What's included in this house plan?
A complete working drawing set, delivered as a print-ready PDF at A0 sheet size (33.1 x 46.8 in).
- Complete Architectural Floor Plans
- Loft & Open Living Space Layouts
- Roof, Ceiling & Building Section Drawings
- Exterior Elevations from All Sides
- Kitchen & Bathroom Construction Details
- Door, Window & Opening Schedules
- Electrical & Plumbing Layout Plans
- Wall, Rafter & Foundation Details
- Material List for Construction Planning
- Builder-Ready House Blueprints in PDF Format
Which build licence do you need?
| One home | Included with every package. You may build a single dwelling from this plan set on one lot. Keep the files for life and re-download whenever you need them. |
| Several homes | Add one build licence for each extra home, $499.00 apiece. The drawings do not change; the licence simply covers more dwellings. Common for spec builders putting up two or three of the same model. |
| Unlimited homes | $1,499.00 removes the build limit permanently, on any number of lots. Already included at no extra cost in the Complete Build Package. |
| What no licence allows | Reselling, sharing, sub-licensing or republishing the drawings themselves, in any format. The licence covers construction, not redistribution. |
| Upgrading later | You can buy an additional or unlimited licence at any time after your original order. Email us your order number and we will apply it to the same plan. |
Prefer paper? Add five printed sets.
| What arrives | Five complete construction sets printed full size on 24 x 36 inch bond paper, folded and boxed, plus the same instant PDF download. |
| Why five | One for the permit office, one for your lender or appraiser, one for your framer, one for your subs and one to keep clean on your own desk. |
| Cost | $379.00 plus shipping, calculated at checkout from your address. |
| Turnaround | Printed to order and dispatched within 3 to 5 business days. Your digital files are delivered the moment you pay, so nothing waits on the post. |
| Revisions | Prints are produced from the plan as drawn. If you are also ordering modifications, wait for the revised set before adding prints so the paper matches the final design. |
About this house plan
This 75 by 30 foot modern barndominium floor plan delivers 1,635 sq ft of single-story heated living space, combining an open-concept living, dining, and kitchen area with a private primary suite and two additional bedrooms under one gable roofline. The layout wraps around a full 2-car garage, so vehicles, tools, and storage stay under the same roof as the home without cutting into living space.
Inside, the primary suite sits at 16'0" x 15'0" with its own 7'10" x 7'0" bathroom and matching walk-in closet, separated from the two secondary bedrooms by the shared living space for privacy. Bedroom 2 measures 12'0" x 10'3" and bedroom 3 measures 12'3" x 10'4", both served by a 7'8" x 12'0" hall bathroom. The open living area is 13'2" x 16'9", the dining area is 9'6" x 16'9", and the kitchen runs 14'9" x 16'9" with room for a full run of cabinetry and appliances. A 16'0" x 6'4" utility room keeps laundry and mechanical space out of the main living area, and a 12'4" x 9' covered front porch adds outdoor living without adding to the heated square footage.
Construction is straightforward for an owner-builder or general contractor: 2x6 wood stud wall framing, 2x6 and 2x10 dimensional lumber roof rafters, and a pier and beam foundation with poured concrete footings and round concrete piers. The exterior combines metal board-and-batten siding with cedar tongue-and-groove accents at the gable and entry, topped with a corrugated metal roof. Roof, wall, and foundation assemblies are fully detailed for insulation and air barrier placement, and the electrical and plumbing plans lay out fixture locations and rough-in routing for the kitchen, both bathrooms, and the utility room.
This plan fits a wide range of builds: a primary residence on a rural or acreage lot, a barndominium-style home where garage and living space share one structure, a downsizing option for buyers who want single-story living with real storage, or a build for owner-builders managing their own construction timeline. The attached 2-car garage and pier and beam foundation also make it a practical choice for sites where a raised foundation is preferred over a slab.
As with any house plan purchased online, this design is not engineer-stamped. It is drawn to the 2022 California Residential Code, 2022 California Plumbing Code, and 2022 California Electrical Code, with wind loads calculated per ASCE 7-16, and does not meet earthquake seismic or wind code requirements for California, Oregon, Washington, or Nevada. A licensed structural engineer or architect in your area should review and approve the plans before you apply for permits or begin construction, since local codes, soil conditions, and wind or seismic requirements vary by jurisdiction.
What will it cost to build?
Pick your state or set your own rate. We'll estimate from this plan's 1635 sq ft.
Building codes & your state
Need changes? We modify any plan.
Move a wall. Add a garage. Flip the layout.
Send us your changes; most modification quotes come back within 24 hours.
Customer feedback
Purchased this plan? Log in to submit a review.
You may also like

Modern cabin house plan 28x32
 New
New
57'×37' Modern Barndominium House

35'x35' Hilltop House
Modern Farmhouse House
28'x44' Modern Cabin Floor
28'x40' Modern Cabin Floor
22'x32' Modern Cabin Floor