All House Plans
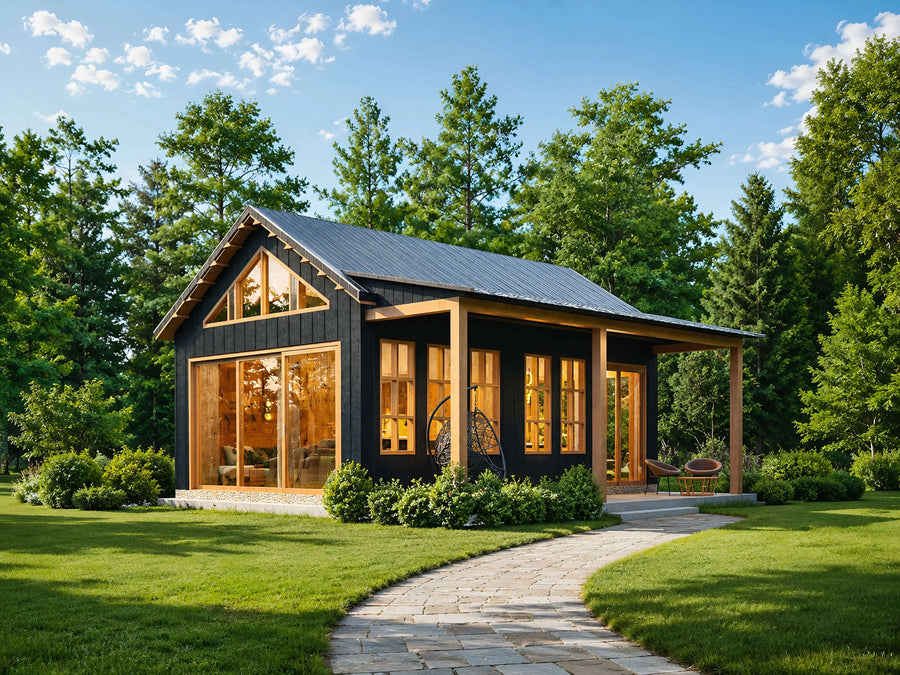
Plan C-26103
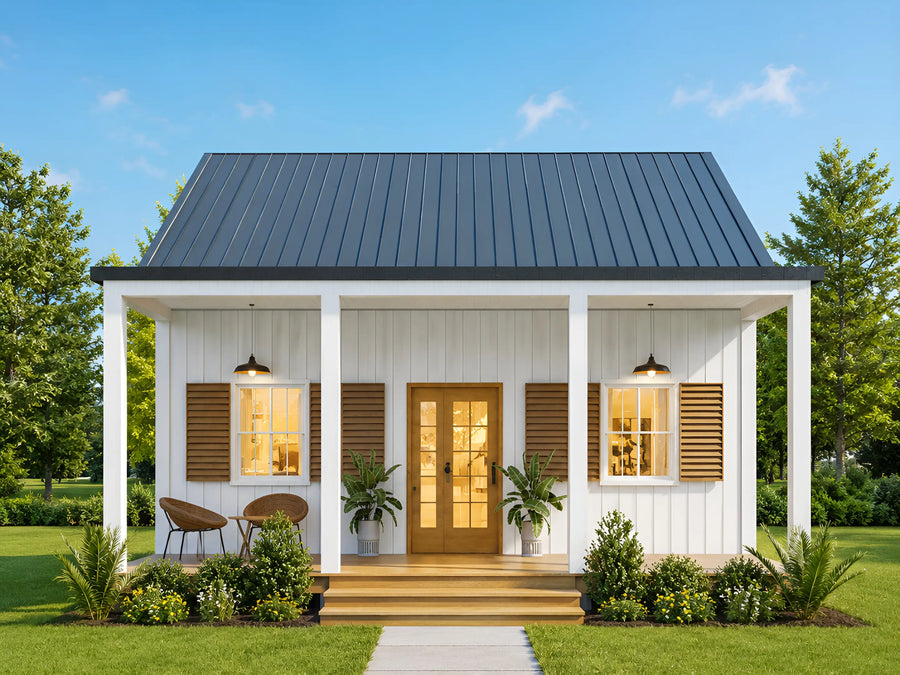 New
New
Plan C-25187

Plan C-25150
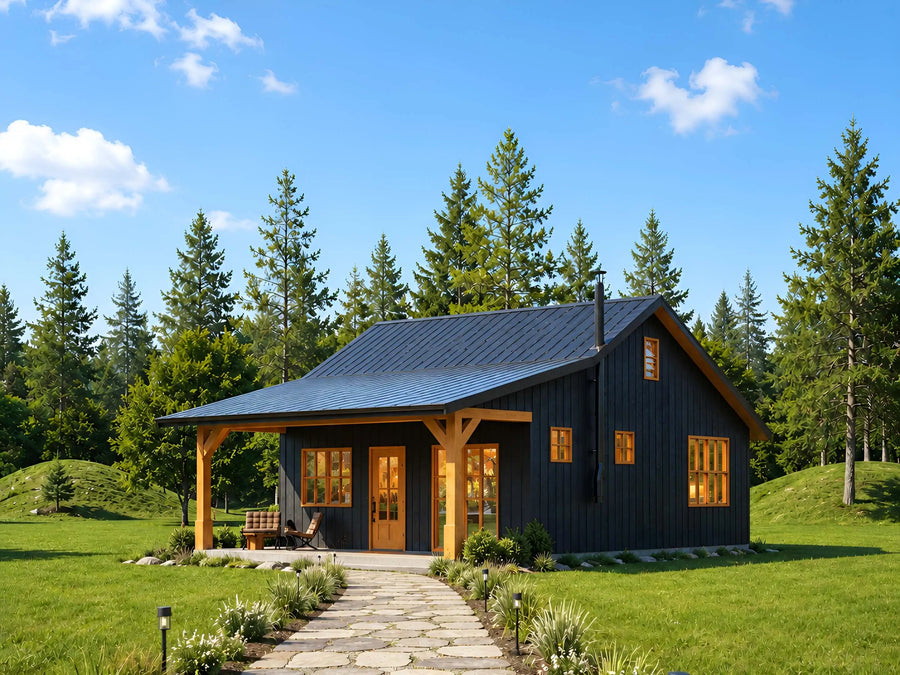
Plan C-26106
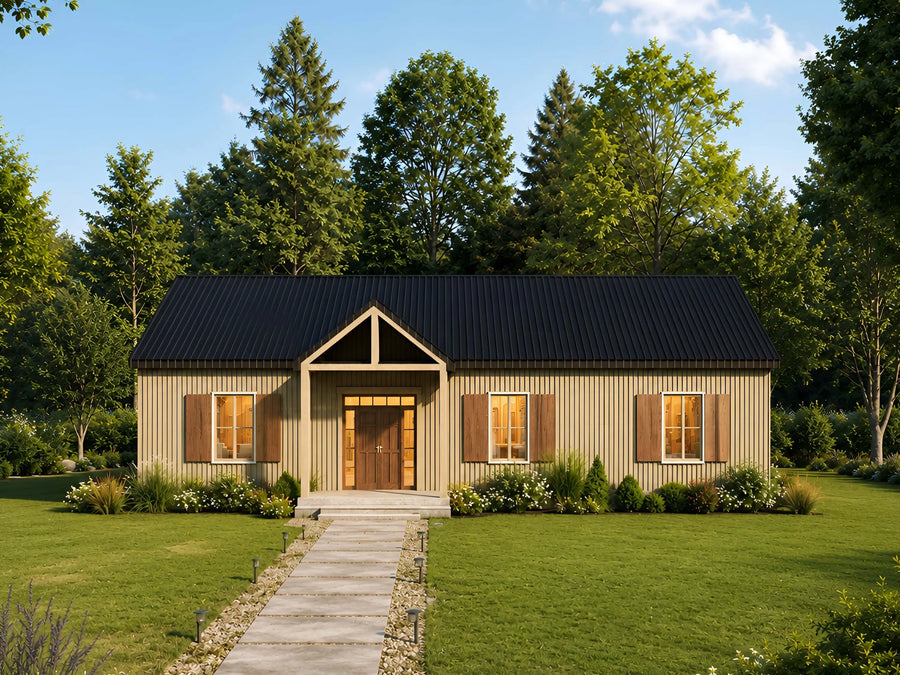 Exclusive
Plan C-25115
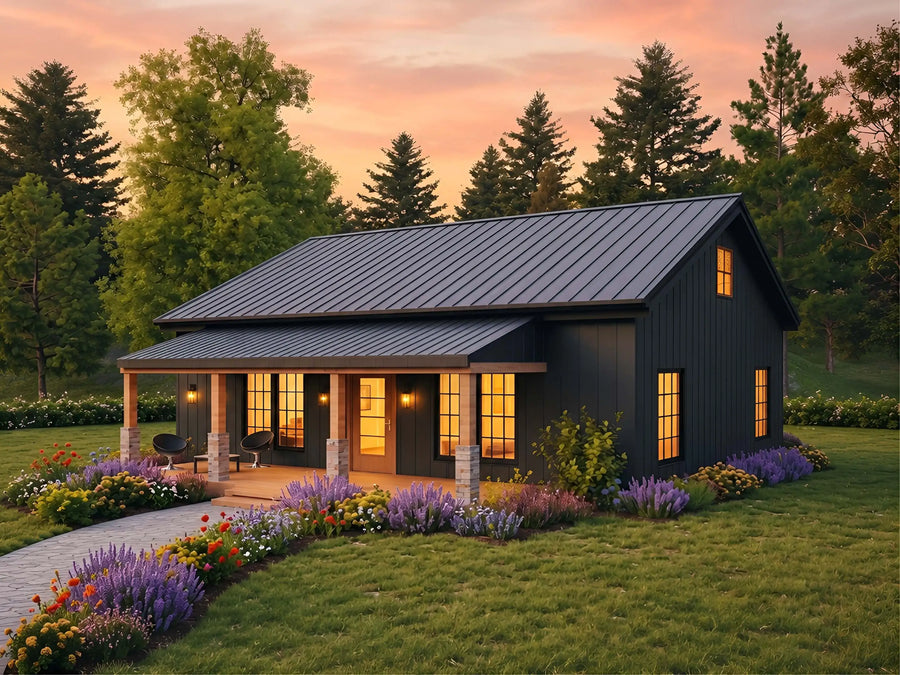
Plan C-25107
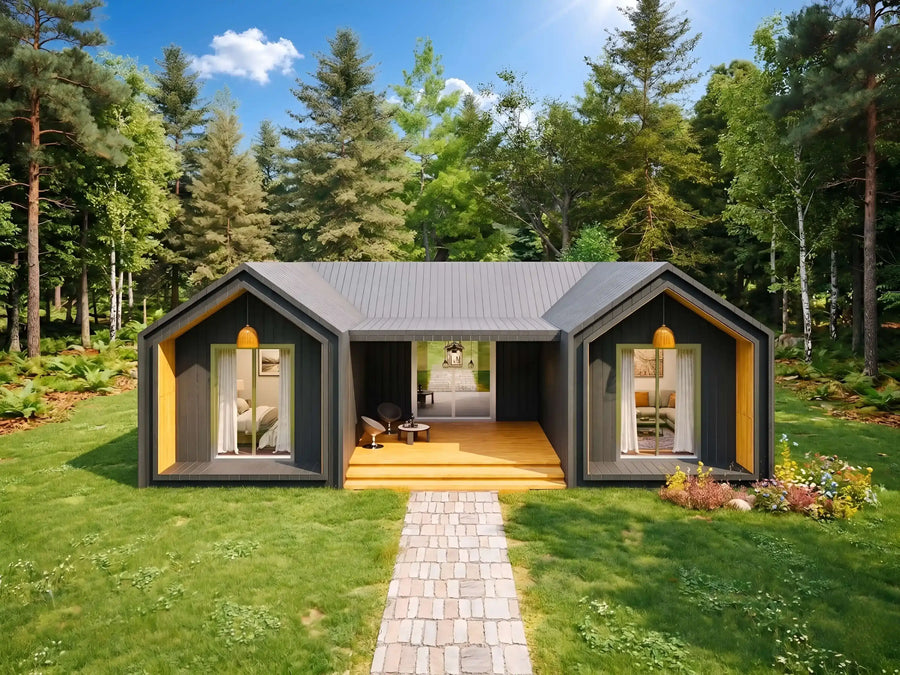
Plan C-25141
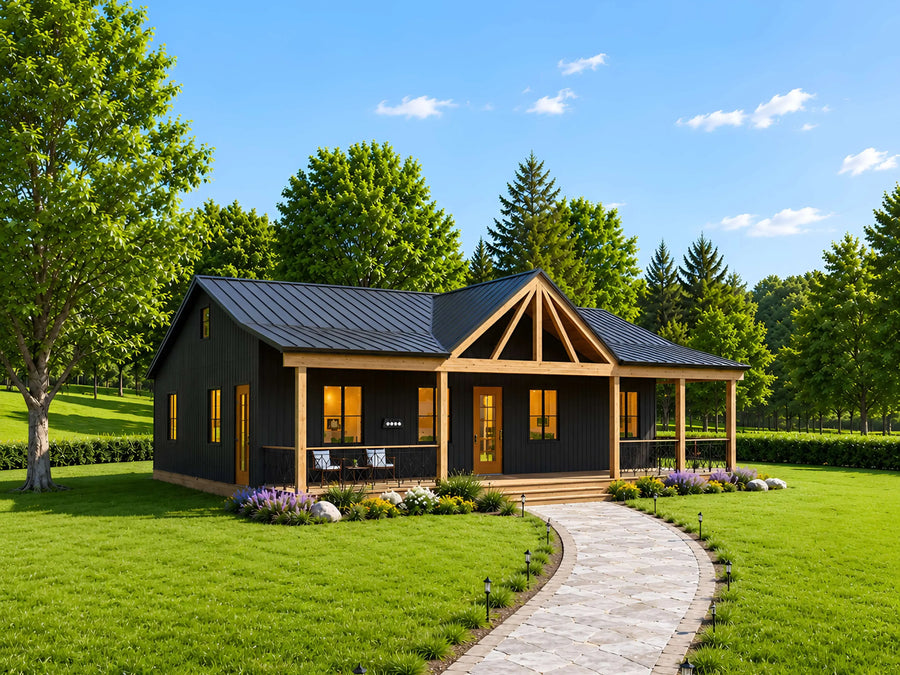 New
New
Plan C-25182
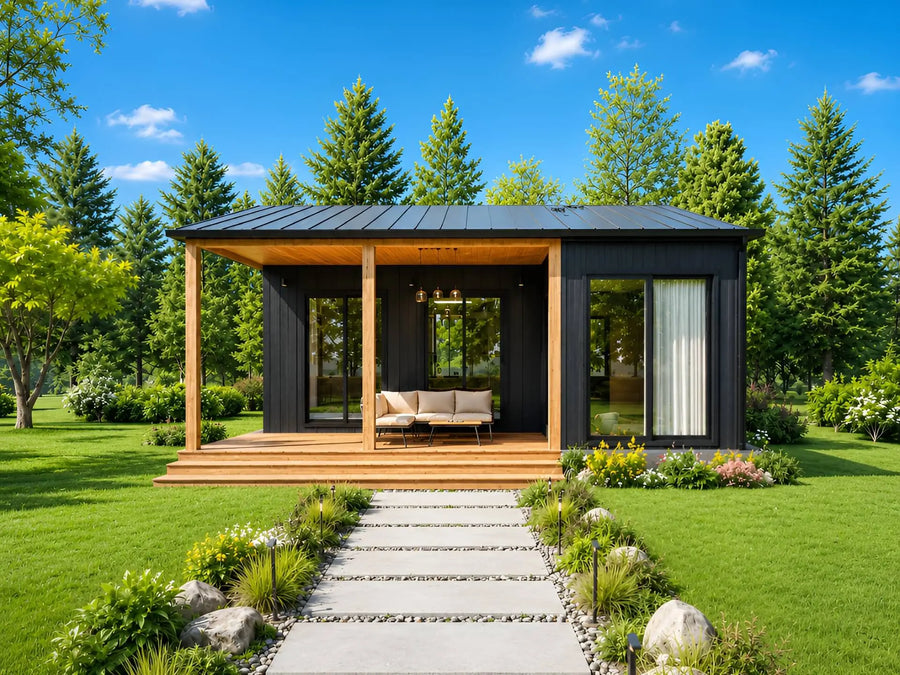
Plan C-25104

Plan C-25103
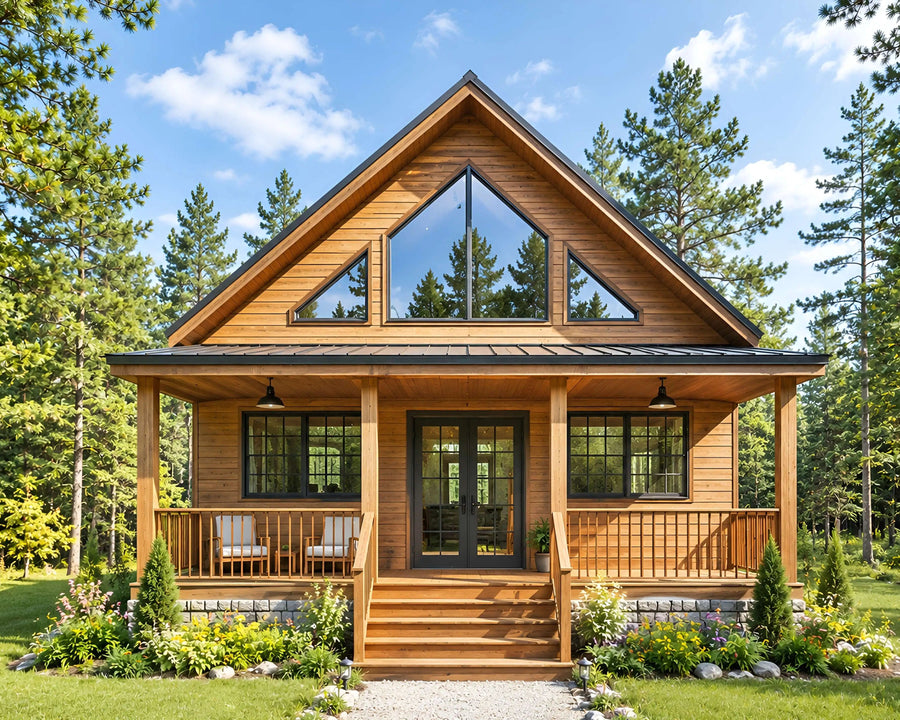
Plan C-25102
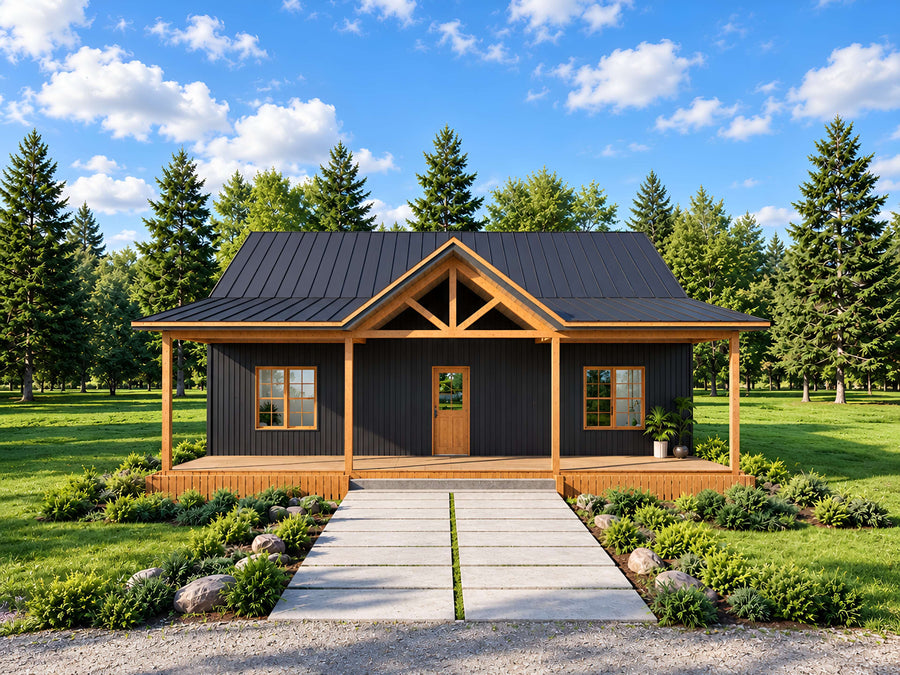 Exclusive
Plan C-26127
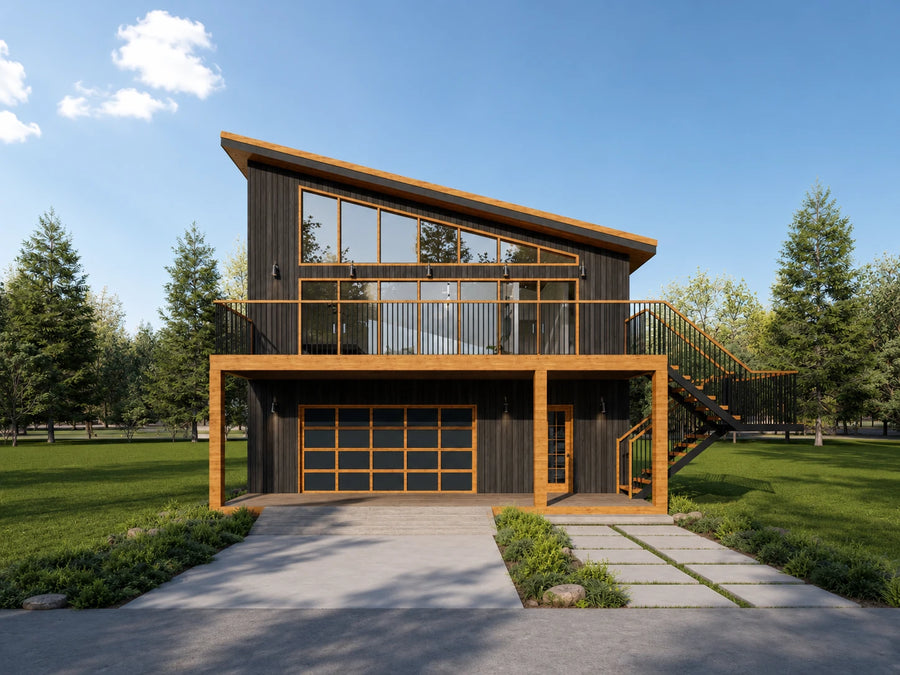 New
New
Plan C-26126
 New
New
Plan C-26125
 New
New
Plan C-26124
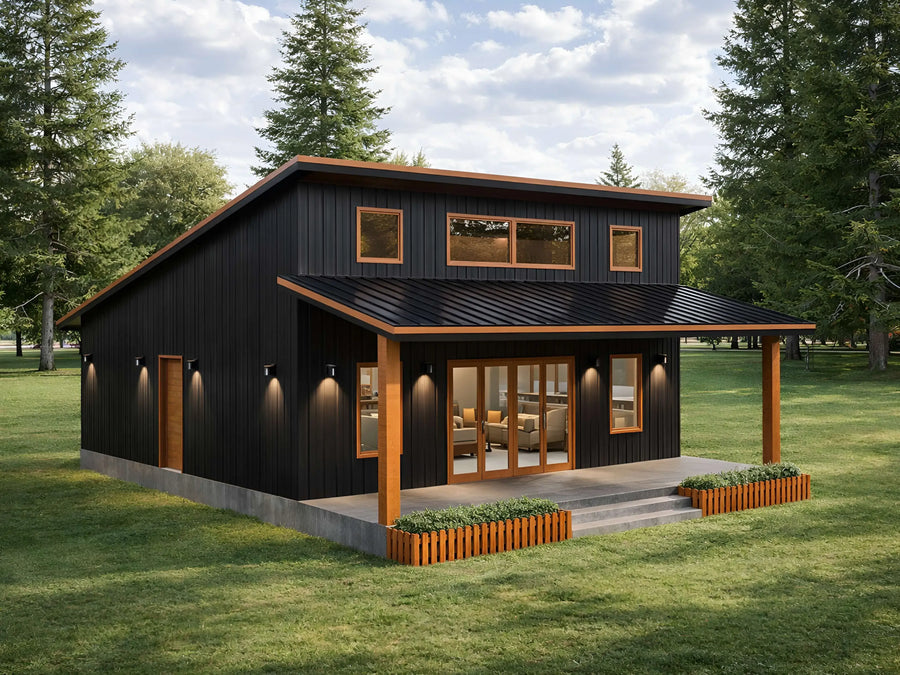
Plan C-26117
Try changing bedrooms, baths, or size.
About our All House Plans
This is our full catalog of house plans in one place: cabins, cottages, farmhouses, barndominiums, A-frames, and modern designs, in sizes from compact tiny homes under 500 square feet up to spacious family layouts over 3,000 square feet. If you are not sure where to start, this is the best place to browse everything before narrowing down by style, size, or feature using our other collections.
Every plan includes a full PDF drawing set plus a material list as the standard deliverable, and many also include or offer editable CAD files. Most builds across our catalog run between $130 and $220 per heated square foot, so your total construction cost depends heavily on the size and finishes you choose, separate from the price of the plan itself.
All of our plans are designed with the owner-builder and small local contractor in mind: clear, dimensioned drawings that are meant to be buildable, not just decorative. That said, every plan should be reviewed by a licensed local engineer or your building department before construction, since codes, snow loads, and site requirements vary by location.
Are these plans ready for permits?
Our plans include the detail a professional builder needs. Local building departments sometimes require extra documents such as a site plan, energy forms, or an engineer's stamp. Check with your local office before you start.
What files do I get?
Every purchase is an instant download containing print-ready PDFs and editable CAD files, plus dimensioned floor plans, elevations, and a foundation plan.
Can I make changes to a plan?
Yes, our modification service customizes any plan in the store. Move a wall, add a garage bay, change the roofline, or adjust the layout.