House Plans for Washington

Plan C-25150

Plan C-25109

Plan C-26104

Plan C-25151

Plan C-26105
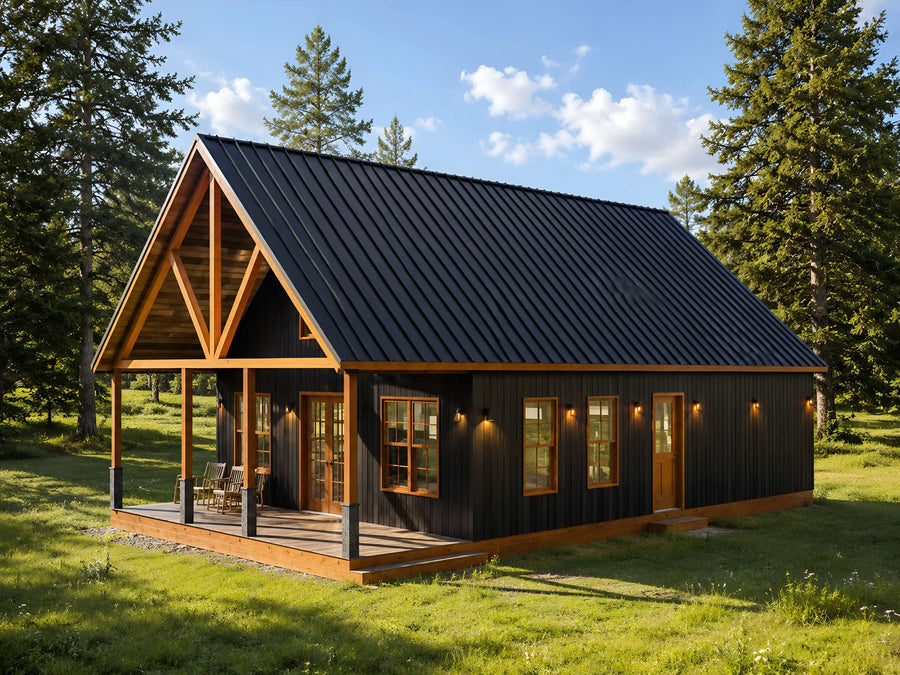
Plan C-26120
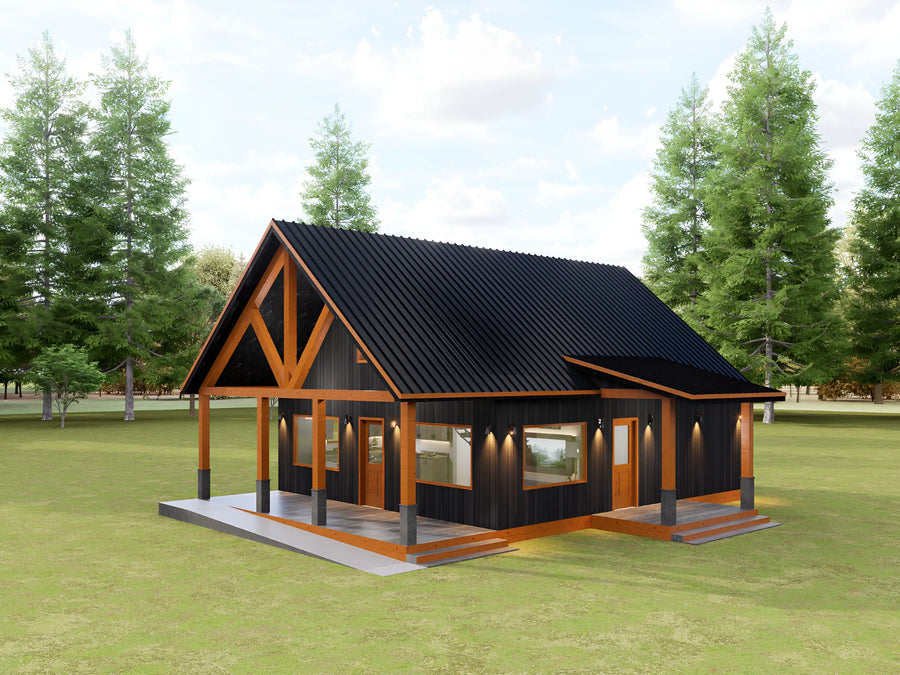
Plan C-26116

Plan C-25120

Plan C-25147
Try changing bedrooms, baths, or size.
About our House Plans for Washington
Western Washington and Oregon share a building climate defined by near constant rain rather than extreme heat or cold: steep roof pitches shed water fast instead of holding onto moss and moisture, generous overhangs and covered porches keep entries dry, and a lot of the best building lots in this region are wooded, narrow, or sit on a slope, which favors a compact footprint over a sprawling one.
This collection focuses on cabin and A-frame plans with steep gable roofs, covered porches and decks, and footprints sized for narrow or rural wooded lots, the kind of design language that has always suited the Pacific Northwest cabin in the woods building tradition. Several plans here include a loft, which is a practical way to add space without widening the footprint on a tight or sloped lot.
These plans are not engineered for site specific snow load, seismic requirements, or the moisture and drainage detailing a wet climate site often needs. Confirm those requirements with your local building department, and our editable CAD files make it straightforward for a local engineer to review the design against your specific site.
Are these plans ready for permits?
Our plans include the detail a professional builder needs. Local building departments sometimes require extra documents such as a site plan, energy forms, or an engineer's stamp. Check with your local office before you start.
What files do I get?
Every purchase is an instant download containing print-ready PDFs and editable CAD files, plus dimensioned floor plans, elevations, and a foundation plan.
Can I make changes to a plan?
Yes, our modification service customizes any plan in the store. Move a wall, add a garage bay, change the roofline, or adjust the layout.