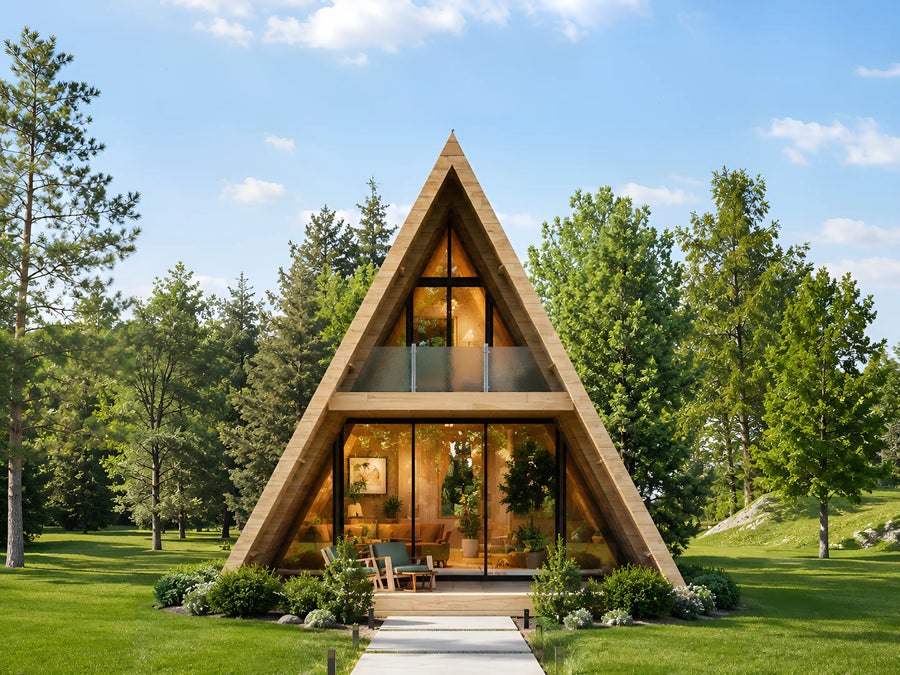
This 28x44 modern cabin design pairs an open kitchen and living area with two ground floor bedrooms and a private loft bedroom and bath tucked under the gable roof. At 1,408 heated square feet with a wide covered front porch, it lives larger than the footprint suggests. Three bedrooms, two full baths, wood frame construction, and a slab foundation keep the build straightforward for owner builders. A great fit for a full time home, a weekend cabin, or a short term rental where guests want their own private loft retreat.
Full specifications
| Plan number | 26120 |
| Style | Home Plan Blueprint |
| Heated area | 1408 sq ft (ANSI Z765) |
| Width and depth | 28'x44' |
| Loft | Yes, flexible office / guest space |
| Floors | 2 |
| Roof style | Gable |
| Framing | 2x6 |
| Garage detail | None |
| Covered porches | 224 sq ft |
| Foundation | Slab |
| Design standard | 2021/2022 IRC with amendments |
| Files delivered | Print-ready PDF + editable CAD (.dwg), with five printed sets available as an add-on |
| License | Single build licence as standard. Additional and unlimited build licences available in the purchase panel; the Complete Build Package includes unlimited builds |
| Delivery | Instant download + email, lifetime re-download |
What's included in this house plan?
A complete working drawing set, delivered as a print-ready PDF at A0 sheet size (33.1 x 46.8 in).
- Complete Architectural Floor Plans
- Loft & Open Living Space Layouts
- Roof, Ceiling & Building Section Drawings
- Exterior Elevations from All Sides
- Kitchen & Bathroom Construction Details
- Door, Window & Opening Schedules
- Electrical & Plumbing Layout Plans
- Wall, Rafter & Foundation Details
- Material List for Construction Planning
- Builder-Ready House Blueprints in PDF Format
Which build licence do you need?
| One home | Included with every package. You may build a single dwelling from this plan set on one lot. Keep the files for life and re-download whenever you need them. |
| Several homes | Add one build licence for each extra home, $499.00 apiece. The drawings do not change; the licence simply covers more dwellings. Common for spec builders putting up two or three of the same model. |
| Unlimited homes | $1,499.00 removes the build limit permanently, on any number of lots. Already included at no extra cost in the Complete Build Package. |
| What no licence allows | Reselling, sharing, sub-licensing or republishing the drawings themselves, in any format. The licence covers construction, not redistribution. |
| Upgrading later | You can buy an additional or unlimited licence at any time after your original order. Email us your order number and we will apply it to the same plan. |
Prefer paper? Add five printed sets.
| What arrives | Five complete construction sets printed full size on 24 x 36 inch bond paper, folded and boxed, plus the same instant PDF download. |
| Why five | One for the permit office, one for your lender or appraiser, one for your framer, one for your subs and one to keep clean on your own desk. |
| Cost | $379.00 plus shipping, calculated at checkout from your address. |
| Turnaround | Printed to order and dispatched within 3 to 5 business days. Your digital files are delivered the moment you pay, so nothing waits on the post. |
| Revisions | Prints are produced from the plan as drawn. If you are also ordering modifications, wait for the revised set before adding prints so the paper matches the final design. |
About this house plan
This 28' x 44' modern cabin floor plan delivers 1,408 square feet of heated living space across a ground floor and loft layout, built around an open kitchen and living area and anchored by a wide covered front porch. The gable roof and vertical wood siding give it a clean, modern cabin look that works equally well as a full-time residence, a weekend getaway, or a short-term rental property.
Inside, the ground floor opens through a 7'0" x 9'0" foyer into a combined kitchen and living area, each measuring 13'6" x 15'6", with the kitchen laid out for island seating. Two bedrooms sit at the front of the plan, each 13'3" x 10'0" and sized for a queen bed with its own closet, sharing a 9'6" x 8'6" full bathroom. A 9'6" x 8'6" mud room off the kitchen gives you a place to land coats and boots before heading outside to the 28'0" x 8'0" covered porch. An interior staircase, not a ladder, leads up to a private loft level with a 12'3" x 10'0" enclosed bedroom and its own 6'6" x 8'9" full bathroom, plus a 7'9" x 10'0" reading nook and a 13'6" x 8'9" open living area that looks down over the great room below.
Construction is straightforward wood-frame building on a concrete slab foundation, with a reinforced perimeter footing and interior piers carrying the loft floor framing. The roof is built with 8" wood rafters and insulated asphalt shingle roofing, the loft floor uses 12" wood joists, and the plan specifies ten window units and eight door types so a local lumber yard can generate an accurate materials quote. Electrical service is sized at 200A with GFCI protection and hardwired smoke and CO detectors, and plumbing is specified for PEX or copper supply lines with a 40-gallon water heater.
The layout suits owner-builders who want a manageable footprint without giving up real separation between spaces. A couple or small family gets two bedrooms and a bathroom on the main level for everyday living, while the loft functions as a guest suite, a primary retreat, or a private space for a teenager or in-law. It also works well for rental hosts who want to offer guests a loft bedroom and bath separate from the main living area.
This plan is drawn to California residential, plumbing, and electrical code and is not sealed or engineered for other states. Because building codes and site conditions vary by jurisdiction, check with your local building department and consult a licensed engineer before applying for a permit or beginning construction.
What will it cost to build?
Pick your state or set your own rate. We'll estimate from this plan's 1408 sq ft.
Building codes & your state
Need changes? We modify any plan.
Move a wall. Add a garage. Flip the layout.
Send us your changes; most modification quotes come back within 24 hours.
Customer feedback
Purchased this plan? Log in to submit a review.
You may also like

Modern cabin house plan 28x32
 New
New
57'×37' Modern Barndominium House

35'x35' Hilltop House
Modern Farmhouse House
28'x40' Modern Cabin Floor
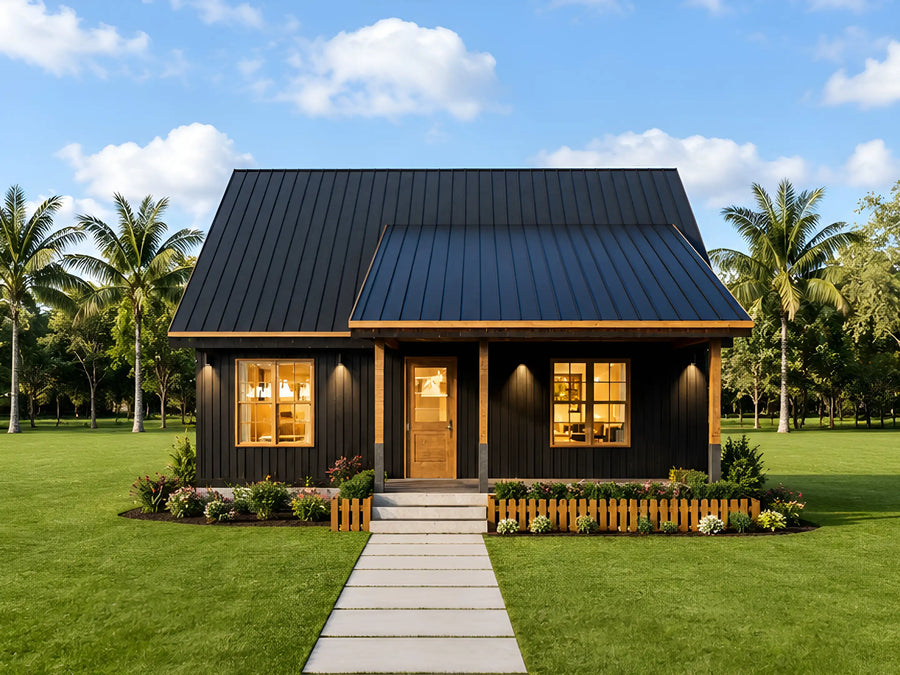
22'x32' Modern Cabin Floor
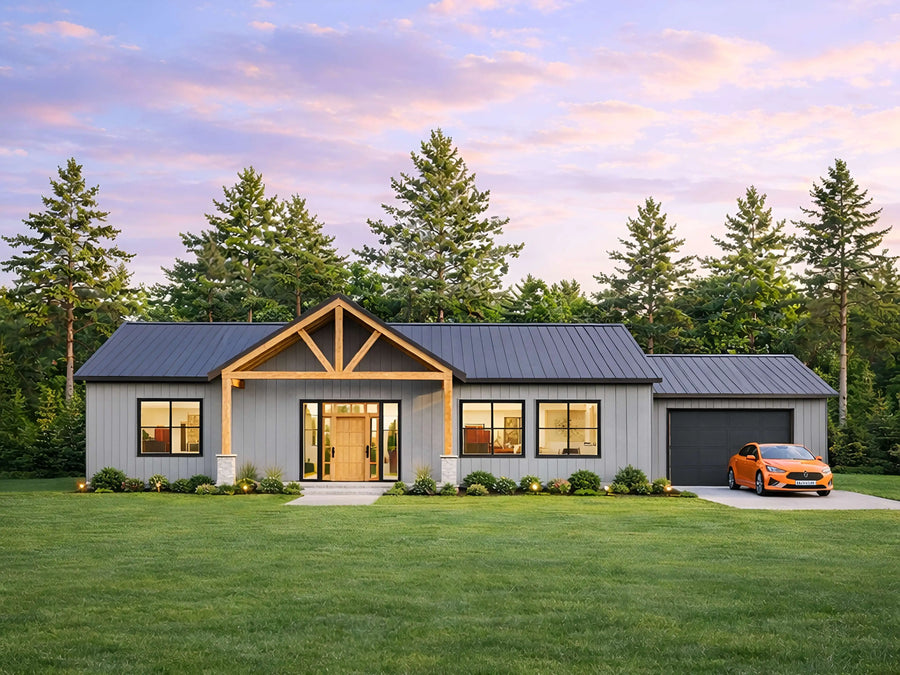
75x30 Modern Barndominium Floor