Mountain & Sloped-Lot House Plans

Plan C-25150
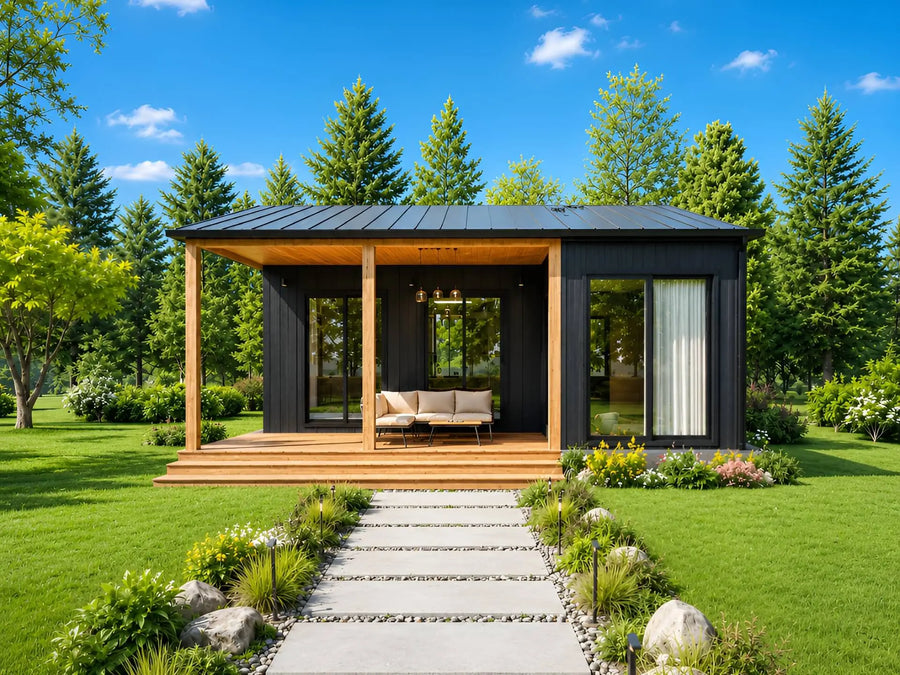
Plan C-25104
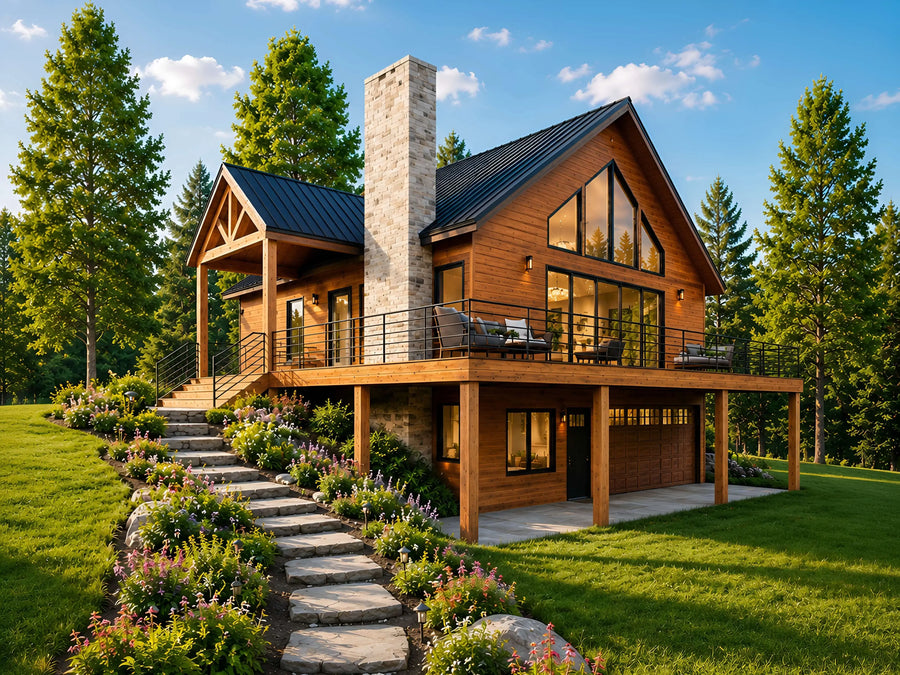
Plan C-25103
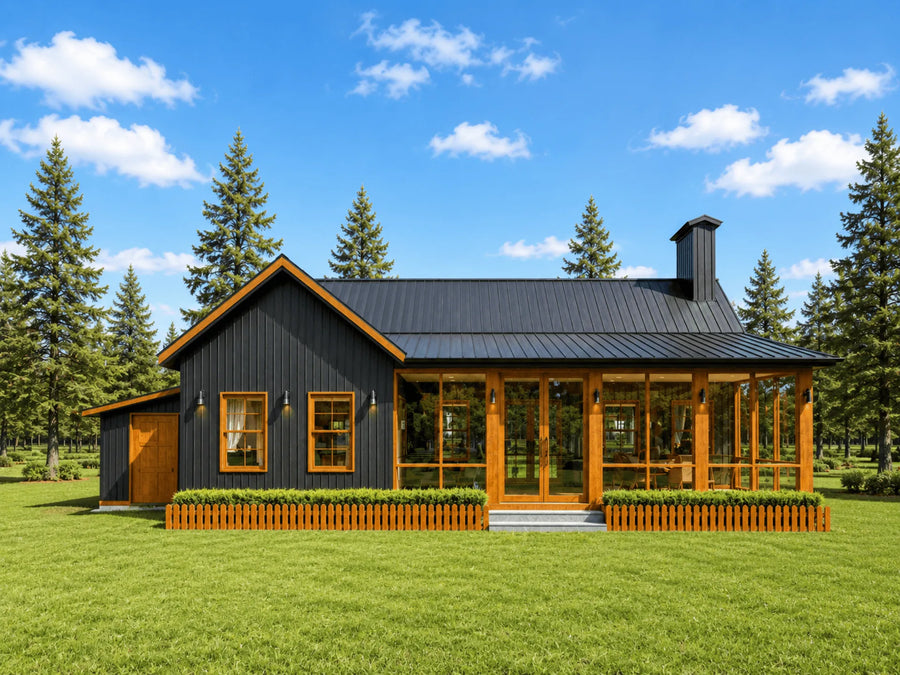
Plan C-26118

Plan C-26105
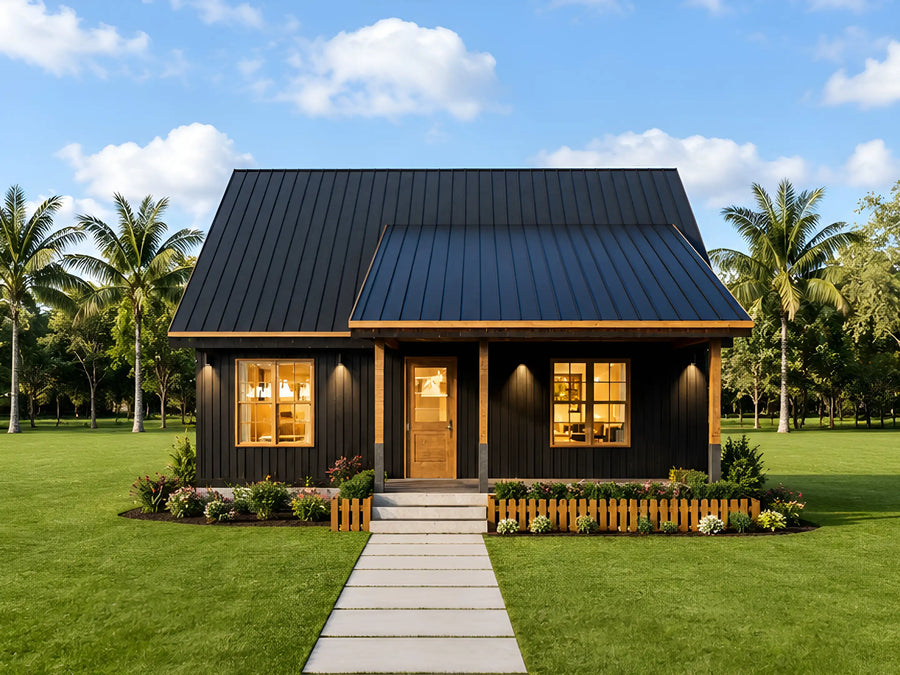
Plan C-26114

Plan C-26102

Plan C-25103 V2

Plan C-25120

Plan C-25147
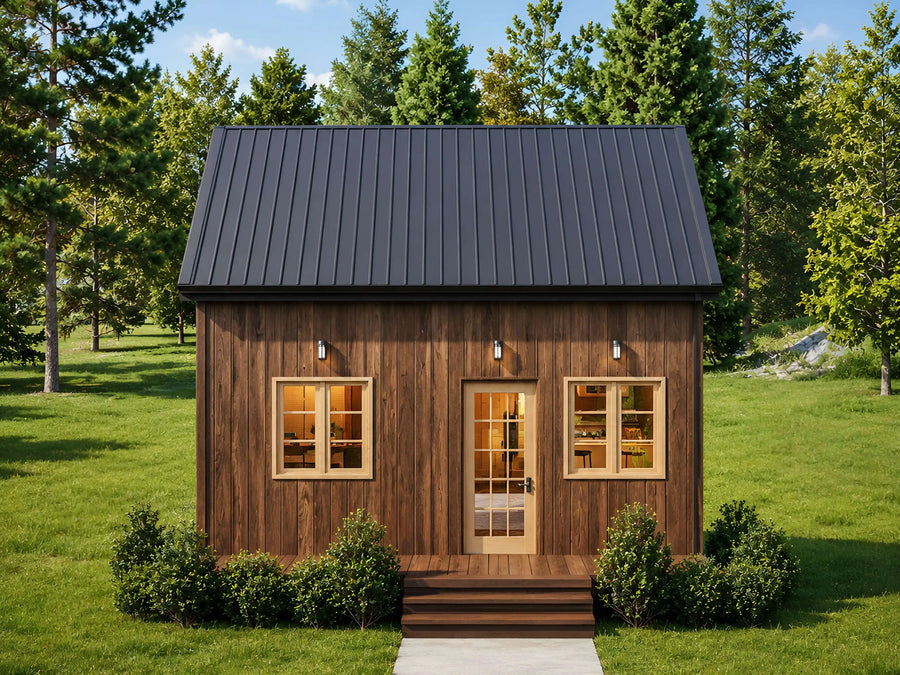
Plan C-25186

Plan C-25151
Try changing bedrooms, baths, or size.
About our Mountain & Sloped-Lot House Plans
Building on a mountain, hilltop, or sloped lot brings a different set of questions than a flat building site: how steep is too steep for a standard foundation, what roof pitch sheds snow properly, and does the plan need a walkout or drive-under level to work with the grade. The plans in this collection were chosen with those considerations in mind, with steeper rooflines and layouts suited to elevation changes.
Many of these designs use a drive-under or partial basement level to work with a sloped grade, and several are drawn as cabin or cottage styles that suit a mountain or hilltop retreat, whether it is a full-time home or a vacation getaway. Steeper roof pitches shed snow and rain more effectively but can add framing complexity and cost compared to a low-slope roof, so factor that into your budget conversations with a local contractor.
Every plan includes a full PDF drawing set plus a material list, so you can price the build accurately. Most builds in this collection run between $130 and $220 per heated square foot, so a 1,300 square foot mountain home typically costs $169,000 to $286,000 before land, permits, and site work. Sloped lots often carry additional site work and foundation costs beyond this range, so always get a local grading and foundation estimate before you buy.
Are these plans ready for permits?
Our plans include the detail a professional builder needs. Local building departments sometimes require extra documents such as a site plan, energy forms, or an engineer's stamp. Check with your local office before you start.
What files do I get?
Every purchase is an instant download containing print-ready PDFs and editable CAD files, plus dimensioned floor plans, elevations, and a foundation plan.
Can I make changes to a plan?
Yes, our modification service customizes any plan in the store. Move a wall, add a garage bay, change the roofline, or adjust the layout.