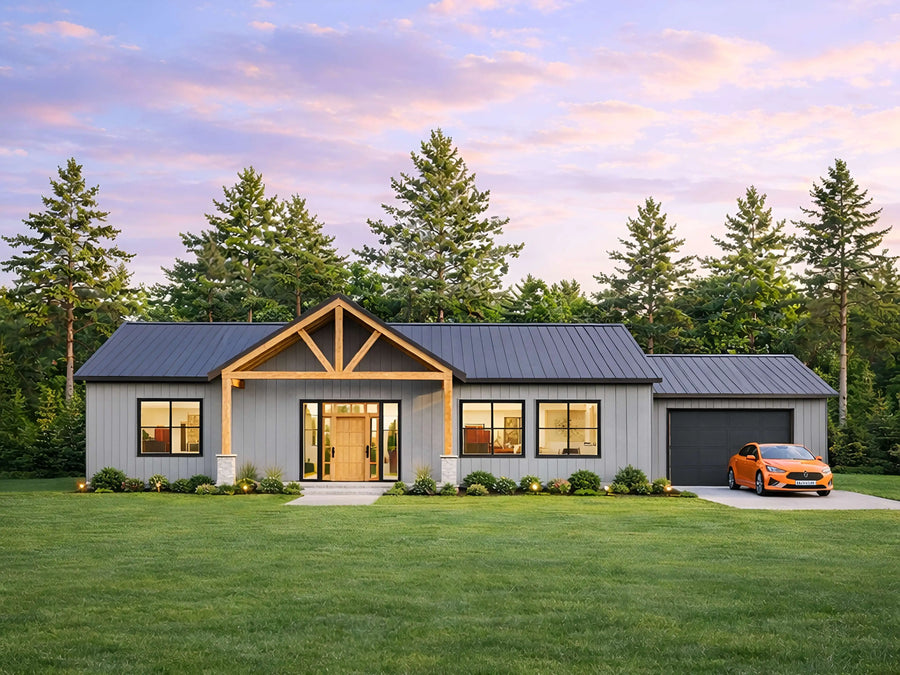
20'x50' Modern Cabin Plan 2BR/2BA with Loft, 1,430 sq ft
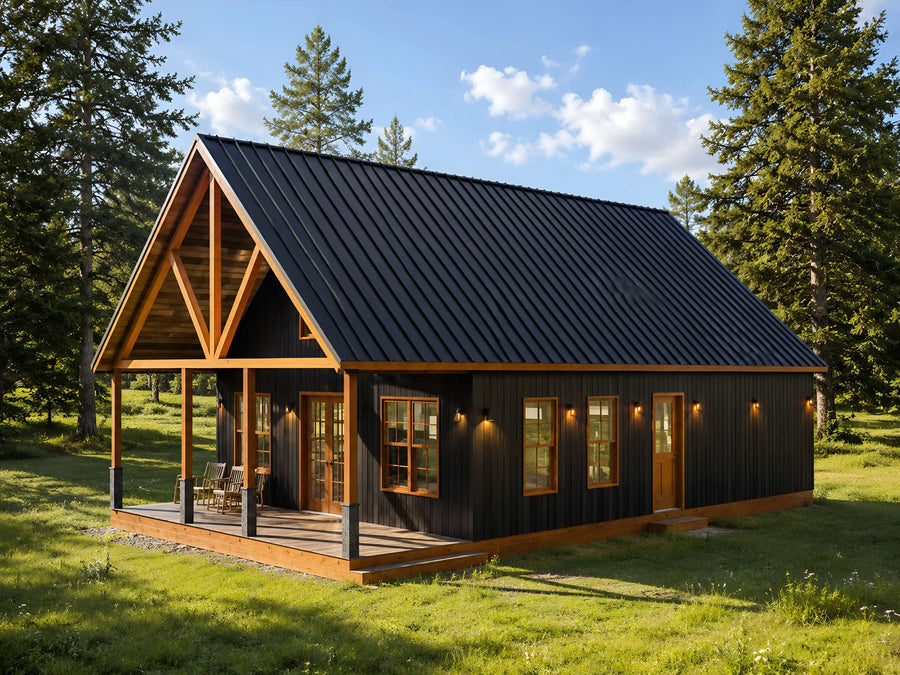
This 20x50 modern cabin house plan delivers 1,430 sq ft with 2 bedrooms, 2 full baths, and a private loft — ideal for narrow lots, vacation homes, guest houses, ADUs, and rental builds. The open living, dining, and kitchen layout sits under a gable roof with clerestory windows and a pergola-covered porch. Every purchase includes a complete drawing sheet set: floor plans, elevations, sections, foundation, framing, electrical, plumbing, and a full material list, plus CAD files. Instant digital download, print-ready for any local print shop.
What's included in this house plan?
A complete working drawing set, delivered as a print-ready PDF at A0 sheet size (33.1 x 46.8 in).
- Complete Architectural Floor Plans
- Loft & Open Living Space Layouts
- Roof, Ceiling & Building Section Drawings
- Exterior Elevations from All Sides
- Kitchen & Bathroom Construction Details
- Door, Window & Opening Schedules
- Electrical & Plumbing Layout Plans
- Wall, Rafter & Foundation Details
- Material List for Construction Planning
- Builder-Ready House Blueprints in PDF Format
Full specifications
| Plan number | 25147 |
| Style | Home Plan Blueprint |
| Heated area | 1430 sq ft (ANSI Z765) |
| Width and depth | 20'x50' |
| Floors | 1.5 |
| Framing | 2x4 |
| Garage detail | None |
| Design standard | 2021/2022 IRC with amendments |
| Files delivered | Print-ready PDF + editable CAD (.dwg) |
| License | Single-use construction license |
| Delivery | Instant download + email, lifetime re-download |
About this house plan
Build a Modern 2-Bedroom Cabin with Loft: Complete House Plan Package
Looking for a small modern cabin house plan that lives large? This 20x50 loft cabin gives you 1,430 sq ft of heated living space on a narrow 20-ft-wide footprint, making it perfect for narrow lots, sloped sites, lakefront properties, backyard ADUs, vacation rentals, and first-time owner builders.
A Layout That Works Hard
The ground floor opens with a bright dining and living area (each 9'7" x 13'2") flowing into a 12'8" x 9'11" kitchen with island seating. A ground-floor bedroom, full bathroom with walk-in shower, and a utility room with washer/dryer, water heater, and furnace complete the main level. Upstairs, the 430 sq ft loft holds a private 11'7" x 11'11" bedroom, a second full bath with tub, two full-depth closets, and eave storage, with an open-to-below void that floods the living area with light from the clerestory windows. Outside, a cedar pergola-covered front porch with built-in benches and a rear deck extend your living space.
What's Included in Your Download
You receive the complete working drawing sheet set as a print-ready A3 PDF, plus editable CAD files. Our plan packages include PDF drawings, CAD files, a full material list, and a reverse (mirrored) plan option, so you can choose the package that fits your build. The drawing set covers:
Fully dimensioned ground floor and loft plans, slab layout showing load bearing walls, sectional plans, ceiling and roof outlines, two building sections, all four exterior elevations, kitchen and bath details with code clearances, five rafter/insulation assembly options, wall and window installation details with step-by-step flashing, foundation and footing details, door and window schedules, framing details, complete electrical and plumbing plans, and an itemized material takeoff your builder or lumber yard can price directly.
Construction Snapshot
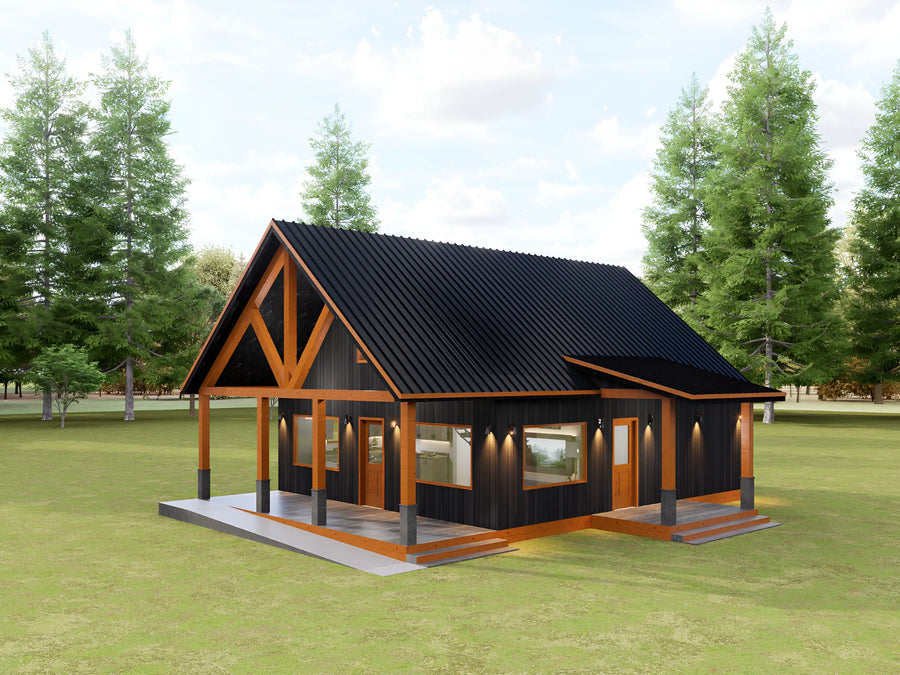
Elevated concrete pier foundation (great for sloped or flood-prone sites), 2x4 stud walls with 2x10 floor and rafter framing, black corrugated metal roofing, lap siding with a detailed cedar rain-screen option, and fully specified insulation, air sealing, electrical (GFCI, 220V, hardwired smoke/CO detection), and plumbing systems.
Estimated Build Cost
Roughly $130–$220 per heated square foot depending on region, finishes, and labor, or approximately $186,000 to $315,000 for a typical build. Use the included material list for an accurate local quote.
Instant Download, Print Anywhere
Files are delivered instantly after checkout. Print at any local print shop, FedEx Office, or Staples at A3 size (or 11x17 tabloid).
Please Note: This is a digital product; no physical item ships. Plans are drawn to California residential codes and are not sealed or engineered for other states. Most jurisdictions require review by a local licensed engineer or architect before permitting, so check with your building department first. All designs © Home Plan DIY, for personal use only.
What will it cost to build?
Pick your state or set your own rate. We'll estimate from this plan's 1430 sq ft.
Building codes & your state
Need changes? We modify any plan.
Move a wall. Add a garage. Flip the layout.
Send us your changes; most modification quotes come back within 24 hours.
Customer feedback
Purchased this plan? Log in to submit a review.
You may also like

Modern cabin house plan 28x32
 New
New
57'×37' Modern Barndominium House
35'x35' Hilltop House
Modern Farmhouse House
28'x44' Modern Cabin Floor
28'x40' Modern Cabin Floor
22'x32' Modern Cabin Floor