House Plans for Colorado

Plan C-25150
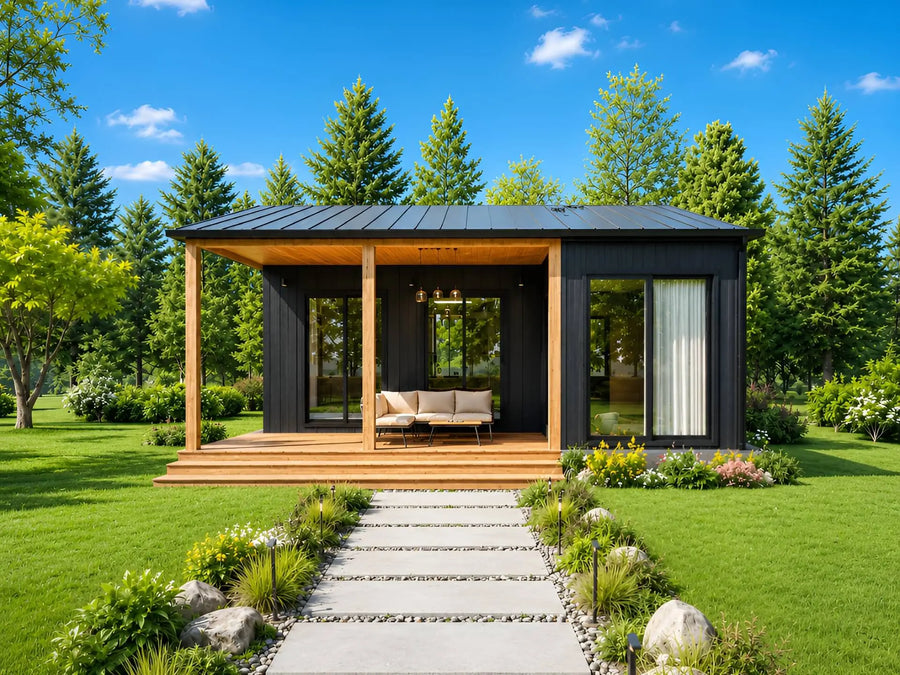
Plan C-25104
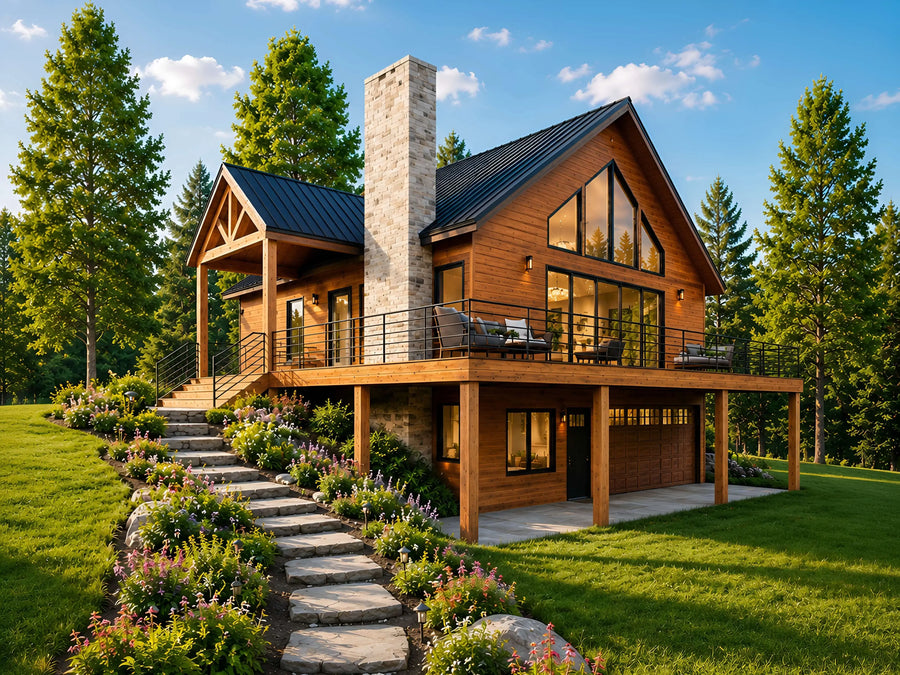
Plan C-25103
 New
New
Plan C-26125
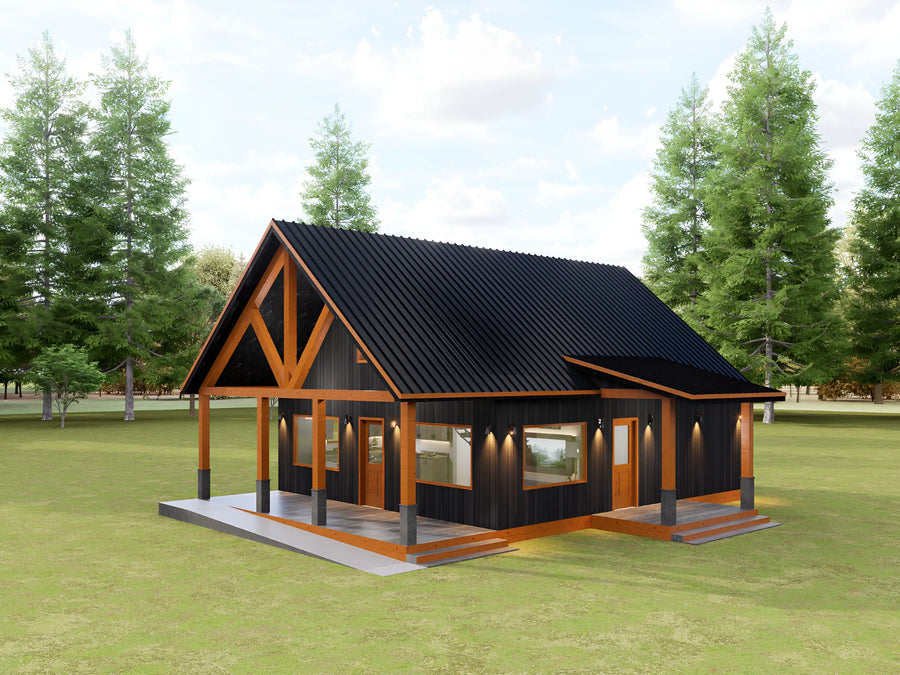
Plan C-26116

Plan C-26104

Plan C-25120

Plan C-25109

Plan C-26102

Plan C-25103 V2

Plan C-26105
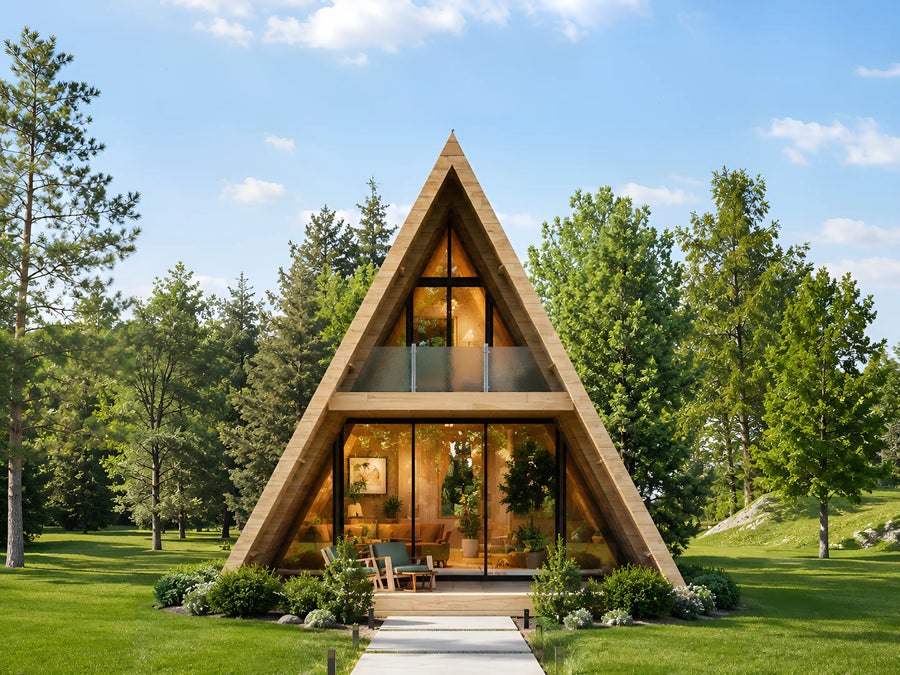
Plan C-25190

Plan C-25151
Try changing bedrooms, baths, or size.
About our House Plans for Colorado
Colorado's mountain towns and foothill lots bring heavy snow load, steep and often sloped building sites, and a building department that will want to see real structural numbers before they issue a permit. Roof pitch matters here more than almost anywhere else, since a steep gable sheds snow instead of holding it, and a design with a loft or second half story makes better use of a small mountain footprint.
This collection is built around cabin and A-frame plans, several with lofts and steep roof pitches, plus a couple of hilltop layouts explicitly designed with a sloped lot and mountain home in mind. These are the styles that read as mountain cabin for a reason: the steep roofs, compact footprints, and simple massing all come from decades of building in snow country.
None of these plans are engineered for site specific snow loads, which can vary enormously between a valley lot and a lot at 9,000 feet, or for the foundation engineering a sloped site requires. Confirm ground snow load and foundation requirements with your local building department, and our editable CAD files make it easy for your engineer to add the region specific calculations your permit will need.
Are these plans ready for permits?
Our plans include the detail a professional builder needs. Local building departments sometimes require extra documents such as a site plan, energy forms, or an engineer's stamp. Check with your local office before you start.
What files do I get?
Every purchase is an instant download containing print-ready PDFs and editable CAD files, plus dimensioned floor plans, elevations, and a foundation plan.
Can I make changes to a plan?
Yes, our modification service customizes any plan in the store. Move a wall, add a garage bay, change the roofline, or adjust the layout.