Narrow Lot House Plans
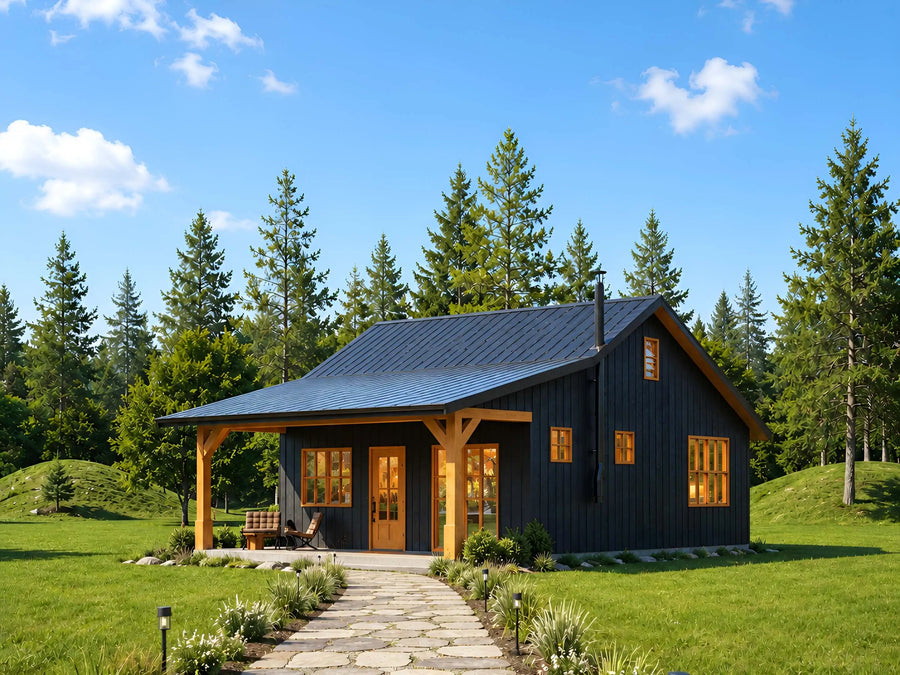
Plan C-26106
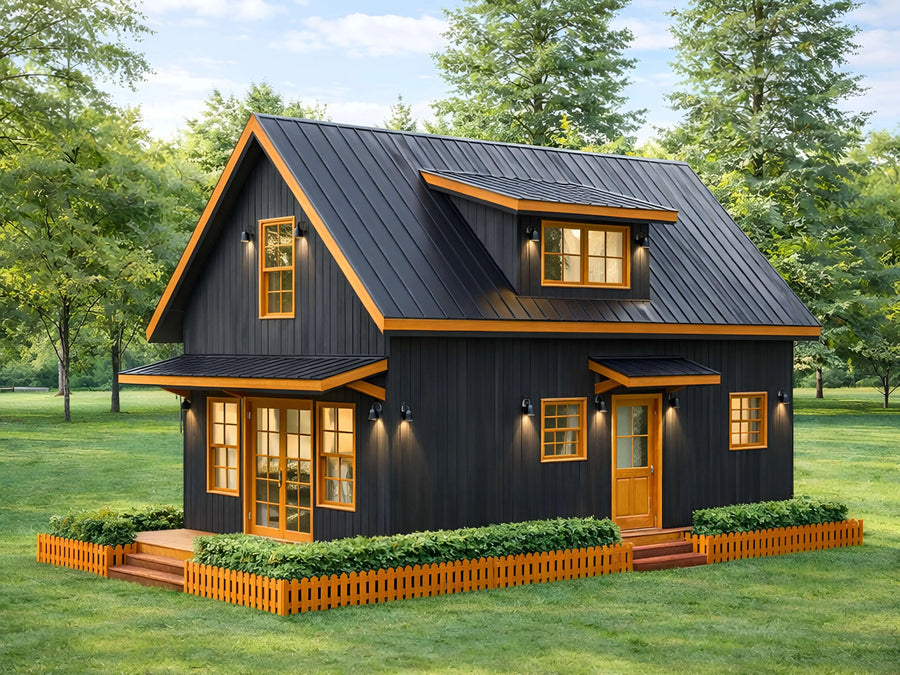
Plan C-26119

Plan C-26105
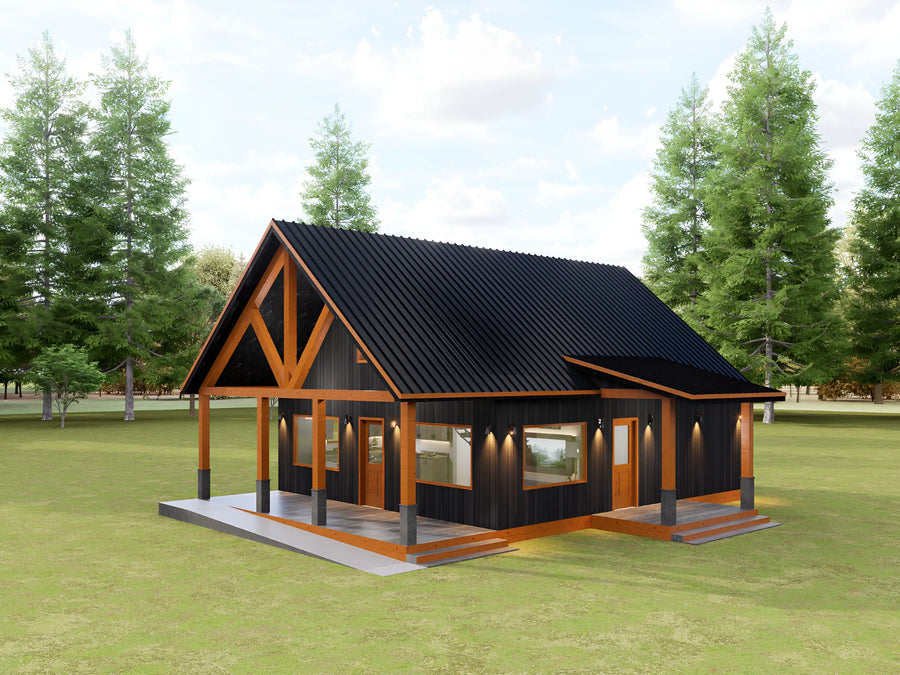
Plan C-26116

Plan C-25113

Plan C-25112

Plan C-25147

Plan C-25106
Try changing bedrooms, baths, or size.
About our Narrow Lot House Plans
A narrow lot changes how a house has to be designed. Instead of spreading rooms out side by side, a narrow footprint stacks or lines up spaces to make the most of limited width, which makes it a good fit for tight infill lots in town, narrow acreage parcels, or lake and mountain properties where the buildable width is limited by setbacks or terrain.
The plans in this collection are drawn with a deeper, narrower footprint rather than a wide, sprawling one. Several include a loft or 1.5 story layout to add square footage vertically rather than horizontally, which is a common strategy on a narrow site. Because these plans are narrower, they often work well on lots that would not fit a wider ranch-style design at all.
Every plan includes a full PDF drawing set plus a material list, so you can price the build with a local contractor before you buy. Most builds in this collection run between $130 and $220 per heated square foot, so a 1,000 square foot narrow lot home typically costs $130,000 to $220,000 before land, permits, and site work.
Are these plans ready for permits?
Our plans include the detail a professional builder needs. Local building departments sometimes require extra documents such as a site plan, energy forms, or an engineer's stamp. Check with your local office before you start.
What files do I get?
Every purchase is an instant download containing print-ready PDFs and editable CAD files, plus dimensioned floor plans, elevations, and a foundation plan.
Can I make changes to a plan?
Yes, our modification service customizes any plan in the store. Move a wall, add a garage bay, change the roofline, or adjust the layout.