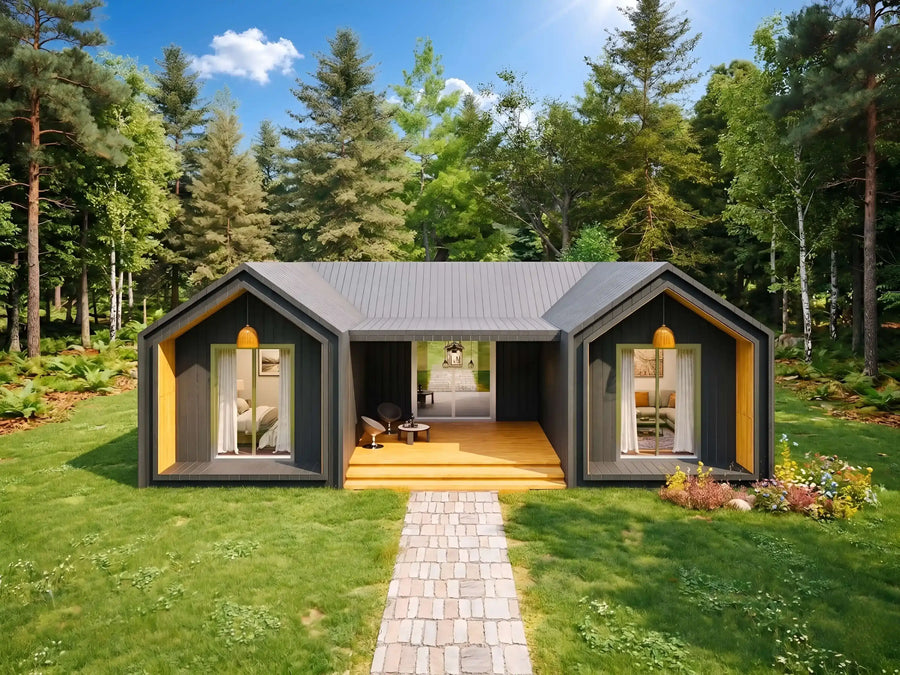
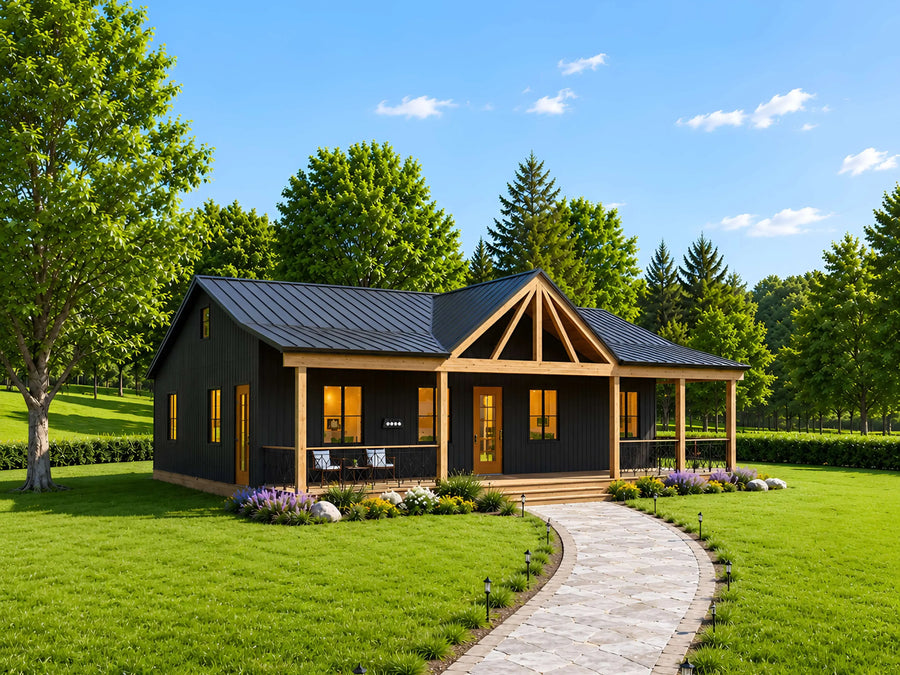
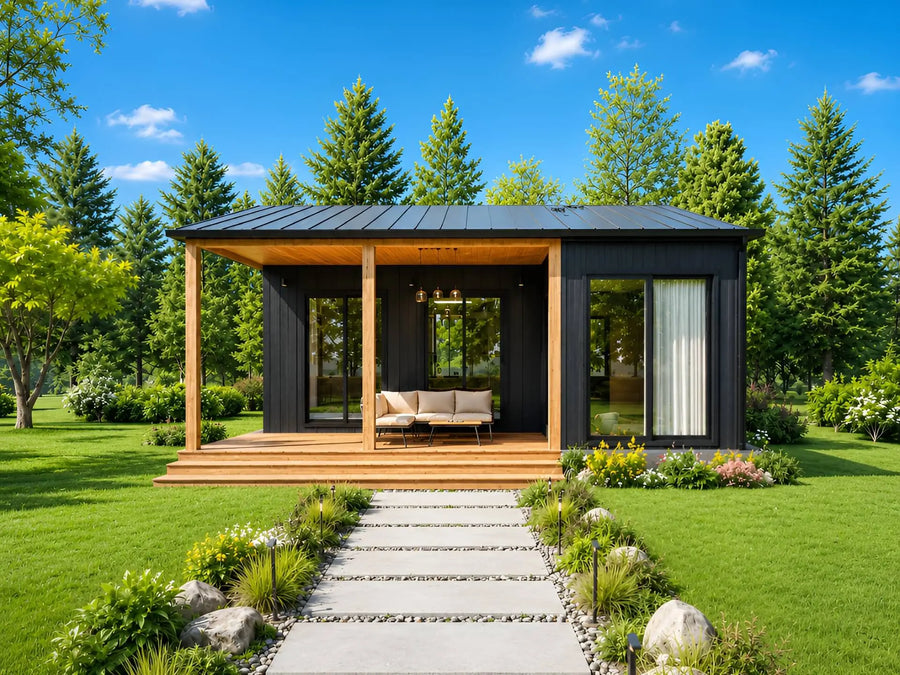
28'x40' Modern Cabin Floor Plan 3 Bed 2 Bath with Loft
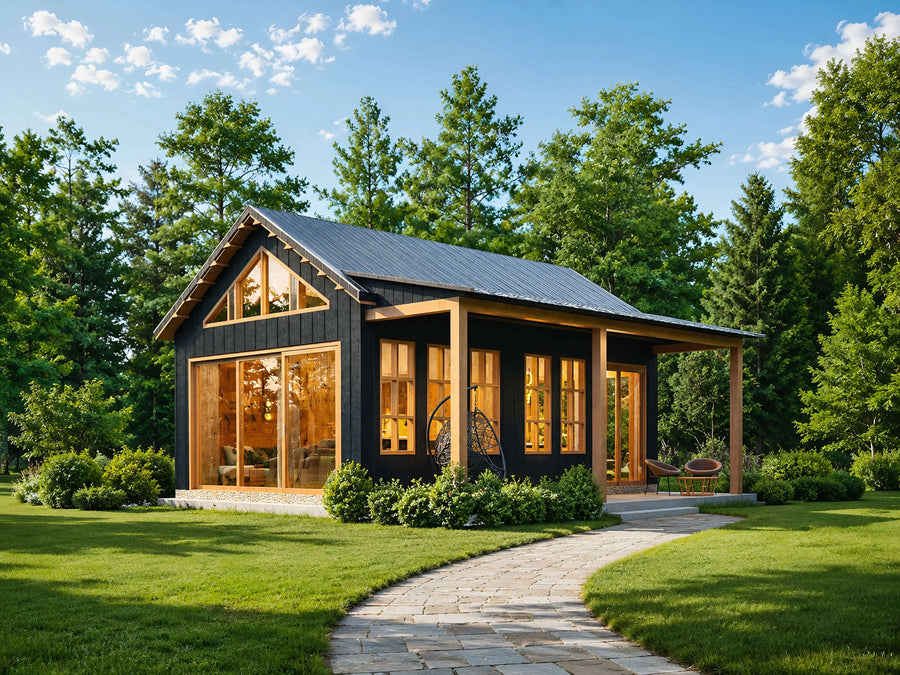
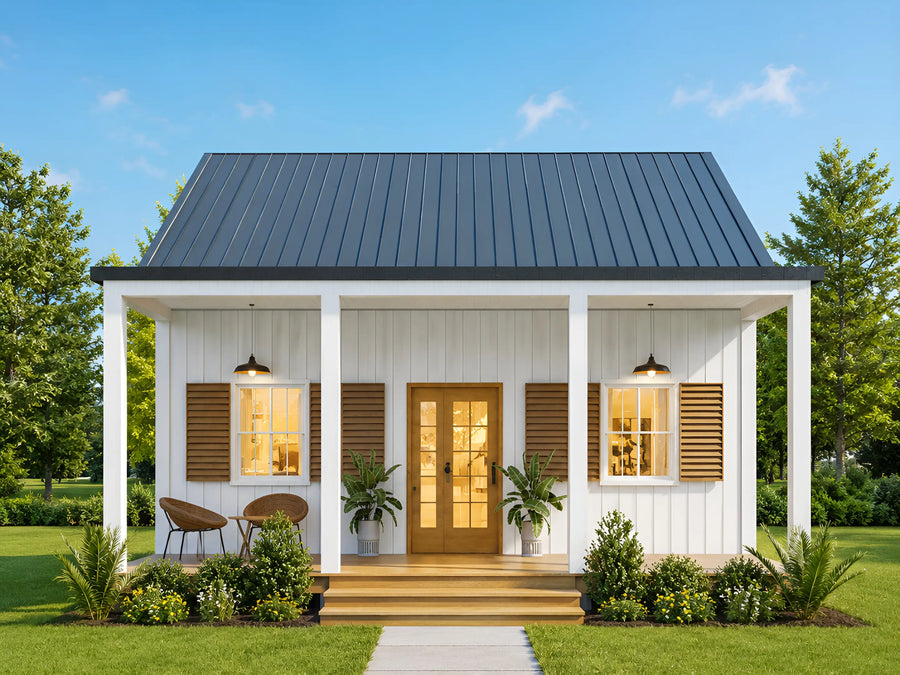
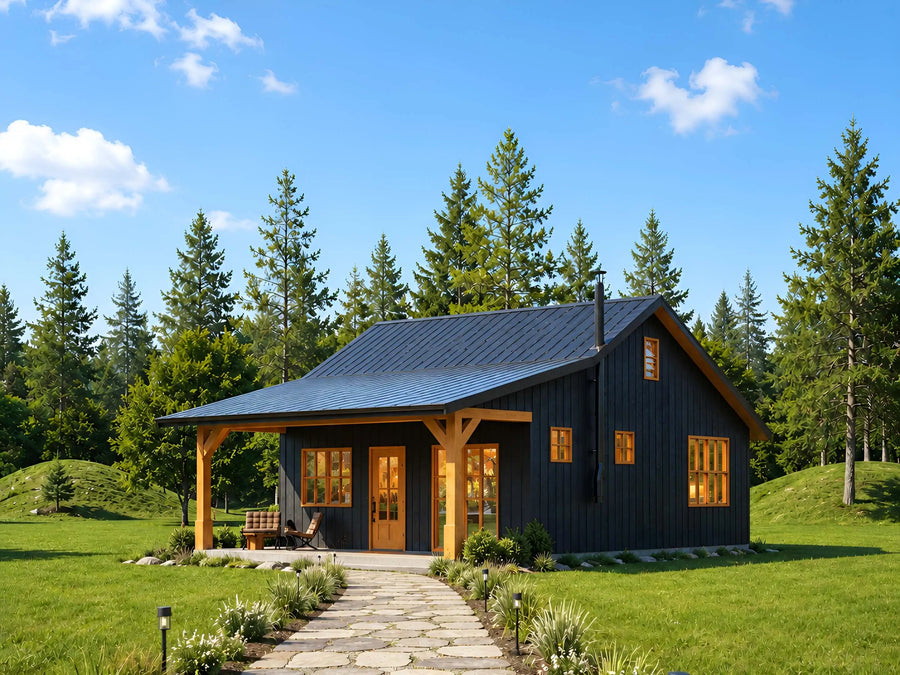
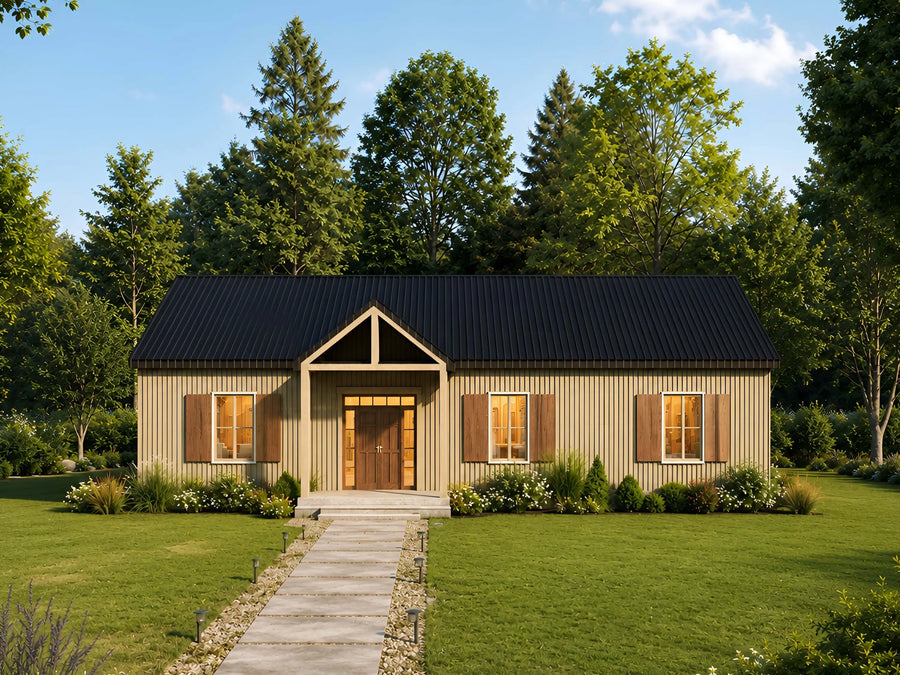
Build a 1,296 sq ft modern cabin with this complete working drawing set. The 28x32 footprint holds an open living and kitchen area, two ground-floor bedrooms, and a full loft level with its own bedroom, bathroom, and reading nook — 3 beds and 2 baths in total. Includes floor plans, foundation, framing, elevations, sections, electrical, plumbing, kitchen and bathroom details, plus a material list. Delivered as instant-download PDF and CAD files, print-ready for your builder. Perfect for vacation homes, guest houses, ADUs, and rental cabins on sloped or standard lots.
What's included in this house plan?
A complete working drawing set, delivered as a print-ready PDF at A0 sheet size (33.1 x 46.8 in).
- Complete Architectural Floor Plans
- Loft & Open Living Space Layouts
- Roof, Ceiling & Building Section Drawings
- Exterior Elevations from All Sides
- Kitchen & Bathroom Construction Details
- Door, Window & Opening Schedules
- Electrical & Plumbing Layout Plans
- Wall, Rafter & Foundation Details
- Material List for Construction Planning
- Builder-Ready House Blueprints in PDF Format
Full specifications
| Plan number | 26116-RS |
| Style | Home Plan Blueprint |
| Heated area | 1296 sq ft (ANSI Z765) |
| Loft | Yes, flexible office / guest space |
| Floors | 1.5 |
| Roof pitch | 10:12 |
| Roof style | Gable |
| Framing | 2x6 |
| Garage detail | None |
| Front porch | 226 sq ft |
| Covered porches | 310 sq ft |
| Foundation | Slab/Pier |
| Design standard | 2021/2022 IRC with amendments |
| Files delivered | Print-ready PDF + editable CAD (.dwg) |
| License | Single-use construction license |
| Delivery | Instant download + email, lifetime re-download |
About this house plan
This 28'x32' modern cabin house plan with loft delivers 1,296 sq ft of heated living space across 3 bedrooms and 2 full bathrooms, using a steep 10:12 gable roof and a full second-level loft to fit a genuine family layout onto a compact footprint. The ground floor holds 896 sq ft and the loft adds another 400 sq ft, with a 226 sq ft covered front deck and an 84 sq ft rear deck bringing the total built footprint to 1,606 sq ft.
Inside, the ground floor opens into a 63 sq ft foyer that leads directly to the connected living and kitchen space, 155 sq ft each, with the kitchen built around an island with seating and a clear sightline through to the front deck. Two bedrooms sit along the rear of the plan, each measuring 13'3" x 10'0" with its own closet and room for a queen bed. A 79 sq ft full bathroom and an 81 sq ft mud room complete the level, giving you a real drop zone for boots and gear rather than a hallway hook. An interior stair rises to the loft, where a 12'3" x 10'0" bedroom, a 51 sq ft second bathroom, a 121 sq ft lounge, and a 7'9" x 10'0" reading nook overlook the living space below through an open-to-below railing.
Structurally, the design rests on a raised post and beam foundation built from 8x8 structural columns on concrete footings, which is what makes this plan practical on sloped, uneven, rocky, or flood-prone lots where a conventional slab is expensive or impossible. Walls are conventional wood stud framing with insulation and energy-efficient windows. The 10:12 roof pitch carries snow well and creates the 21'6" ridge height that makes the loft genuinely habitable instead of a crawl space. Electrical is specified around a 200A service panel with GFCI protection and dedicated appliance circuits; plumbing runs PEX or copper supply with water-conserving fixtures and a 40-gallon water heater.
The layout suits buyers who need more than a cabin but less than a full house. It works as a mountain or lakefront vacation home, a year-round residence for a small family or a couple who wants guest space, a short-term rental where the split bedroom arrangement lets guests spread out, a guest house or ADU on an existing property, or a first build for an owner-builder who wants a design that a small crew can frame without specialty equipment. The post foundation in particular makes it a strong fit for anyone holding a difficult lot that other stock plans cannot sit on.
These drawings are prepared to 2022 California residential code standards and are not sealed or stamped for other jurisdictions. Building codes, snow and wind loads, soil conditions, and foundation requirements vary by location, so review by a licensed local engineer or building official is required before permitting and construction.
What will it cost to build?
Pick your state or set your own rate. We'll estimate from this plan's 1296 sq ft.
Building codes & your state
Need changes? We modify any plan.
Move a wall. Add a garage. Flip the layout.
Send us your changes; most modification quotes come back within 24 hours.
Customer feedback
Purchased this plan? Log in to submit a review.