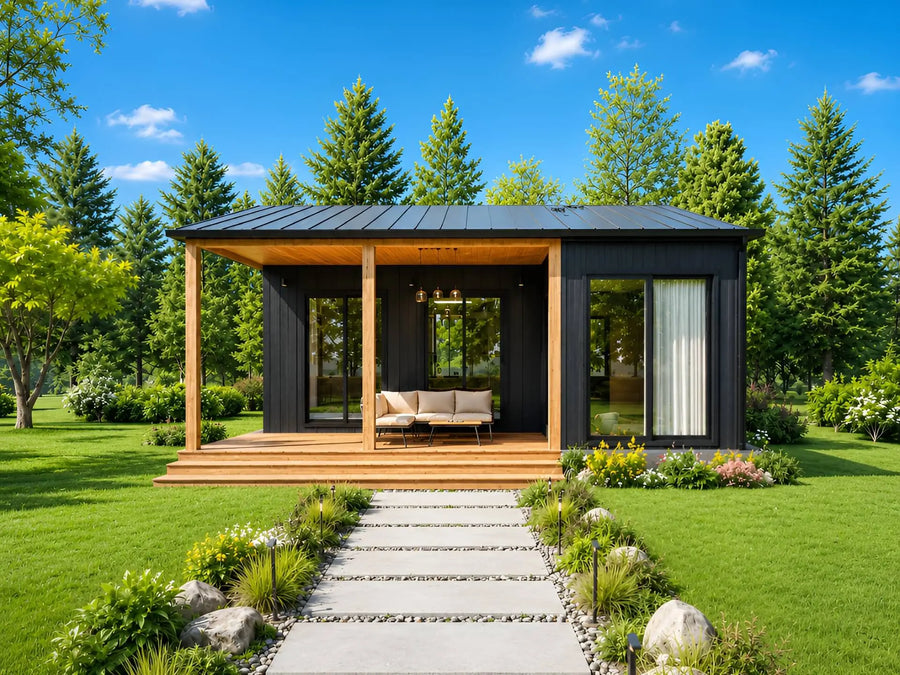
22'x32' Modern Cabin Floor Plan with Loft, 2 Bed / 1 Bath, 928 sq ft
Build a modern 22x32 cabin with 928 sq ft of heated living space, a loft bedroom with landing nook, open living-dining-kitchen, full bath, mud room, and covered deck. This complete working drawing set includes fully dimensioned floor plans, foundation, framing, elevations, sections, electrical, plumbing, kitchen and bathroom 3D details, plus a material list for accurate pricing. Delivered as an instant digital download with PDF and CAD files, print-ready at A0 size. Ideal for owner builders, ADUs, guest houses, vacation homes, and short-term rental cabins.
What's included — 23 professional sheets
Every set ships as print-ready PDF and editable CAD, drawn to 2021/2022 IRC standards.
Full specifications
| Plan number | 26114-RS |
| Style | Home Plan Blueprint |
| Heated area | 1272 sq ft (ANSI Z765) |
| Width and depth | 22'x32' |
| Floors | 1.5 |
| Roof pitch | 12:12 |
| Roof style | Gable |
| Garage detail | 0 |
| Foundation | Concrete Slab |
| Design standard | 2021/2022 IRC with amendments |
| Files delivered | Print-ready PDF + editable CAD (.dwg) |
| License | Single-use construction license |
| Delivery | Instant download + email, lifetime re-download |
What will it cost to build?
Pick your state or set your own rate. We'll estimate from this plan's 1272 sq ft.
Building codes & your state
Need changes? We modify any plan.
Move a wall. Add a garage. Flip the layout.
Send us your changes — most modification quotes come back within 24 hours.
Customer feedback
Purchased this plan? Log in to submit a review.
You may also like
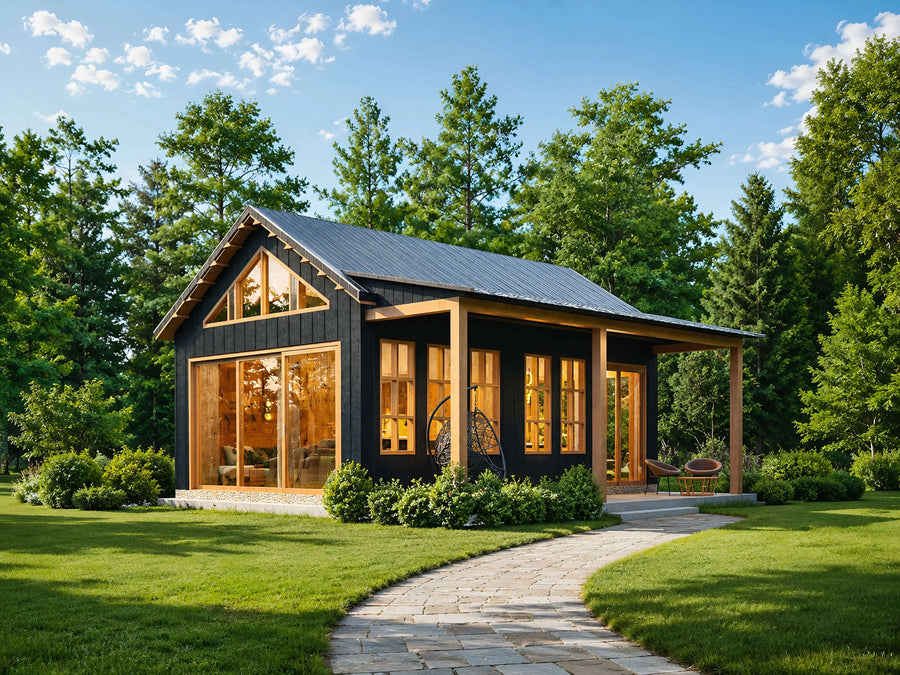
25'x22' Modern Cottage Floor
 New
New
Tiny House

Modern cabin house plan 28x32
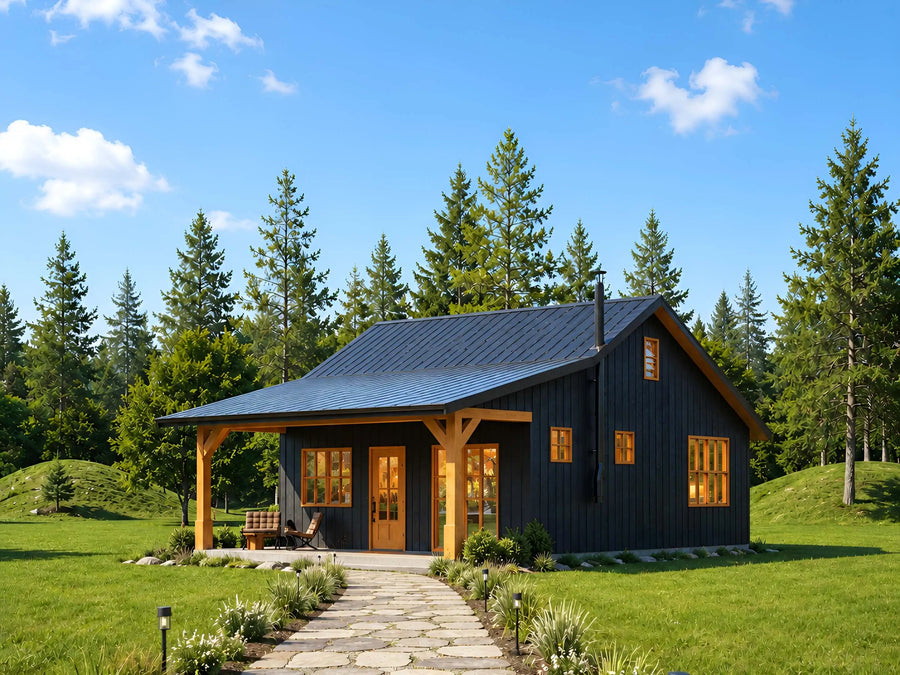
24x32 Modern Cabin Floor
 Exclusive
Modern Farmhouse House
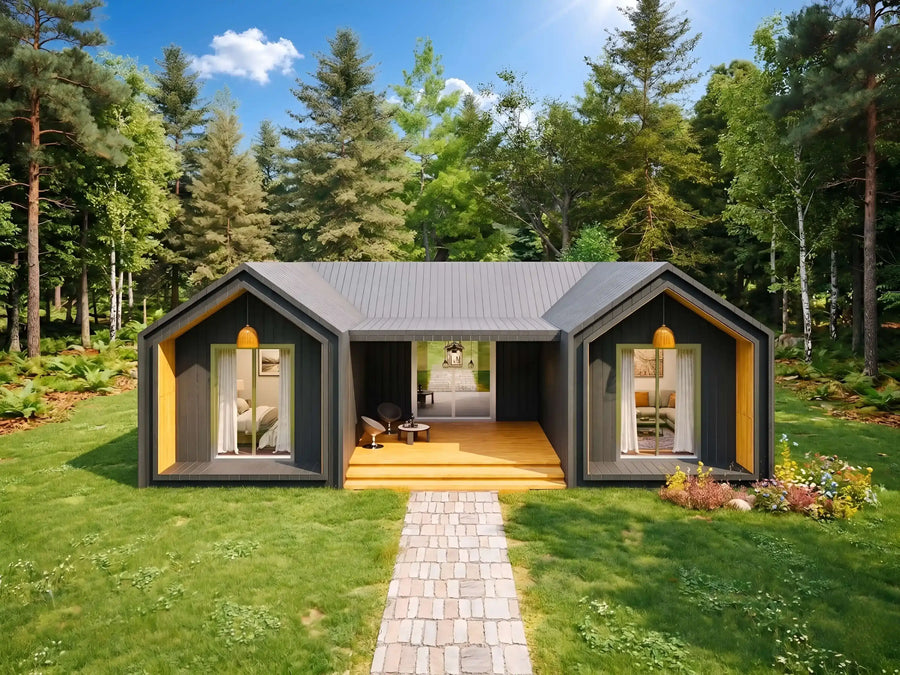
40'x25' Modern Timber Frame Cottage
 New
New
57'×37' Modern Barndominium House