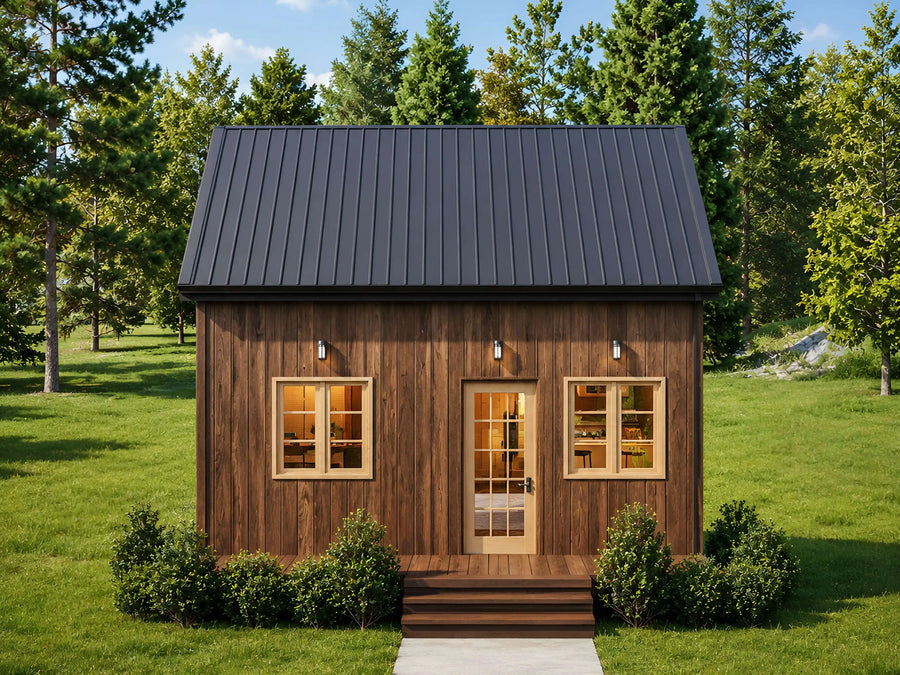
22'x20' Modern Tiny Cabin Floor Plan 1 Bed 1 Bath, 440 Sq Ft
This modern shed roof cabin makes every square foot count, with clerestory windows that flood the open living space with natural light and a covered porch made for slow mornings. The 440 sq ft, 1 bedroom, 1 bath layout sits on a raised pier foundation, ideal for sloped or wooded lots. A smart pick for owner builders, ADUs, guest houses, or a low maintenance weekend retreat. Includes a complete working drawing set, ready for permitting and construction.
What's included in this house plan?
A complete working drawing set, delivered as a print-ready PDF at A0 sheet size (33.1 x 46.8 in).
- Complete Architectural Floor Plans
- Loft & Open Living Space Layouts
- Roof, Ceiling & Building Section Drawings
- Exterior Elevations from All Sides
- Kitchen & Bathroom Construction Details
- Door, Window & Opening Schedules
- Electrical & Plumbing Layout Plans
- Wall, Rafter & Foundation Details
- Material List for Construction Planning
- Builder-Ready House Blueprints in PDF Format
Full specifications
| Plan number | 25146 |
| Style | Home Plan Blueprint |
| Heated area | 440 sq ft (ANSI Z765) |
| Width and depth | 22'x20' |
| Framing | 2x4 |
| Garage detail | None |
| Covered porches | 120 sq ft |
| Design standard | 2021/2022 IRC with amendments |
| Files delivered | Print-ready PDF + editable CAD (.dwg) |
| License | Single-use construction license |
| Delivery | Instant download + email, lifetime re-download |
About this house plan
This modern shed roof cabin floor plan delivers 440 sq ft of heated living space in a compact, single-story footprint, built around an open living and kitchen area, one bedroom, and one full bath. A mono-slope roof and a band of clerestory windows on the back wall bring natural light deep into the interior while keeping the entry side private, giving this small cabin a distinctly modern feel without adding square footage.
Inside, the living and kitchen area runs 15'4" x 11'0" as one open space, with the bedroom set at 10'0" x 8'0" and sized to comfortably fit a queen bed and closet. The bathroom measures 5'0" x 8'0" with a laundry closet tucked alongside it, and a full-depth 6'0" x 20'0" covered porch runs the length of the cabin out front, with a shaded pergola section right at the entry.
Construction is straightforward wood stud framing under a mono-slope roof, set on a raised pier foundation that lifts the finished floor about 2 feet above grade, a good match for sloped, wooded, or flood-prone building sites. Building height comes in at 13'8" at the roof, and the plan includes electrical and plumbing layouts alongside the structural drawings, so your builder has everything needed to frame, wire, and plumb the space accurately.
This layout works well as a standalone starter home, a backyard ADU, a guest house, or a rental unit, and it's a popular choice for first-time owner-builders because the small footprint keeps both material costs and the learning curve manageable. If you're downsizing, building a getaway cabin, or adding rentable square footage to an existing lot, this plan is sized to make that project realistic.
As with all Home Plan DIY plans, these drawings are not engineer-stamped and are drawn to California residential codes. Many states and jurisdictions require local engineering review before permitting, so check with your local building department ahead of purchase, and have a licensed structural engineer review the plans before construction begins.
What will it cost to build?
Pick your state or set your own rate. We'll estimate from this plan's 440 sq ft.
Building codes & your state
Need changes? We modify any plan.
Move a wall. Add a garage. Flip the layout.
Send us your changes; most modification quotes come back within 24 hours.
Customer feedback
Purchased this plan? Log in to submit a review.
You may also like
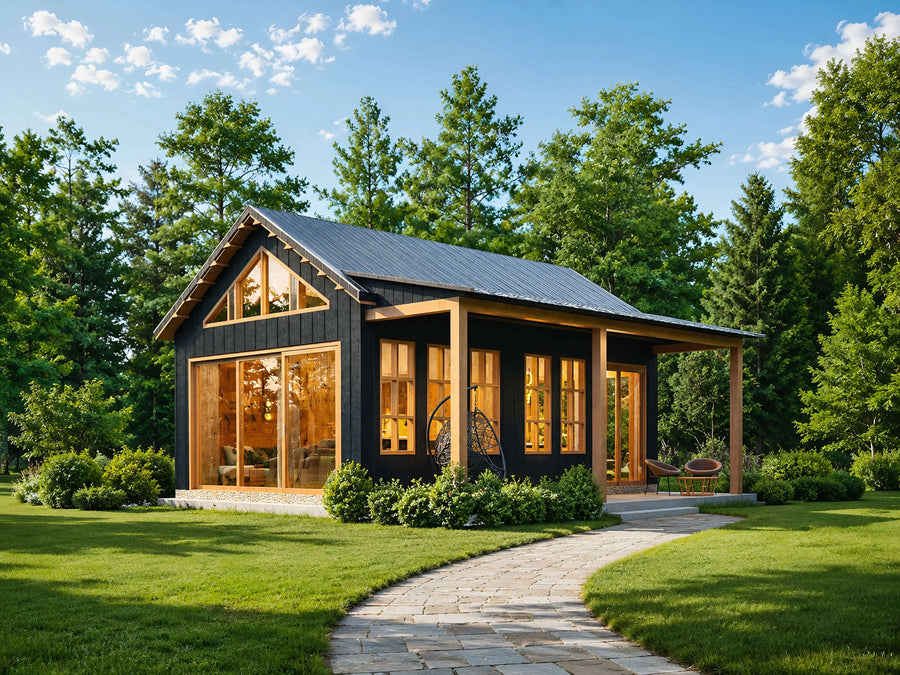
25'x22' Modern Cottage Floor
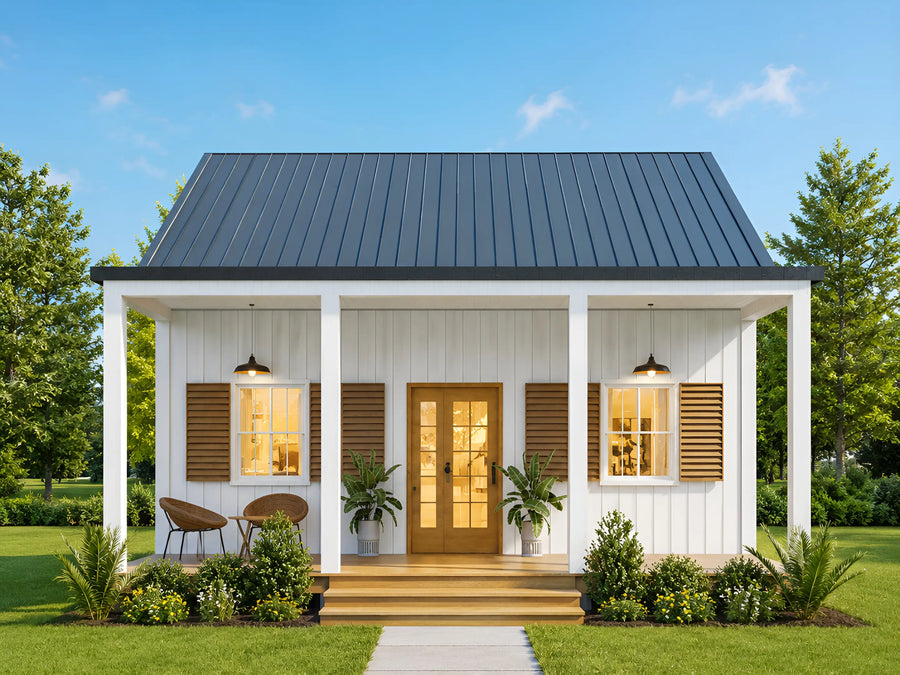 New
New
Tiny House
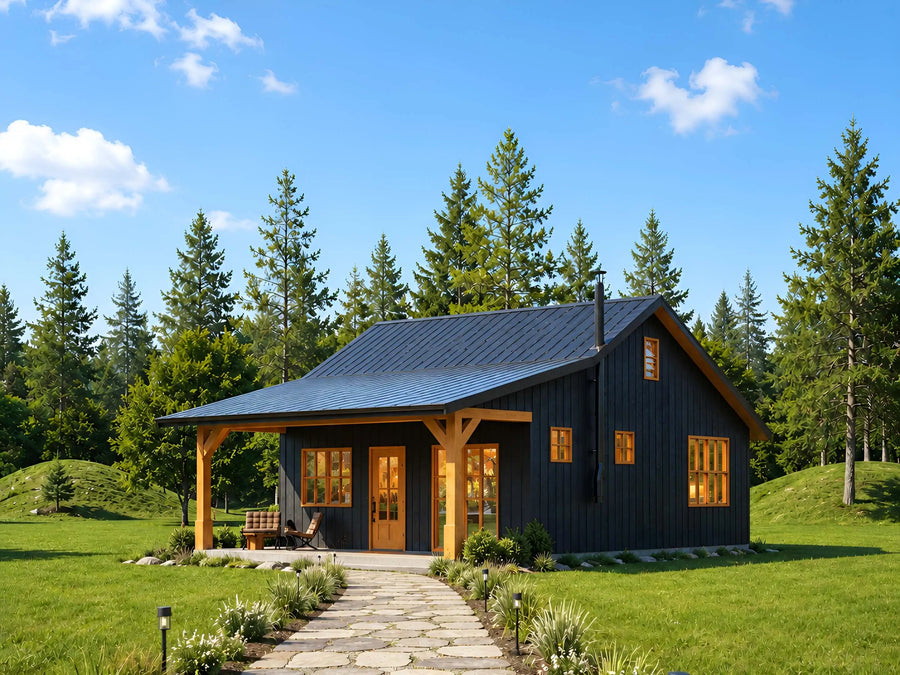
24x32 Modern Cabin Floor
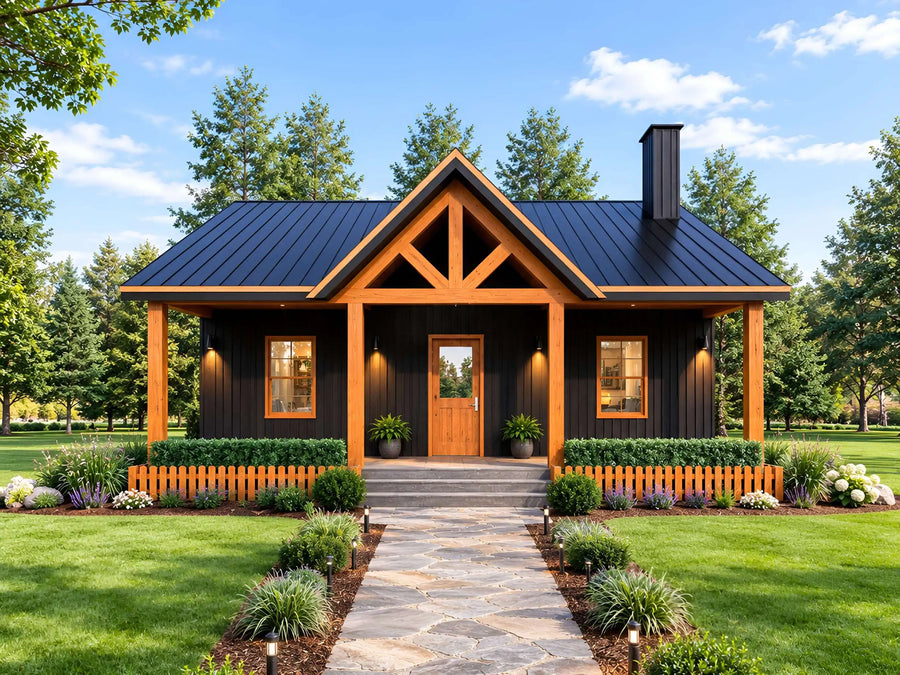
33'x36' Tiny Cabin Floor
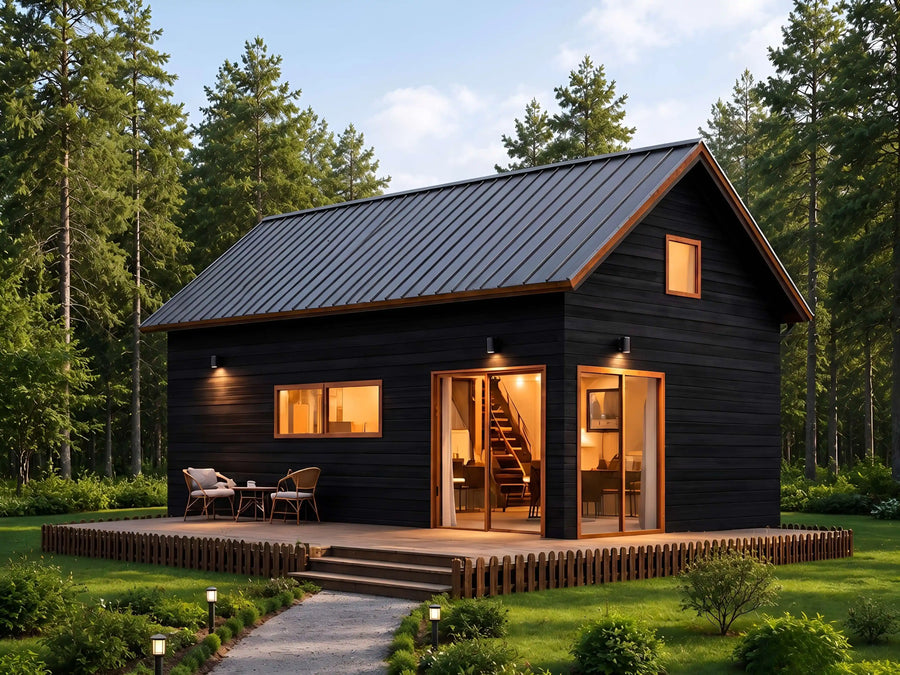
28x16 Modern Cottage House
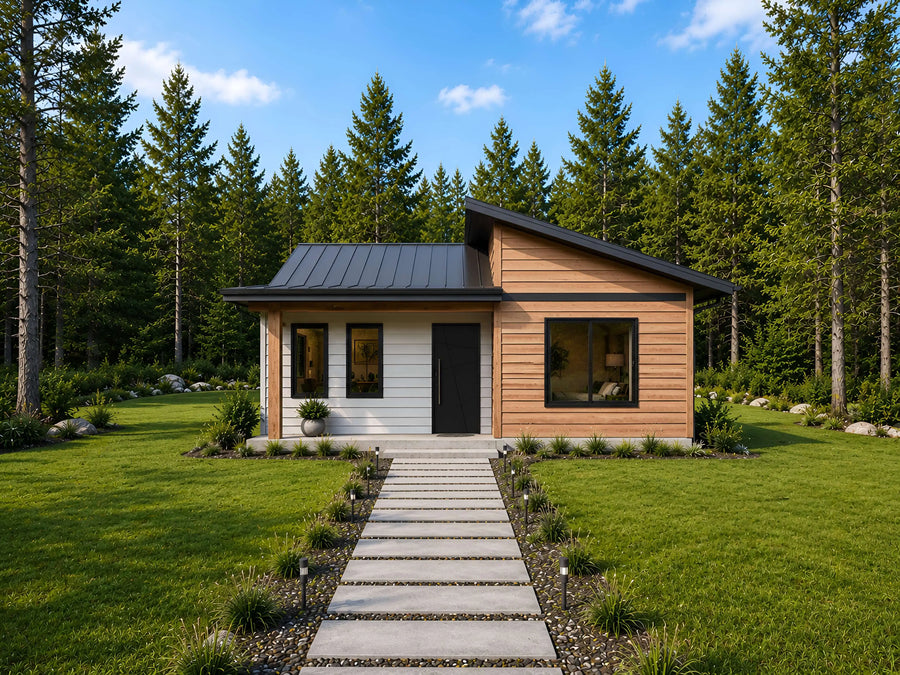
26x38 Modern Tiny House Floor
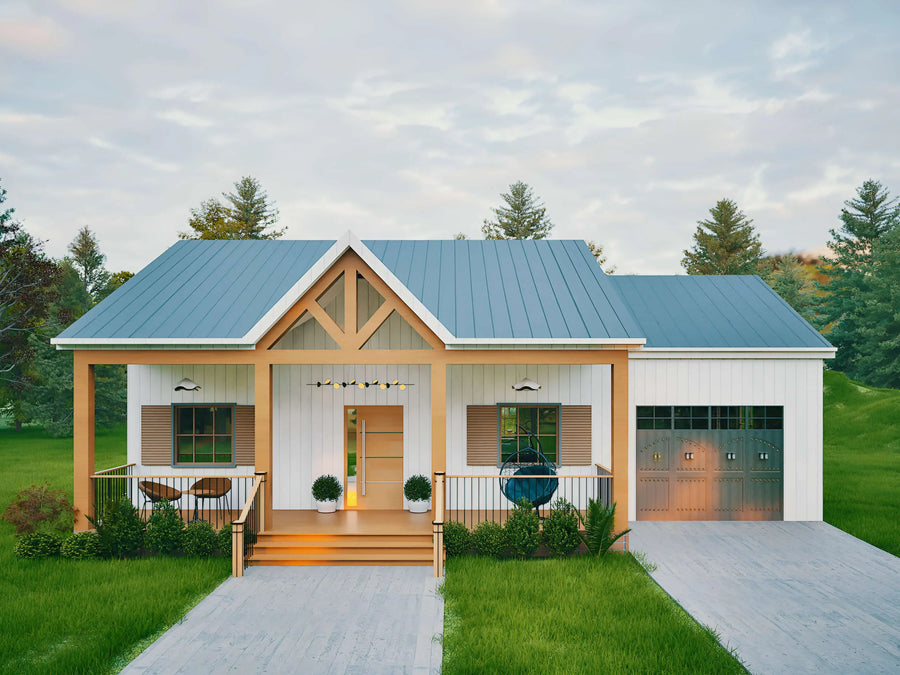
Cottage House