Budget House Plans Under $300
 Exclusive
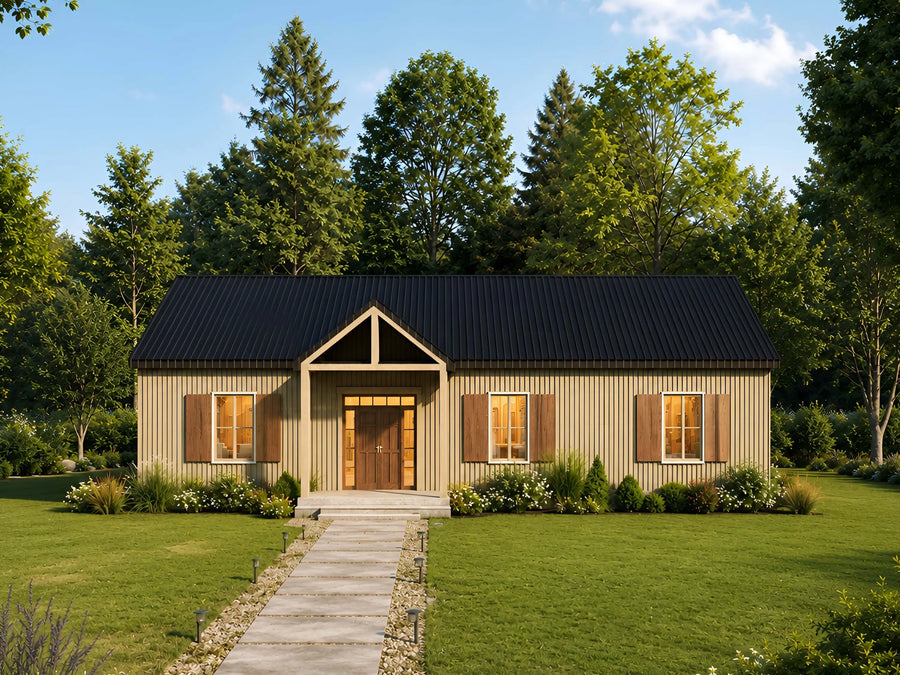
Plan C-25115
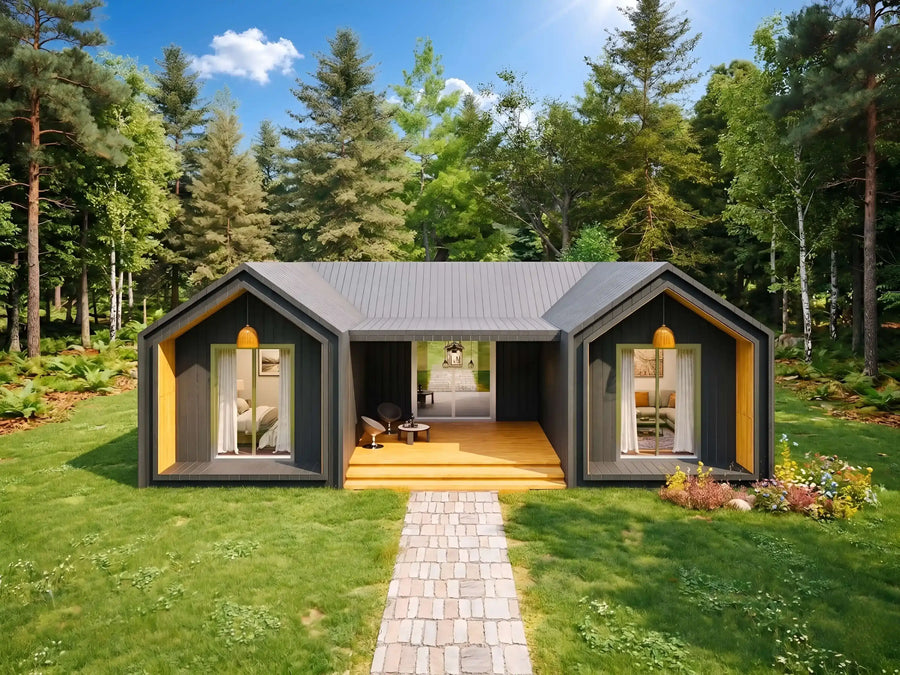
Plan C-25141
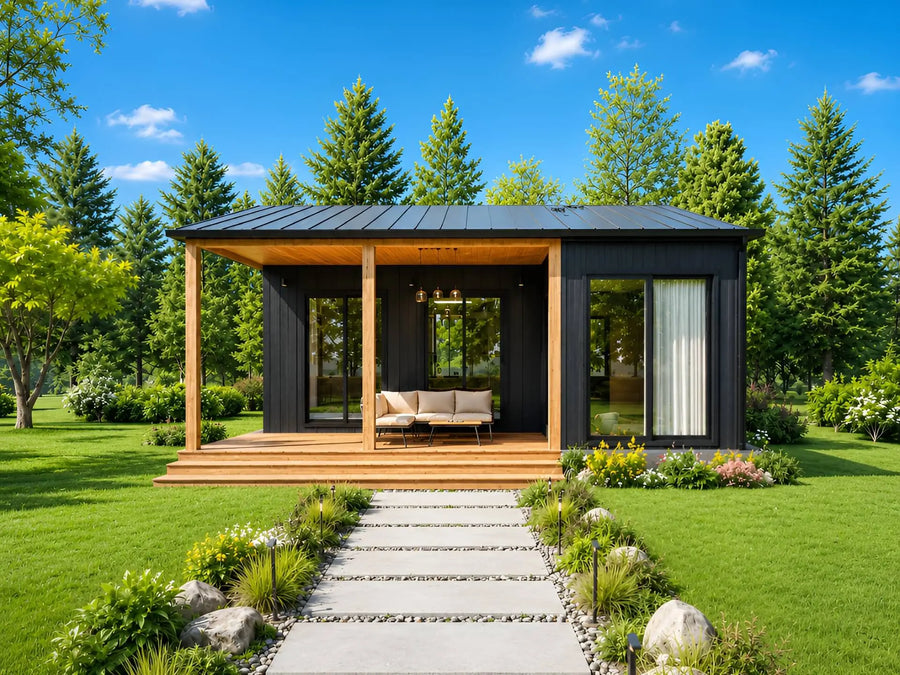
Plan C-25104
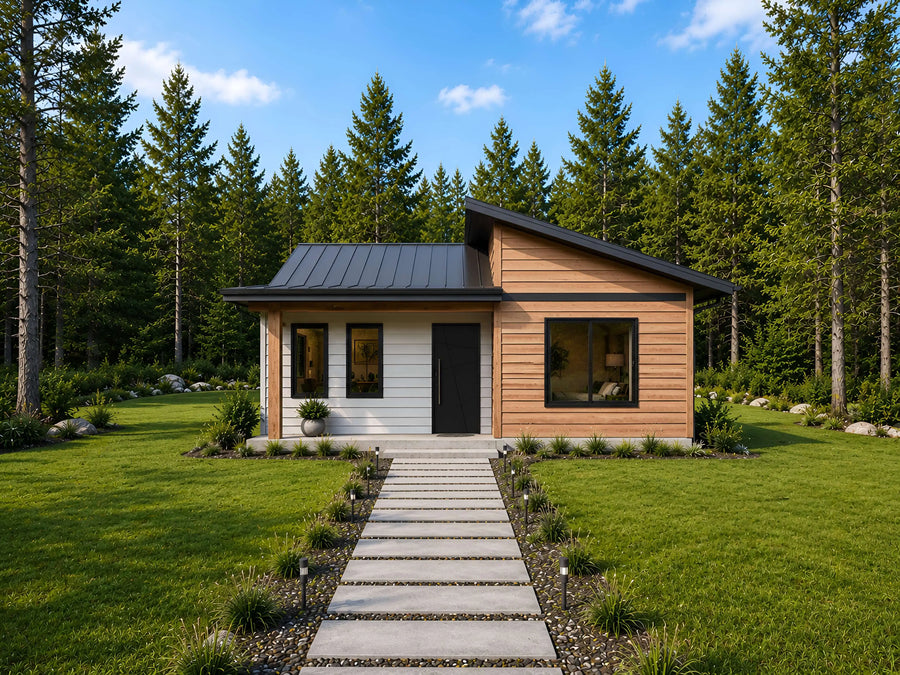
Plan C-26109
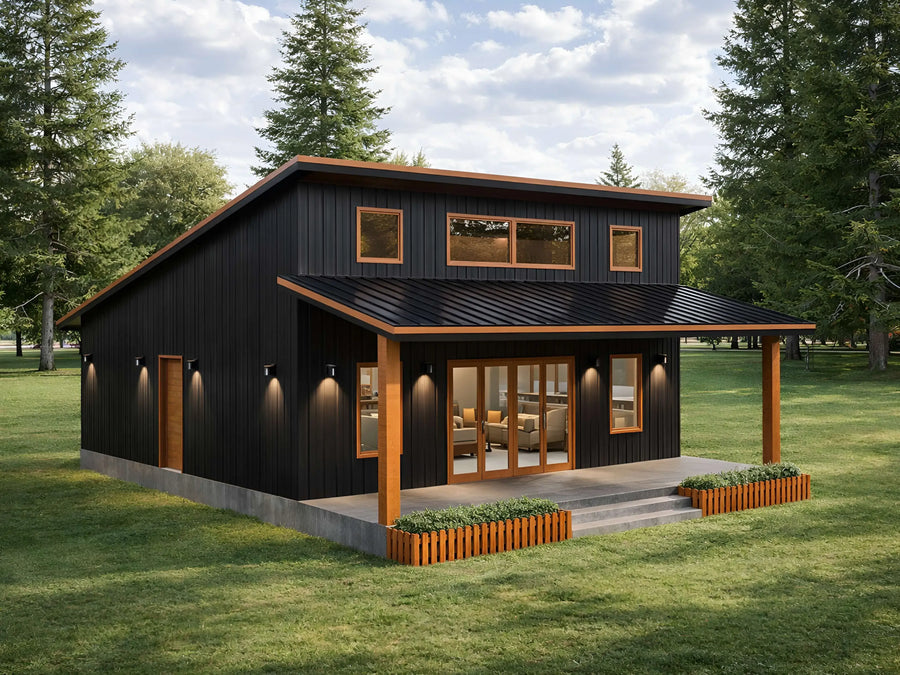
Plan C-26117
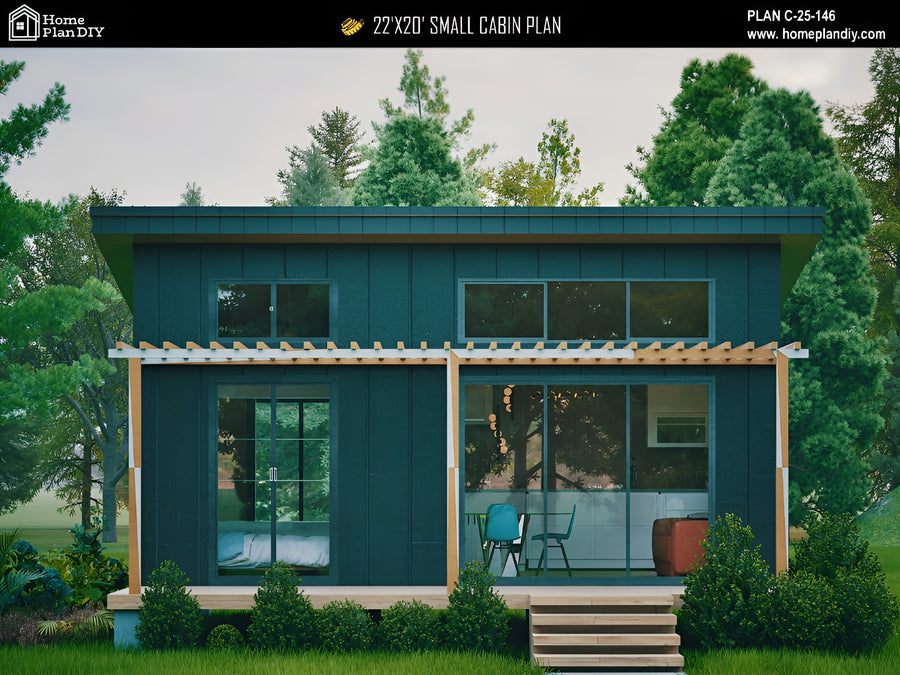
Plan C-25146
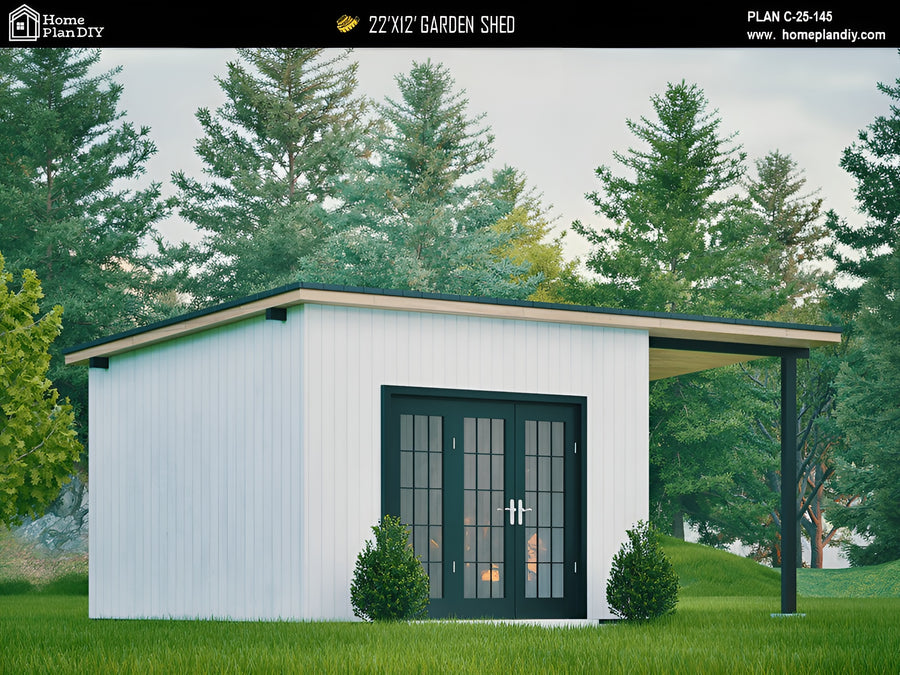
Plan C-25145

Plan C-25110

Plan C-25109
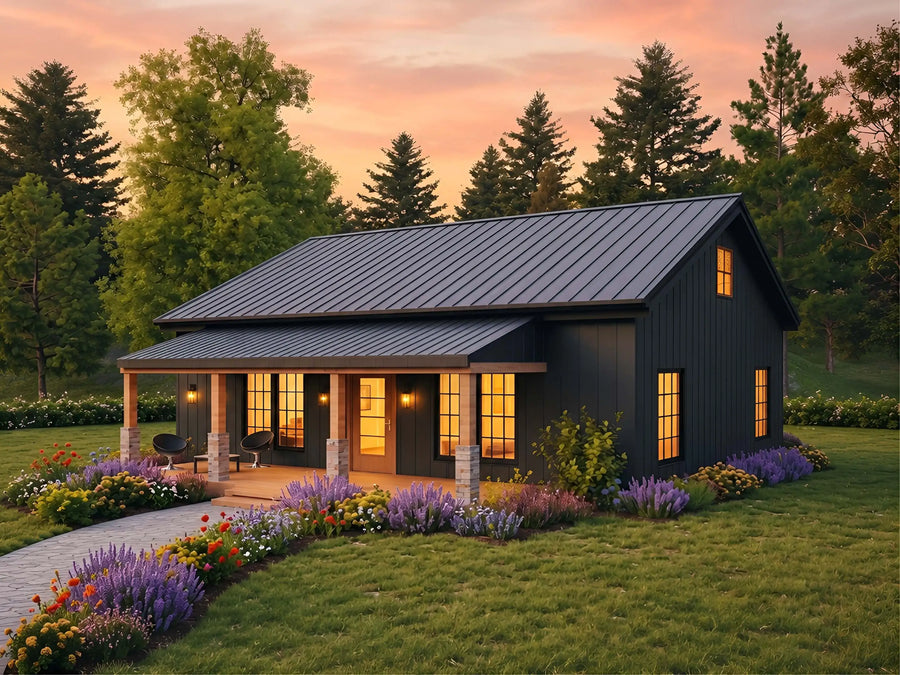
Plan C-25107
Try changing bedrooms, baths, or size.
About our Budget House Plans Under $300
The price of the plan itself is a small piece of your total build budget, but it is still the first number every owner-builder looks at. Every plan in this collection is priced under $300, which makes them an easy, low-risk starting point if you are comparing options, building on a tight budget, or just want to see what a real, buildable set of drawings looks like before spending more.
Despite the lower price, these are not stripped-down products. Every plan includes a full PDF drawing set plus a material list, the same standard deliverable as the rest of our catalog. Most plans in this collection are smaller cabins, cottages, and tiny homes, since smaller footprints naturally mean less drafting complexity and a lower price point, though a few larger farmhouse layouts are included as well.
Remember that the plan price and the construction cost are two very different numbers. Most builds in this collection run between $130 and $220 per heated square foot, so a 900 square foot home typically costs $117,000 to $198,000 to build before land, permits, and site work, even though the plan itself might cost under $300.
Are these plans ready for permits?
Our plans include the detail a professional builder needs. Local building departments sometimes require extra documents such as a site plan, energy forms, or an engineer's stamp. Check with your local office before you start.
What files do I get?
Every purchase is an instant download containing print-ready PDFs and editable CAD files, plus dimensioned floor plans, elevations, and a foundation plan.
Can I make changes to a plan?
Yes, our modification service customizes any plan in the store. Move a wall, add a garage bay, change the roofline, or adjust the layout.