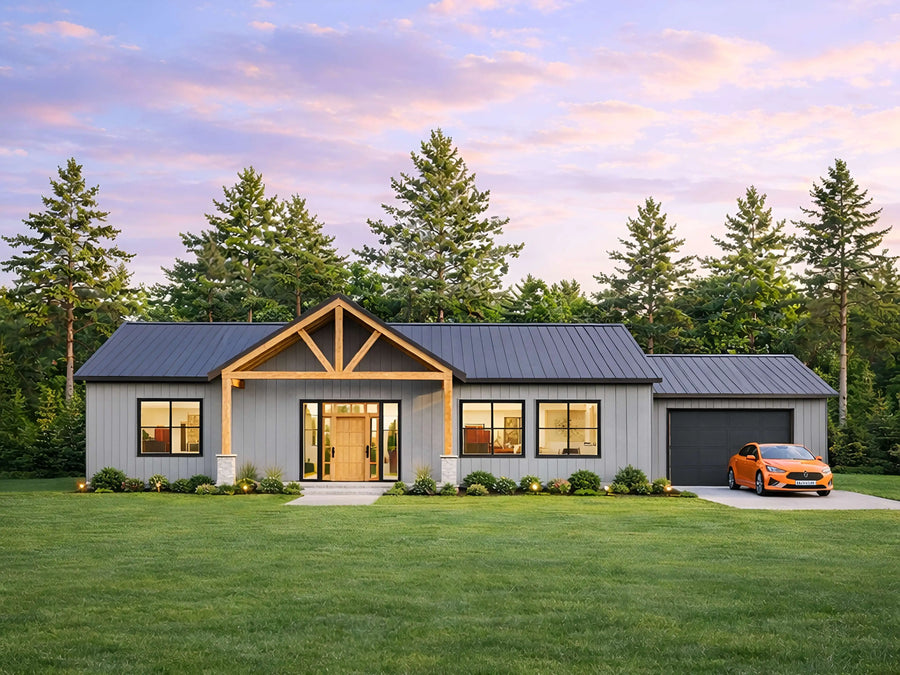
Modern 3 Bedroom Hilltop House Plan with Loft & Deck
This modern 3 bedroom, 2 bath hilltop house plan delivers 1,707 sq ft of heated living space across two stories, with an open-concept kitchen and living area, a private loft master suite, and a wraparound deck. The elevated pier and beam crawl space foundation makes it ideal for sloped lots, hillsides, and scenic view sites. Your instant download includes a complete working drawing set with floor plans, foundation plan, elevations, sections, electrical, plumbing, framing details, plus CAD files and a full itemized material list. Print-ready PDF for permits, pricing, and construction.
What's included in this house plan?
A complete working drawing set, delivered as a print-ready PDF at A0 sheet size (33.1 x 46.8 in).
- Complete Architectural Floor Plans
- Loft & Open Living Space Layouts
- Roof, Ceiling & Building Section Drawings
- Exterior Elevations from All Sides
- Kitchen & Bathroom Construction Details
- Door, Window & Opening Schedules
- Electrical & Plumbing Layout Plans
- Wall, Rafter & Foundation Details
- Material List for Construction Planning
- Builder-Ready House Blueprints in PDF Format
Full specifications
| Plan number | 25-103V2 |
| Style | Home Plan Blueprint |
| Heated area | 2932 sq ft (ANSI Z765) |
| Width and depth | 35'x35' |
| Loft | Yes, flexible office / guest space |
| Floors | 1.5 |
| Roof style | Gable |
| Framing | 2x4 |
| Garage detail | None |
| Foundation | Crawl |
| Design standard | 2021/2022 IRC with amendments |
| Files delivered | Print-ready PDF + editable CAD (.dwg) |
| License | Single-use construction license |
| Delivery | Instant download + email, lifetime re-download |
About this house plan
This 35'x35' hilltop house plan delivers 1,707 sq ft of heated living space across two stories, built on an elevated pier and beam crawl space foundation that lets it sit comfortably on sloped, hillside, and view lots where a standard slab won't work. The modern chalet form gives it real presence: a steep gable roof, clerestory windows at the peak, floor-to-ceiling glazing across the main facade, and a wraparound elevated deck that wraps the living space in outdoor square footage.
The ground floor covers 1,225 sq ft and opens with a living room measuring 19'8" x 13'2", flowing straight into a kitchen with dining space at 14'4" x 13'8". The glazed wall on this level faces the deck, so the two spaces read as one when the sliding doors are open. Two bedrooms sit on this floor, the larger at 14' x 14' and the second at 12' x 13', each served by its own closet at 3'6" x 5'. A full bathroom runs 14' x 5'8" with a tub, dual vanity, and separate toilet zone, and a dedicated laundry alcove at 7'4" x 3' keeps utility out of the hallway. Upstairs, the 482 sq ft loft level is a private master suite: a 14' x 14' bedroom, a 7'5" x 8' master bath with tub and dual vanity, a 7'5" x 4'8" walk-in closet, and an open-to-below overlook down into the living room.
Construction is conventional wood framing that any local builder can price and execute. Walls are 2x4 stud framed with batt insulation and headers sized per opening. The floor system uses 2x10 joists on treated 2x6 sill plates carried by 6"x6" treated posts on concrete pier footings, with 10" diameter drilled piers reinforced with rebar. The roof is framed with 2x10 and 2x6 rafters against a 2x12 ridge board, finished in black corrugated metal over cedar tongue and groove decking, with several vented and unvented attic assembly options detailed. Overall building height is 21 ft 10 in, with crawl space clearance of 4 ft 6 in below the ground floor.
This layout suits buyers building a primary home on an awkward or sloping lot, a mountain or lakeside second home, a short-term rental where the loft suite adds premium nightly value, or a multigenerational setup where the ground floor bedrooms stay accessible while the loft stays private. Owner-builders in particular tend to gravitate toward this one because the pier foundation avoids expensive excavation and grading.
Plans are drawn to 2022 California residential codes and are not sealed or stamped for other states. These drawings do not meet earthquake seismic or high wind code requirements as issued. Most jurisdictions require review by a licensed local engineer or architect before permitting, so confirm requirements with your building department before purchasing and have all spans, framing, and foundation details verified locally before construction.
What will it cost to build?
Pick your state or set your own rate. We'll estimate from this plan's 2932 sq ft.
Building codes & your state
Need changes? We modify any plan.
Move a wall. Add a garage. Flip the layout.
Send us your changes; most modification quotes come back within 24 hours.
Customer feedback
Purchased this plan? Log in to submit a review.
You may also like

Modern cabin house plan 28x32
 New
New
57'×37' Modern Barndominium House
35'x35' Hilltop House
Modern Farmhouse House
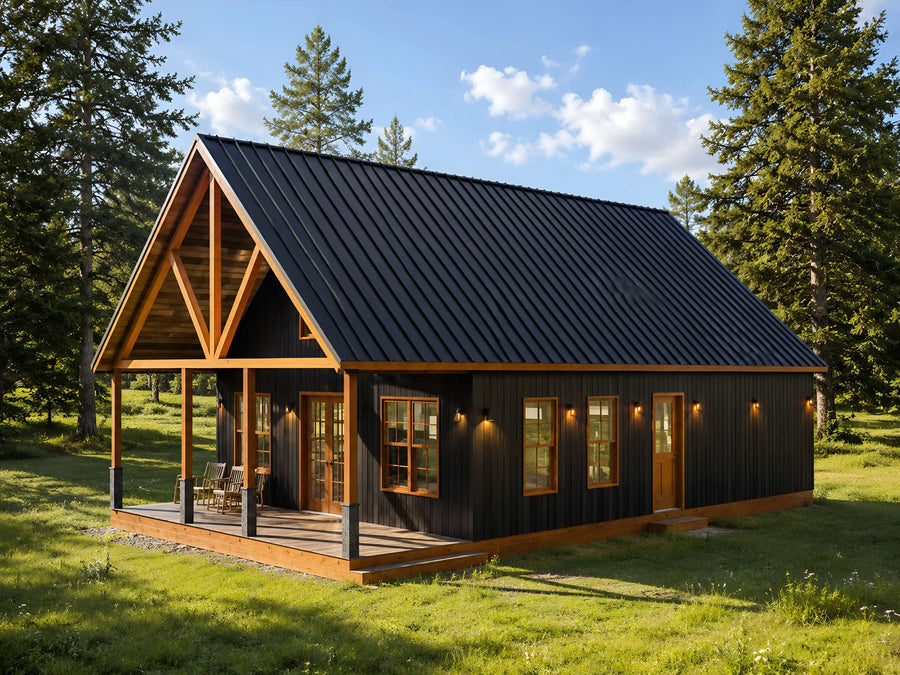
28'x44' Modern Cabin Floor
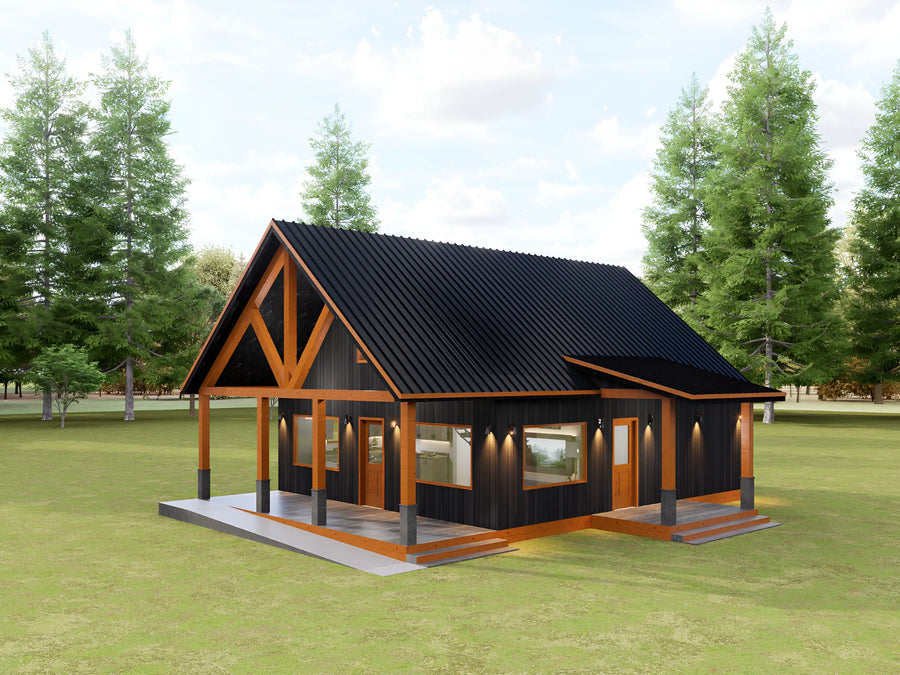
28'x40' Modern Cabin Floor
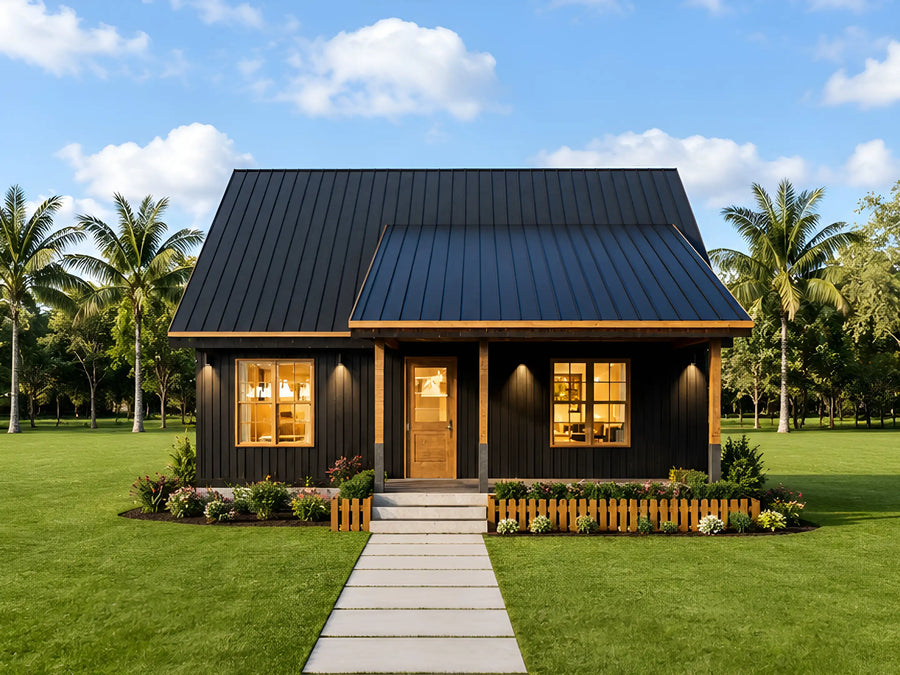
22'x32' Modern Cabin Floor