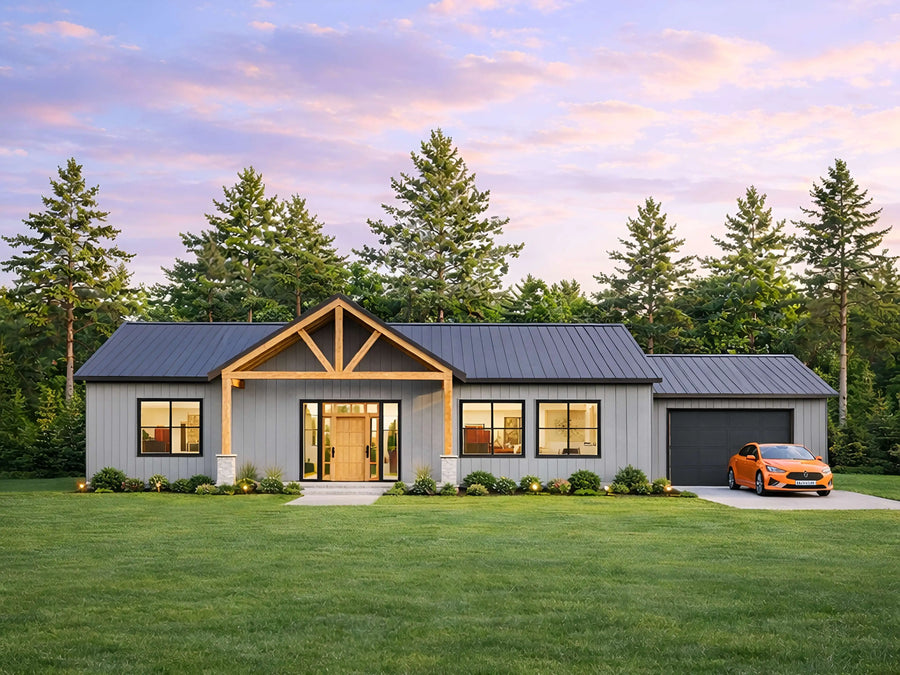
41x22 Modern Cabin House Plan with Loft, 2 Bed, 1,228 Sq Ft
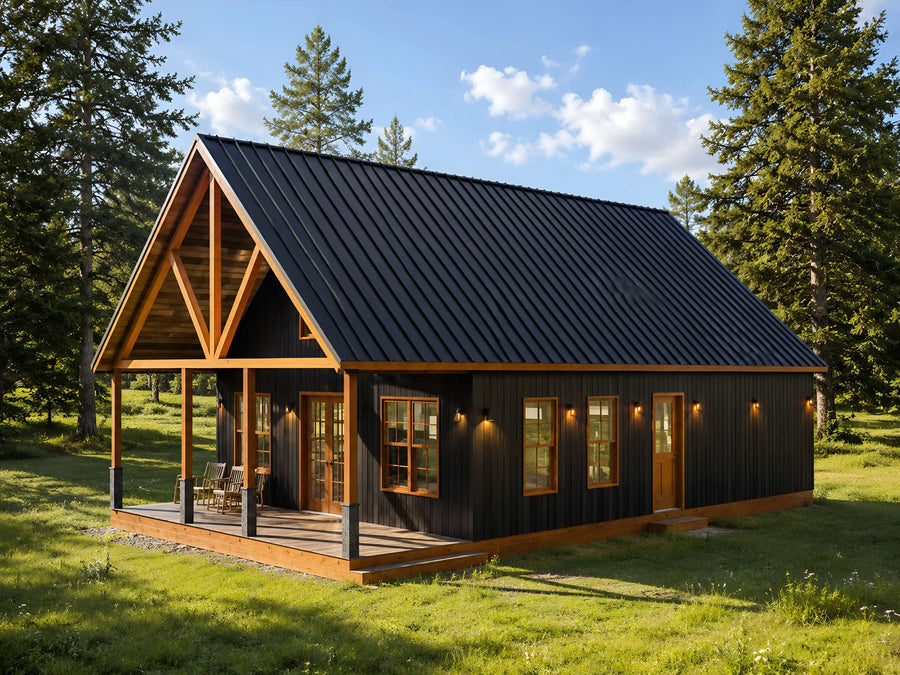
This 41x22 modern cabin house plan delivers 1,228 sq ft of heated living space in a 1.5 story layout with 2 bedrooms, 1 full bath, and a 15x12 loft bedroom. A floor to ceiling glass gable wall floods the open kitchen and living area with light, and a full width covered porch runs across the front. Your purchase includes print ready PDF construction drawings, CAD files, a complete material list, and a reverse plan, delivered as an instant digital download. Ideal for vacation homes, rental cabins, guest houses, and small lot builds.
What's included in this house plan?
A complete working drawing set, delivered as a print-ready PDF at A0 sheet size (33.1 x 46.8 in).
- Complete Architectural Floor Plans
- Loft & Open Living Space Layouts
- Roof, Ceiling & Building Section Drawings
- Exterior Elevations from All Sides
- Kitchen & Bathroom Construction Details
- Door, Window & Opening Schedules
- Electrical & Plumbing Layout Plans
- Wall, Rafter & Foundation Details
- Material List for Construction Planning
- Builder-Ready House Blueprints in PDF Format
Full specifications
| Plan number | 25142 |
| Style | Home Plan Blueprint |
| Heated area | 1228 sq ft (ANSI Z765) |
| Width and depth | 41'x22' |
| Loft | Yes, flexible office / guest space |
| Floors | 1.5 |
| Roof pitch | Steep gable |
| Roof style | Gable |
| Framing | Wood |
| Garage detail | None |
| Covered porches | 72 sq ft |
| Foundation | Slab |
| Design standard | 2021/2022 IRC with amendments |
| Files delivered | Print-ready PDF + editable CAD (.dwg) |
| License | Single-use construction license |
| Delivery | Instant download + email, lifetime re-download |
About this house plan
What is this cabin house plan?
This is a complete construction plan set for a 41x22 modern cabin with 1,228 square feet of heated living space across 1.5 stories. The design pairs a steep gable roof with a floor to ceiling glass gable wall, giving a compact footprint the light and volume of a much larger home. It works equally well as a full time small home, a vacation cabin, a short term rental, or a guest house.
How is the space laid out?
The 902 sq ft ground floor centers on an open kitchen and living area, each 18'9" x 10'7", sharing the glazed gable wall. A ground floor bedroom at 11'7" x 10'9", a full bathroom with tub at 11'7" x 5'6", and a 7'8" x 4'1" walk-in closet complete the main level. Upstairs, the 326 sq ft loft holds a 15'0" x 12'4" loft bedroom with three built-in kneewall storage areas. A 6 ft deep covered porch runs the full 22 ft width of the front.
What do you get with your purchase?
Every purchase includes a complete working drawing set as a print ready PDF, editable CAD files, a complete itemized material list, and a reverse plan. The drawings cover floor plans, a slab plan showing load bearing walls, roof and ceiling outlines, two building sections, all four elevations, a door and window schedule with installation steps, kitchen and bath details, rafter and insulation details for five roof assemblies, cedar rain screen siding details, foundation and footing details, framing details, and full electrical and plumbing plans for both floors. Everything arrives as an instant digital download after checkout.
What are the specifications?
The cabin measures 41 ft wide by 22 ft deep and stands 23 ft tall at the roof peak. Construction is wood stud framing with insulated walls on a slab foundation. Areas are calculated to the ANSI Z765 standard: 902 sq ft ground floor, 326 sq ft loft, 1,228 sq ft total heated. Plans are drawn to 2021/2022 IRC based California residential codes with plumbing per UPC and wind loads per ASCE 7-16.
Can this plan be modified?
Yes. We offer a plan modification service for layout changes, dimension adjustments, and foundation swaps. Contact us at plan@homeplandiy.com with your requested changes for a quote.
Do I need an engineer?
These plans are not engineer stamped. Most jurisdictions require review by a locally licensed engineer or architect before permitting, and requirements vary by state and county. Check with your local building department before starting construction.
What will it cost to build?
Pick your state or set your own rate. We'll estimate from this plan's 1228 sq ft.
Building codes & your state
Need changes? We modify any plan.
Move a wall. Add a garage. Flip the layout.
Send us your changes; most modification quotes come back within 24 hours.
Customer feedback
Purchased this plan? Log in to submit a review.
You may also like

Modern cabin house plan 28x32
 New
New
57'×37' Modern Barndominium House
35'x35' Hilltop House
Modern Farmhouse House
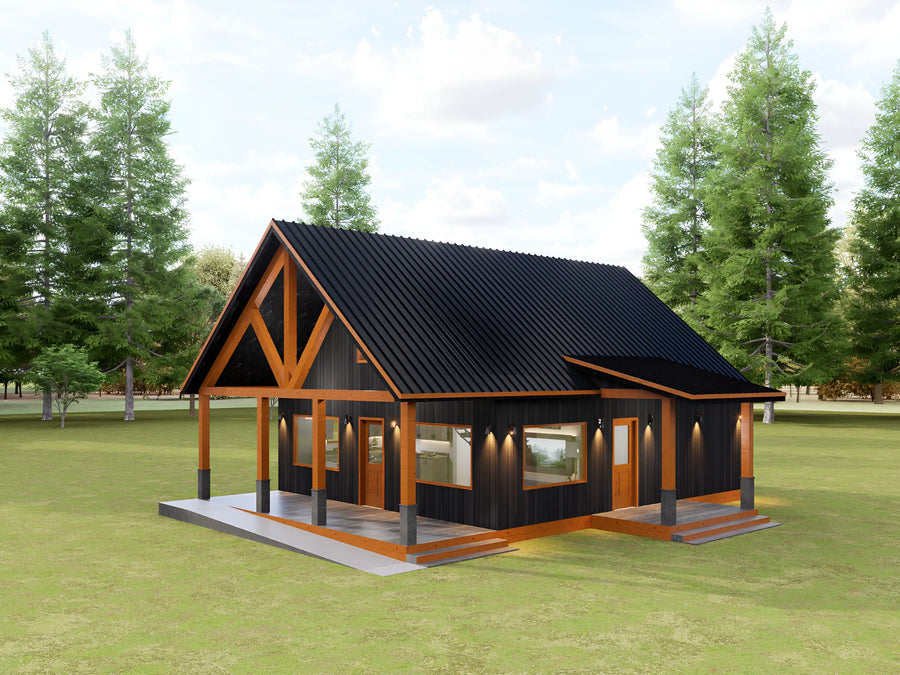
28'x44' Modern Cabin Floor
28'x40' Modern Cabin Floor
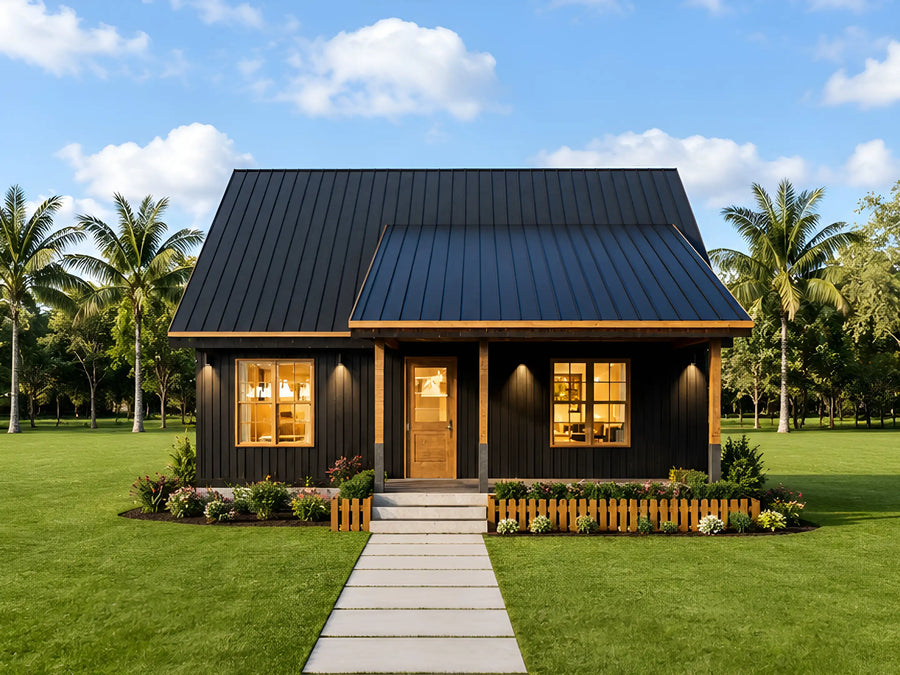
22'x32' Modern Cabin Floor