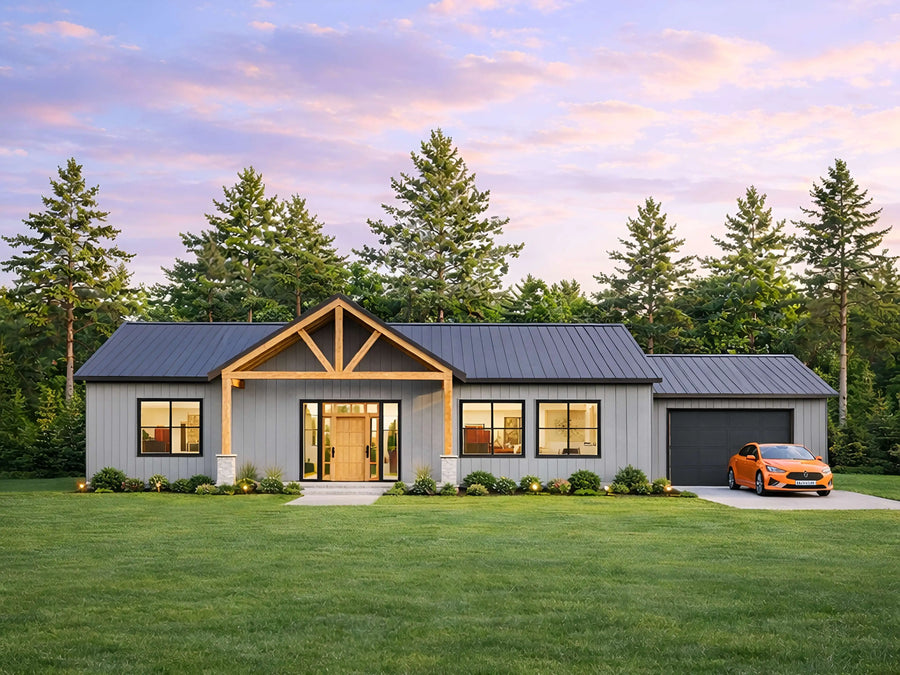
Modern Farmhouse House Plan – 3 Bed 2 Bath, 1,932 Sq Ft
Single-story modern farmhouse house plan with 3 bedrooms, 2 bathrooms, and 1,932 sq ft of open-concept living space. The 46x42 layout features a large kitchen island, a primary suite with walk-in closet, and full-width covered porches front and back. Instant digital download includes a complete working drawing set: floor plans, elevations, sections, foundation, electrical, plumbing, framing details, plus CAD files and a full material list. Perfect for owner builders, families, and rental investors seeking an affordable, easy-to-build one-level home.
Full specifications
| Plan number | 25114 |
| Style | Home Plan Blueprint |
| Heated area | 1932 sq ft (ANSI Z765) |
| Width and depth | 46'x42' |
| Floors | 1 |
| Framing | 2x6 |
| Garage detail | None |
| Front porch | 322 sq ft |
| Covered porches | 644 sq ft |
| Foundation | Slab/Pier |
| Design standard | 2021/2022 IRC with amendments |
| Files delivered | Print-ready PDF + editable CAD (.dwg) |
| License | Single-use construction license |
| Delivery | Instant download + email, lifetime re-download |
About this house plan
This 46'x42' modern farmhouse house plan delivers 1,932 sq ft of single-story living with three bedrooms, two bathrooms, and full-width covered porches on both the front and rear of the home. The design leans on classic farmhouse cues, a clean gable roofline broken by a steeper entry gable, deep porch overhangs, and tall sliding windows on every wall, while the interior stays firmly modern with an open living, kitchen, and dining core running the full width of the house. Everything sits on one level, so there are no stairs to design around and no wasted circulation space.
Inside, the living room measures 19'4" x 13'6" and opens directly into a 19'4" x 13' kitchen and dining area anchored by a center island with seating. The bedroom wing sits off to one side for separation. The primary bedroom is 9'11" x 12'6" with a generous 6'10" x 4'11" walk-in closet, and the two secondary bedrooms measure 9'9" x 11' and 9'9" x 10', each with its own closet. A full bathroom serves the bedrooms, and a powder room sits near the main living space so guests never have to walk through the private side of the house. The 6'10" x 6'7" laundry room does double duty as a mechanical room with dedicated space for the furnace and a tankless water heater. Both porches run 46' x 7', which is deep enough for a real seating arrangement or an outdoor dining table rather than just a place to shake off your boots.
Construction is straightforward for an owner builder or small crew. Walls are framed with 2x6 wood studs over a slab layout with clearly marked load-bearing walls, and the foundation detail covers board insulation, granular fill, damp and water proofing, a capillary break, perimeter drainage pipe with filter fabric, under-slab vapor barrier, and a termite shield. The roof is metal over sheathing with 2x10 and 2x12 rafter options, and the set includes five different unvented attic insulation assemblies so you can match whatever works best for your climate zone and budget. Ceilings run 9'6" at the opening level to 11'6" at the ceiling level, giving the open core real volume, and total building height comes in at 21 ft. Siding details cover tongue and groove cedar over a vented rain screen with housewrap and corner assemblies, plus an eight-step window flashing sequence drawn out so nothing gets guessed at on site.
This plan suits families who want everything on one floor, downsizers who are done with stairs, and first-time owner builders looking for a footprint they can actually manage. The simple rectangular shape and single roofline keep framing costs predictable, which also makes it a solid candidate for a rental property or a spec build. Estimated construction cost runs roughly $130 to $220 per square foot depending on region, finishes, and labor, putting the total in the range of $251,000 to $425,000.
Plans are drawn to 2022 California residential codes and are not engineered for seismic, hurricane, or high wind zones. Many jurisdictions require a licensed architect or structural engineer to review and seal drawings before permitting, so please confirm requirements with your local building department before you build. All spans, framing members, and foundation details should be verified by a licensed engineer in your area.
What will it cost to build?
Pick your state or set your own rate. We'll estimate from this plan's 1932 sq ft.
Building codes & your state
Need changes? We modify any plan.
Move a wall. Add a garage. Flip the layout.
Send us your changes; most modification quotes come back within 24 hours.
Customer feedback
Purchased this plan? Log in to submit a review.
You may also like

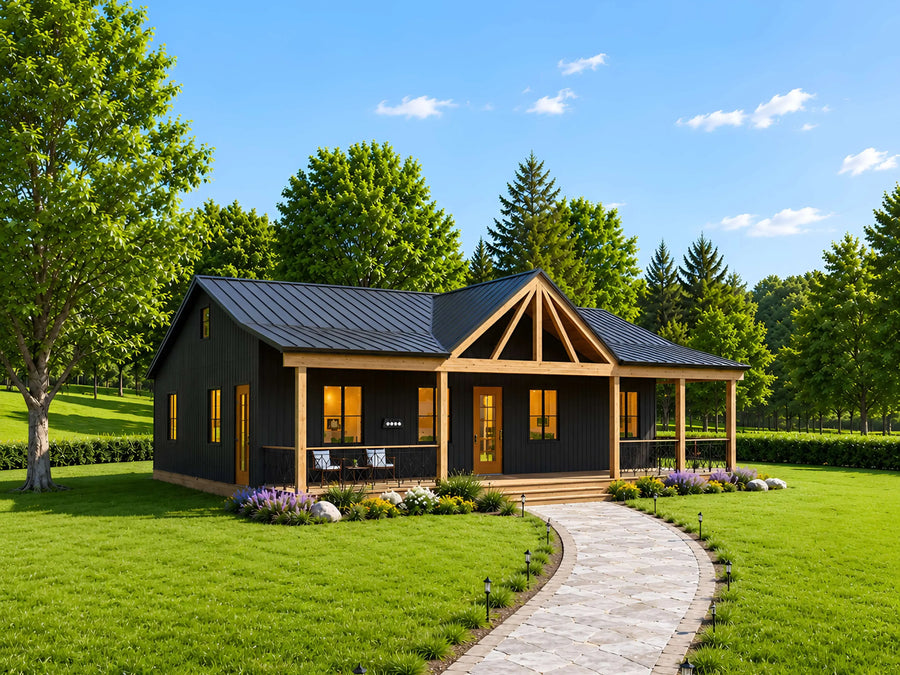
Modern cabin house plan 28x32
 New
New
57'×37' Modern Barndominium House
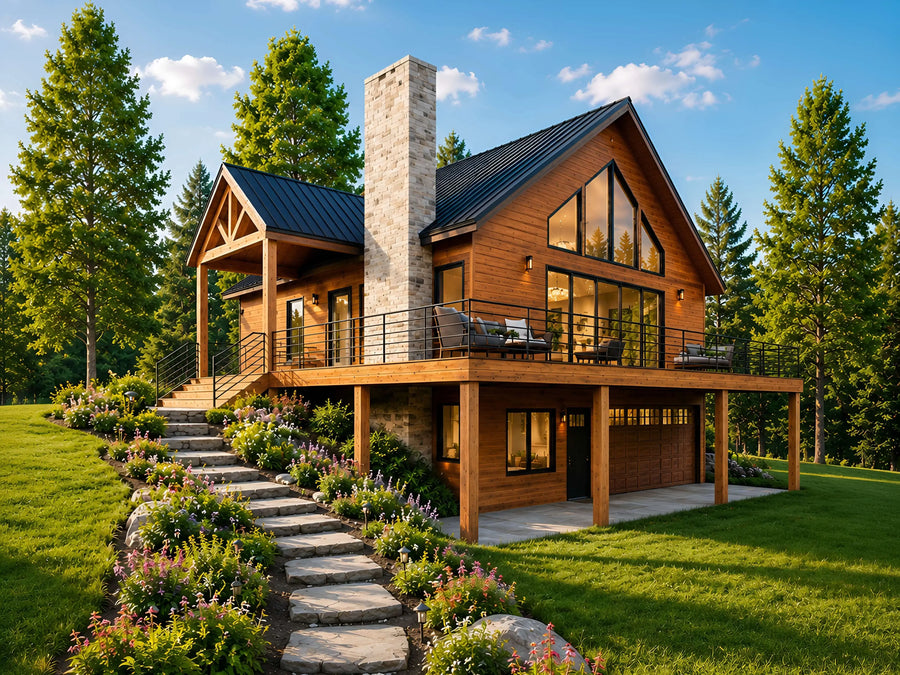
35'x35' Hilltop House
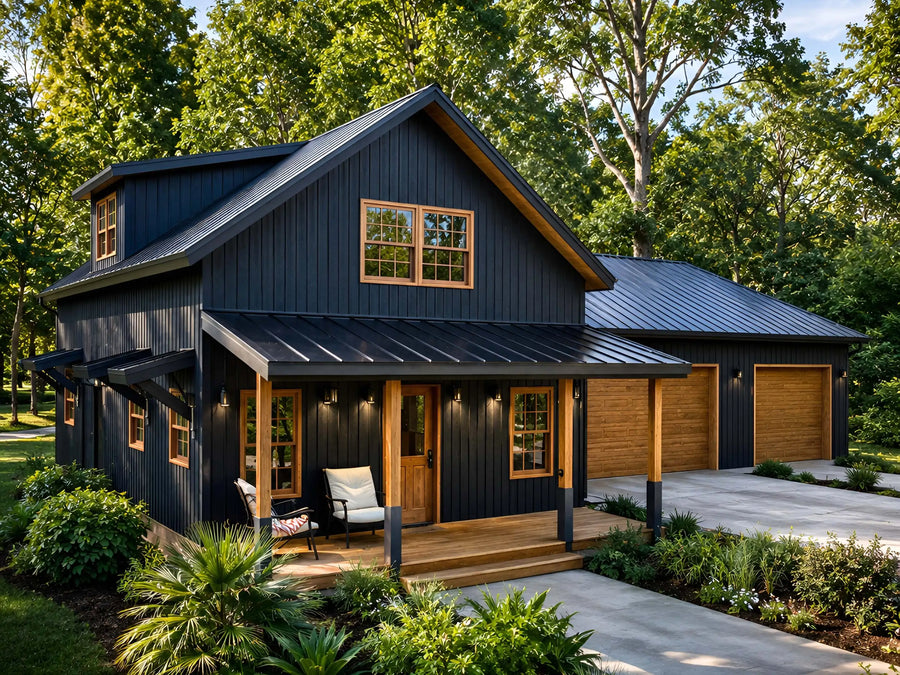
Modern Farmhouse House
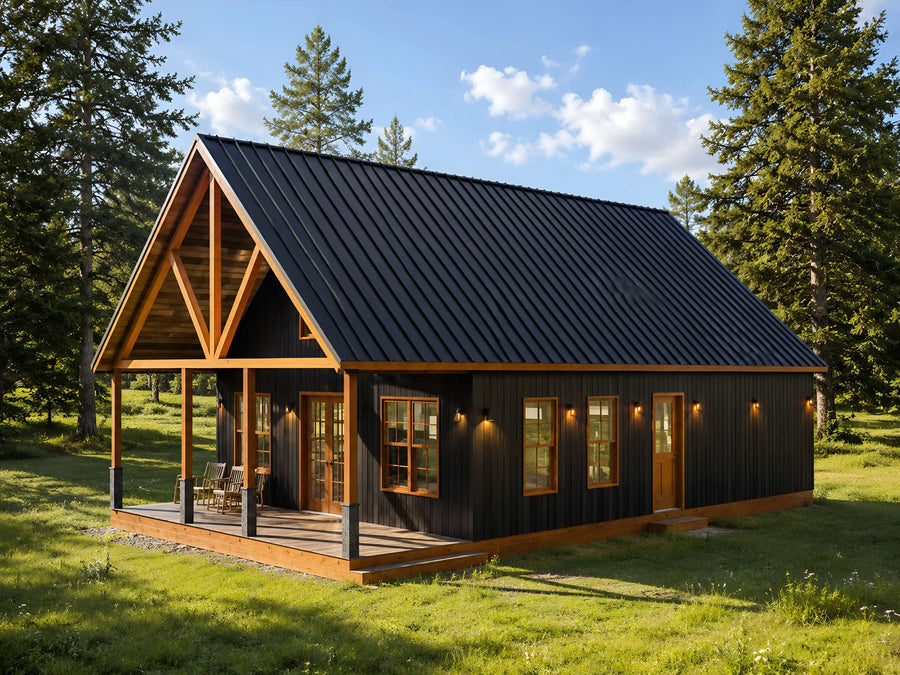
28'x44' Modern Cabin Floor
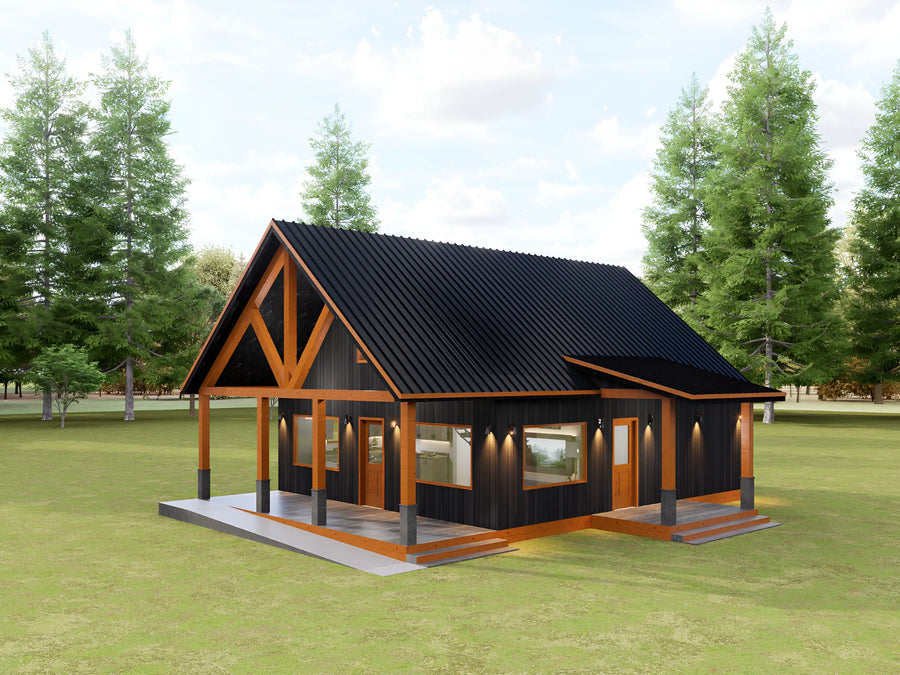
28'x40' Modern Cabin Floor
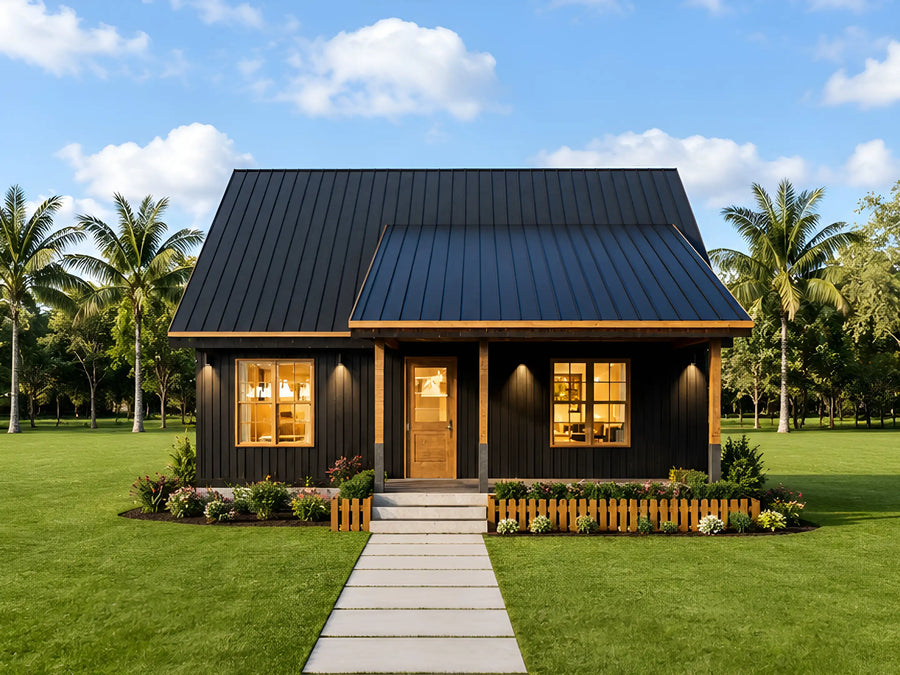
22'x32' Modern Cabin Floor