Loft & 1.5 Story House Plans

Plan C-25150
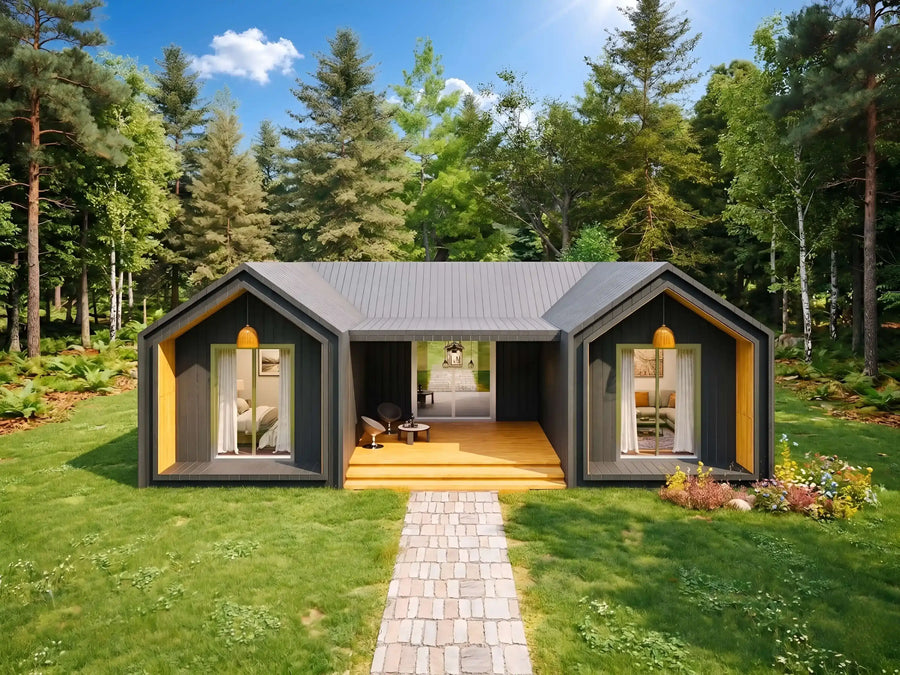
Plan C-25141
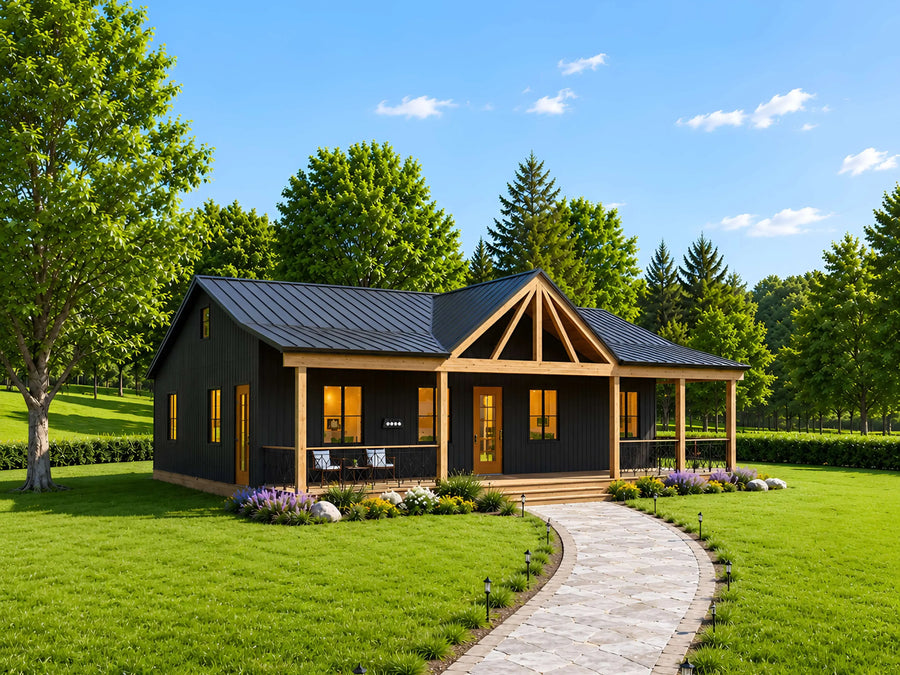 New
New
Plan C-25182
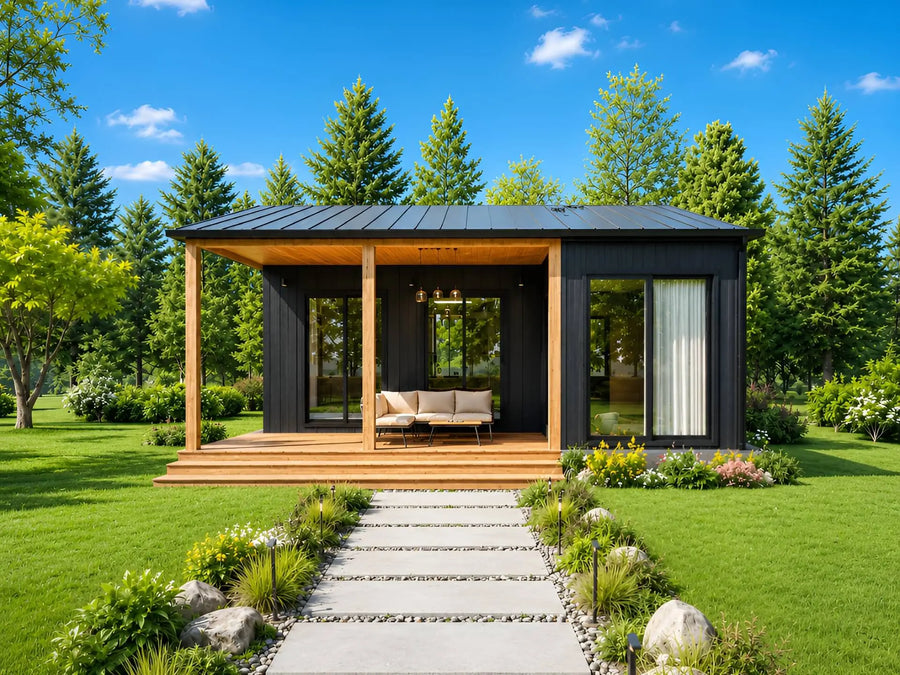
Plan C-25104
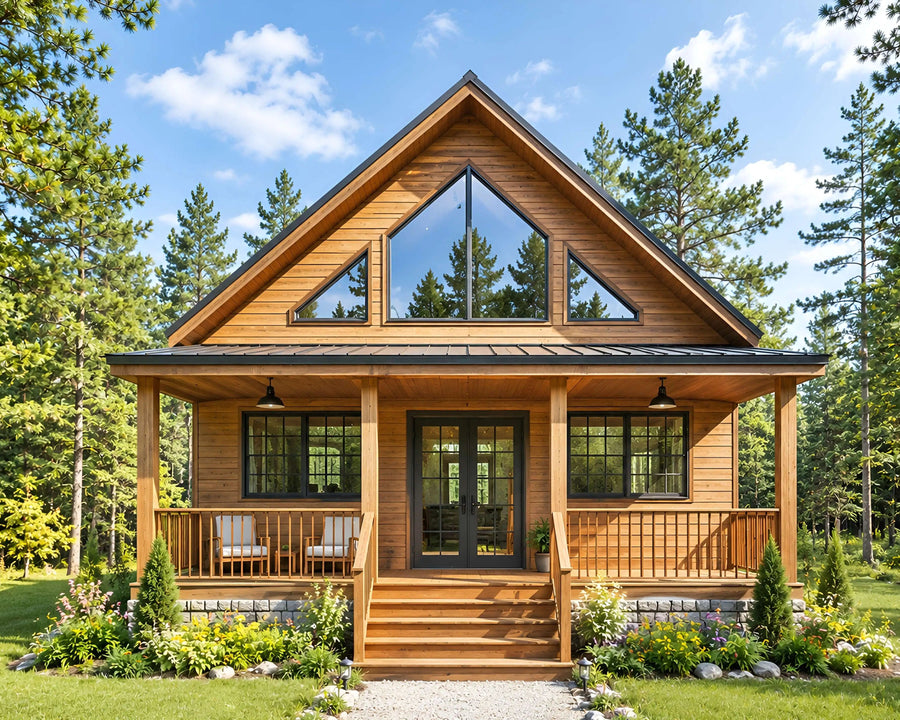
Plan C-25102
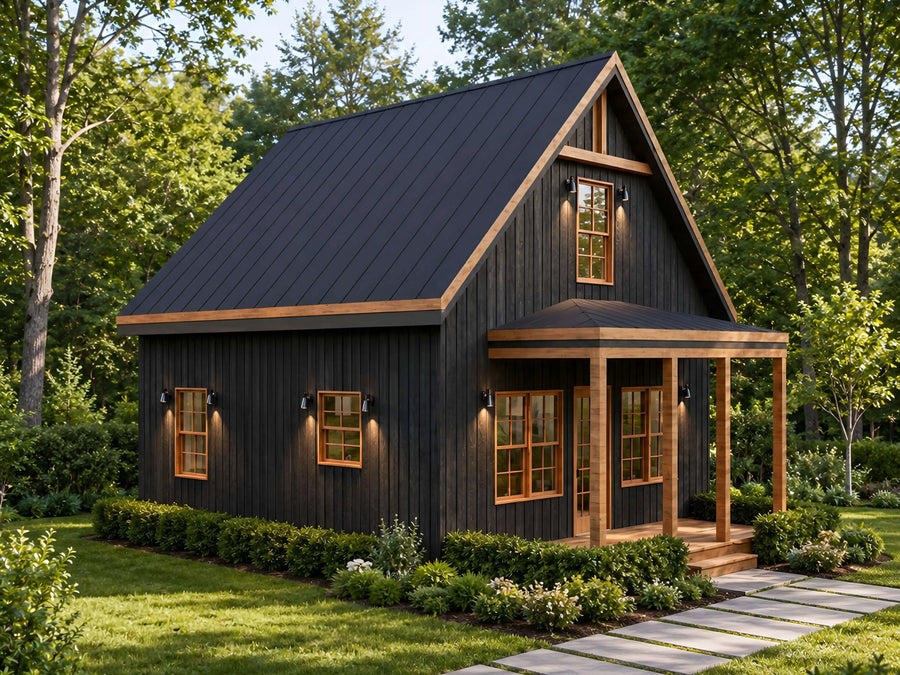
Plan C-26121
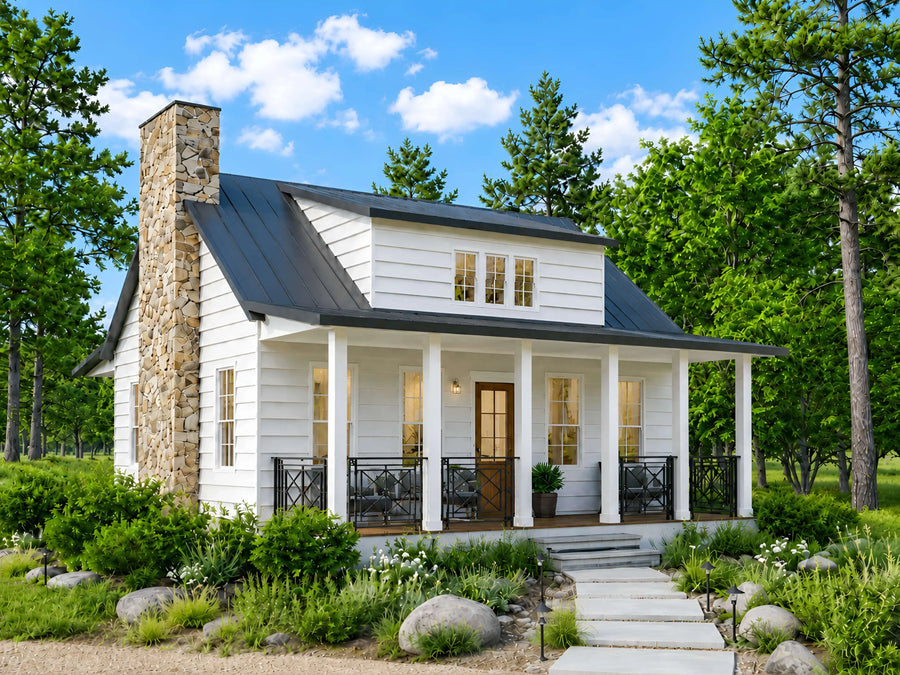
Plan C-26110
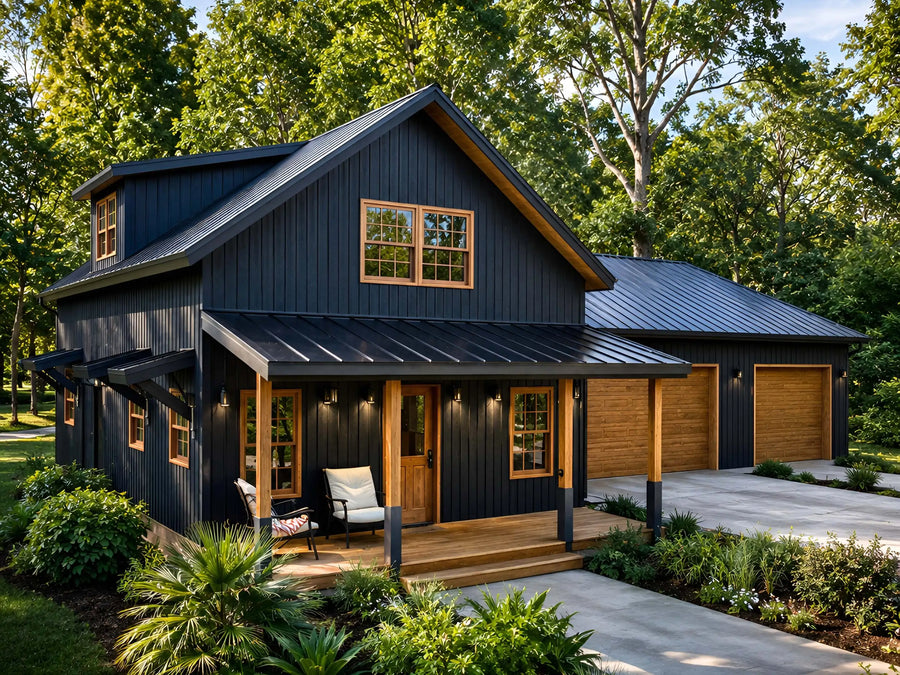
Plan C-26123
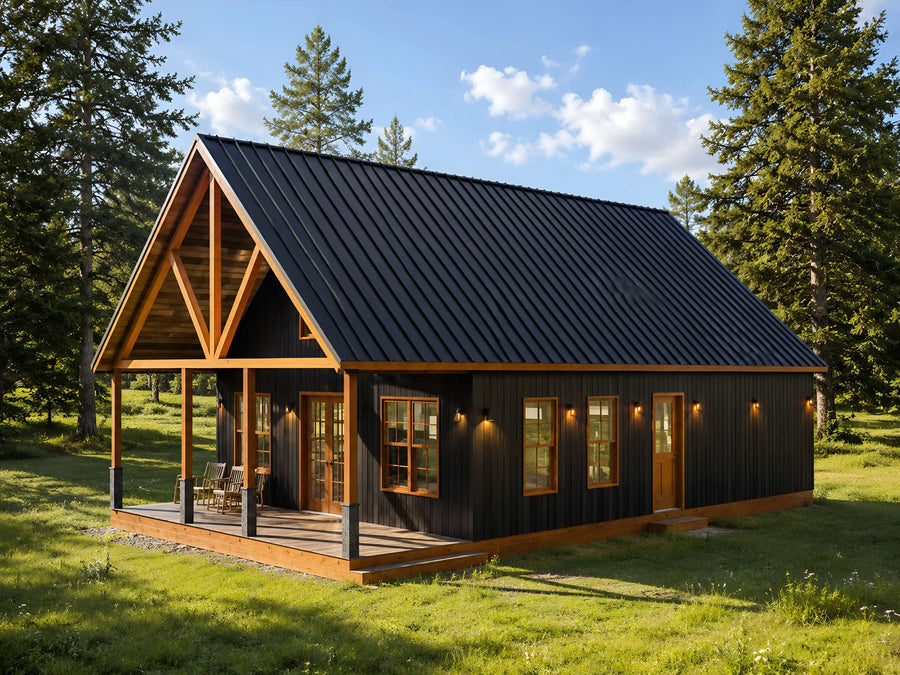
Plan C-26120
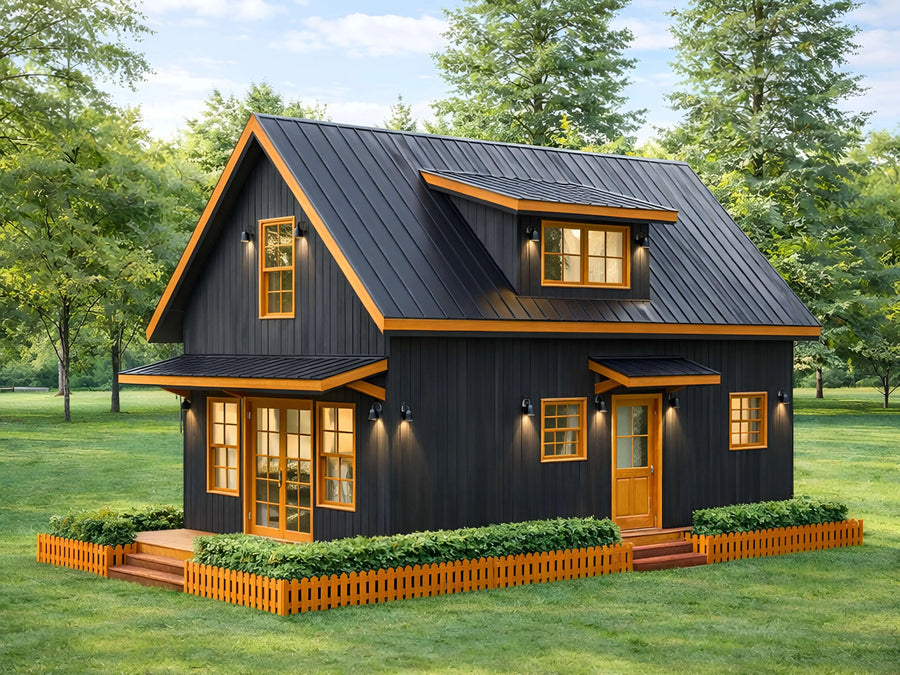
Plan C-26119

Plan C-26105
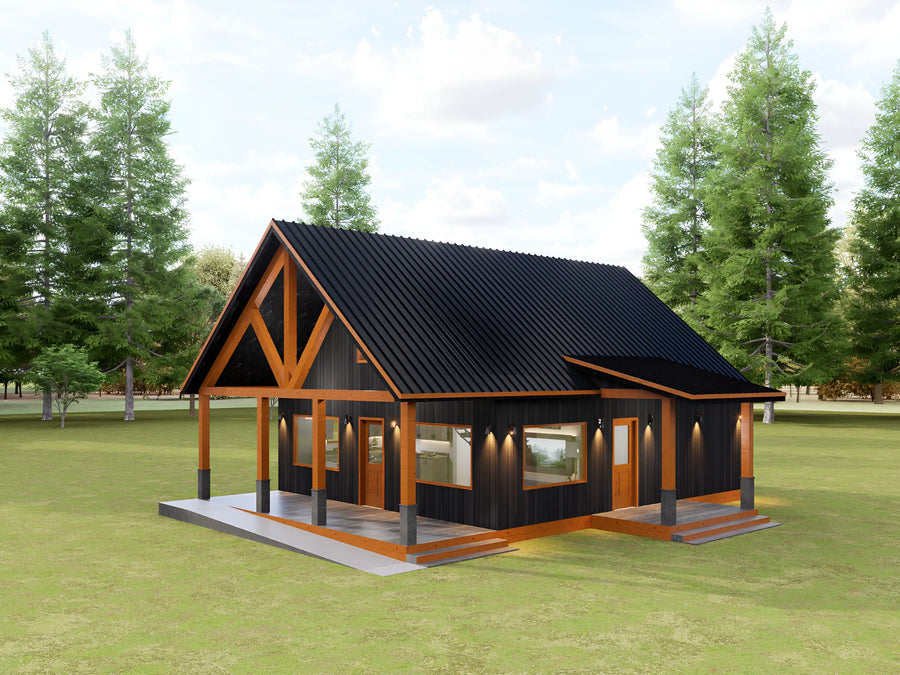
Plan C-26116

Plan C-26104
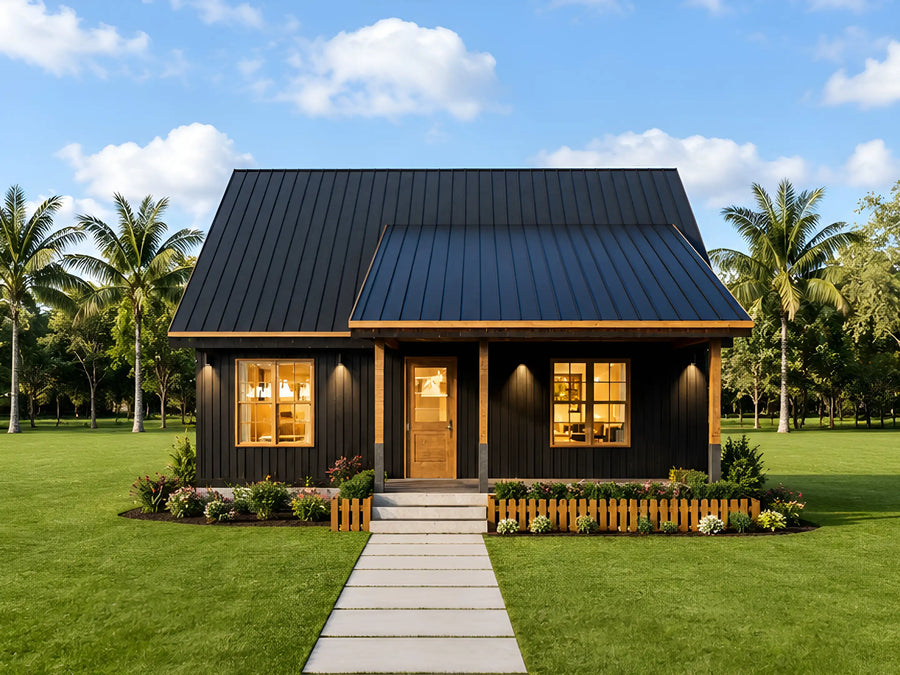
Plan C-26114

Plan C-26113
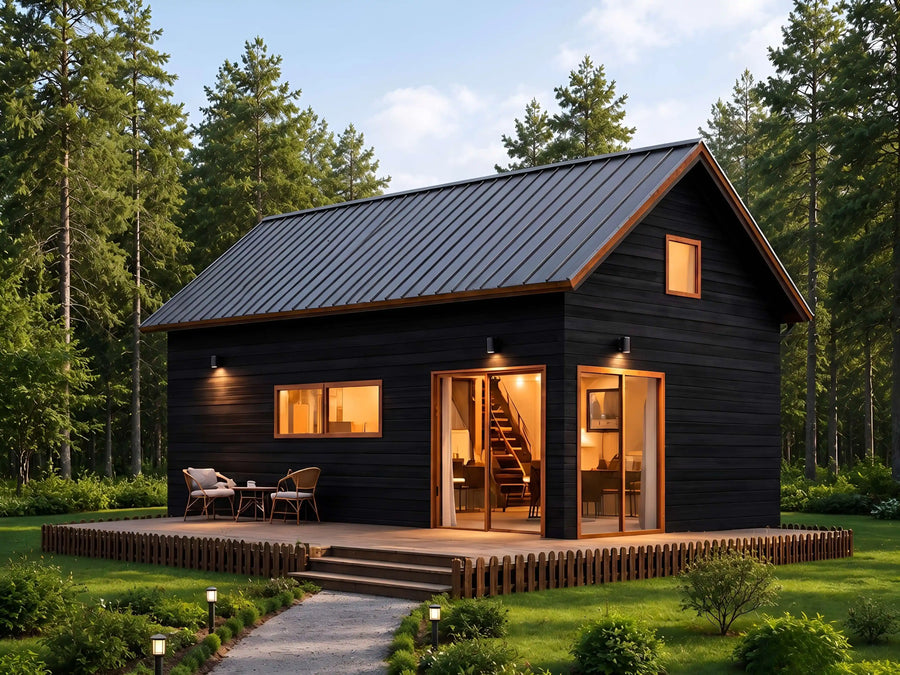
Plan C-26112
Try changing bedrooms, baths, or size.
About our Loft & 1.5 Story House Plans
A loft is one of the easiest ways to add usable space to a small footprint without the cost of a full second story. We call these plans 1.5 story rather than two story, since the loft sits under the roofline rather than on a full-height second floor. That distinction matters for framing cost, ceiling height, and how the space actually feels to live in.
Lofts in this collection are used for a second bedroom, a kids' bunk area, a home office, or simple extra storage. Most of these plans are cabins and cottages in the 500 to 1,600 square foot range, though a few larger farmhouse and barndominium designs use a loft for additional bedrooms above a larger main floor.
Every plan includes a full PDF drawing set plus a material list, so you can price the build with a local contractor before you buy. Most builds in this collection run between $130 and $220 per heated square foot, so a 1,200 square foot 1.5 story home typically costs $156,000 to $264,000 before land, permits, and site work.
Are these plans ready for permits?
Our plans include the detail a professional builder needs. Local building departments sometimes require extra documents such as a site plan, energy forms, or an engineer's stamp. Check with your local office before you start.
What files do I get?
Every purchase is an instant download containing print-ready PDFs and editable CAD files, plus dimensioned floor plans, elevations, and a foundation plan.
Can I make changes to a plan?
Yes, our modification service customizes any plan in the store. Move a wall, add a garage bay, change the roofline, or adjust the layout.