House Plans with a Porch
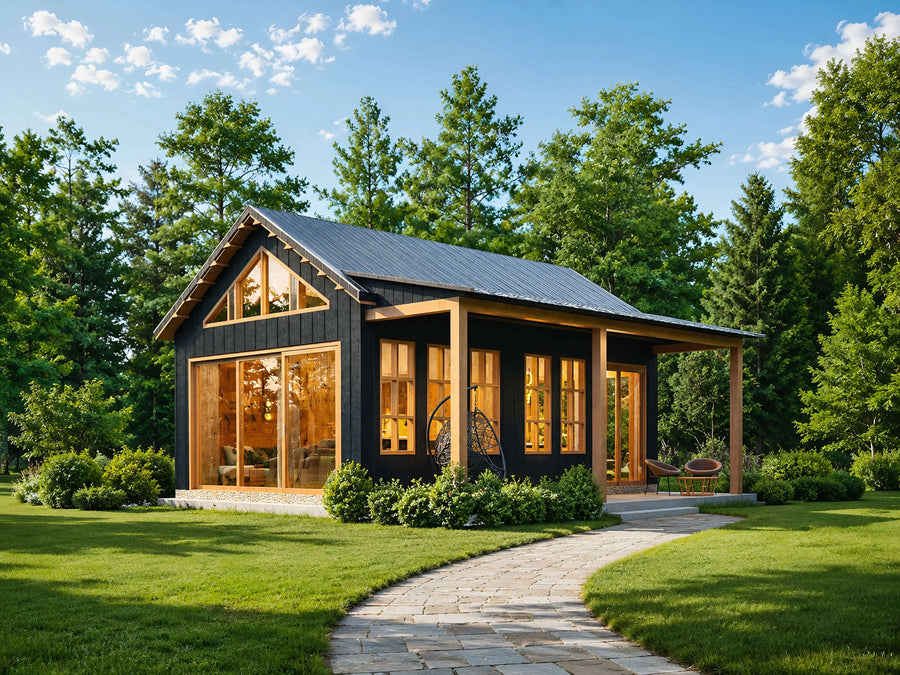
Plan C-26103
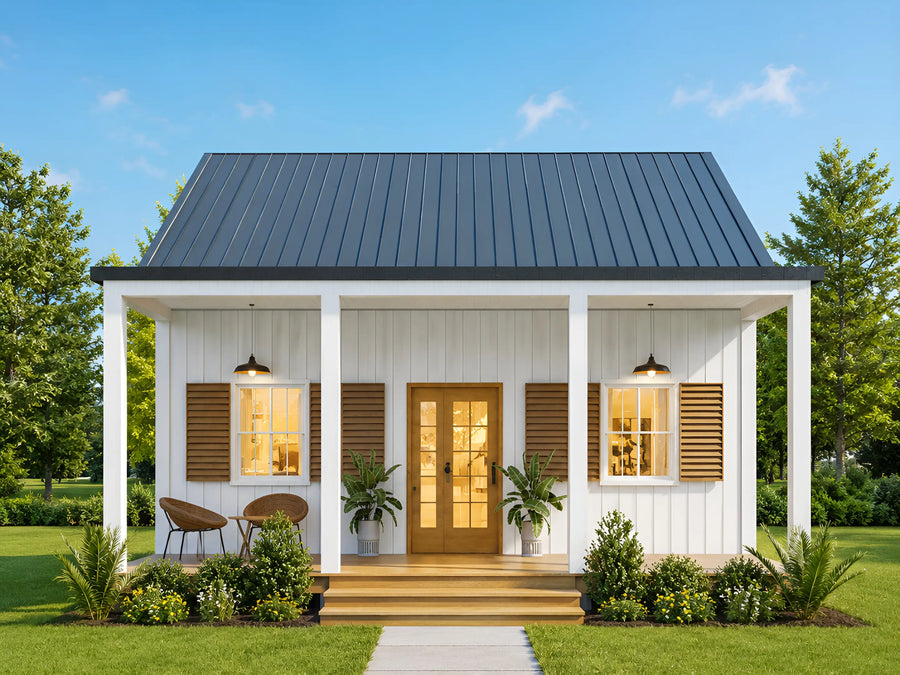 New
New
Plan C-25187
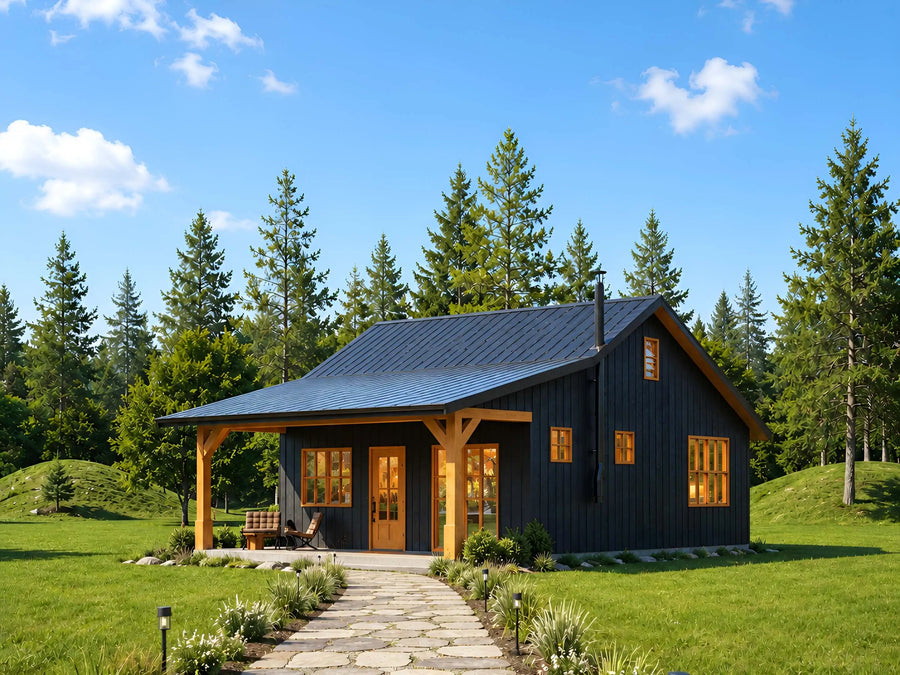
Plan C-26106
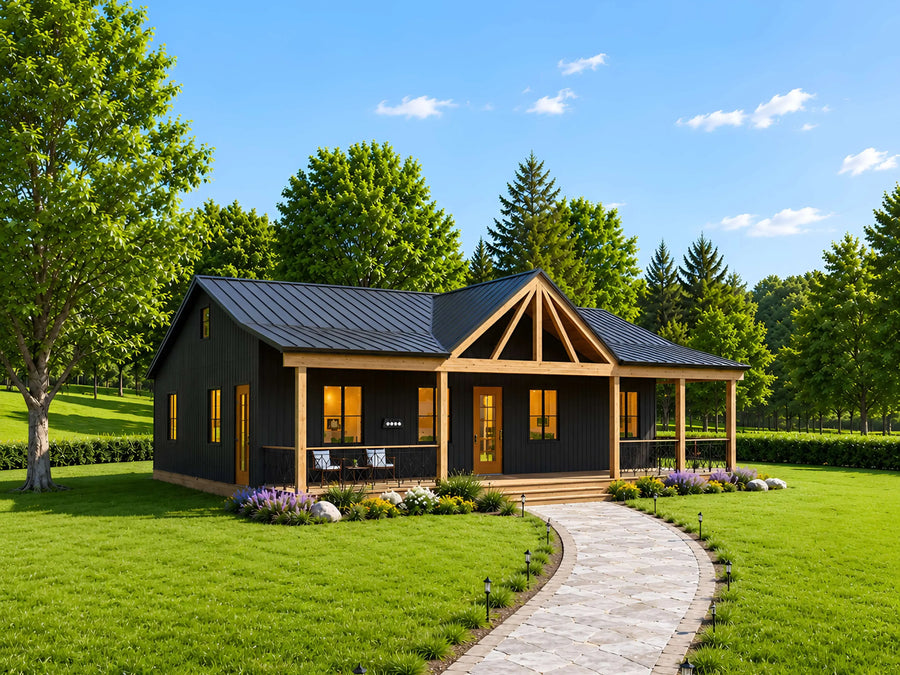 New
New
Plan C-25182
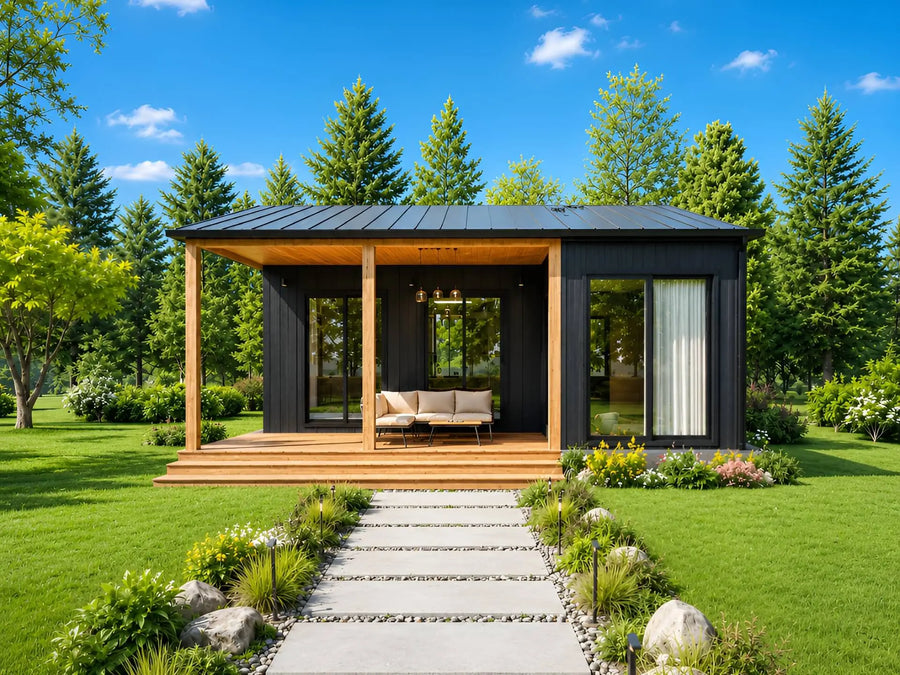
Plan C-25104
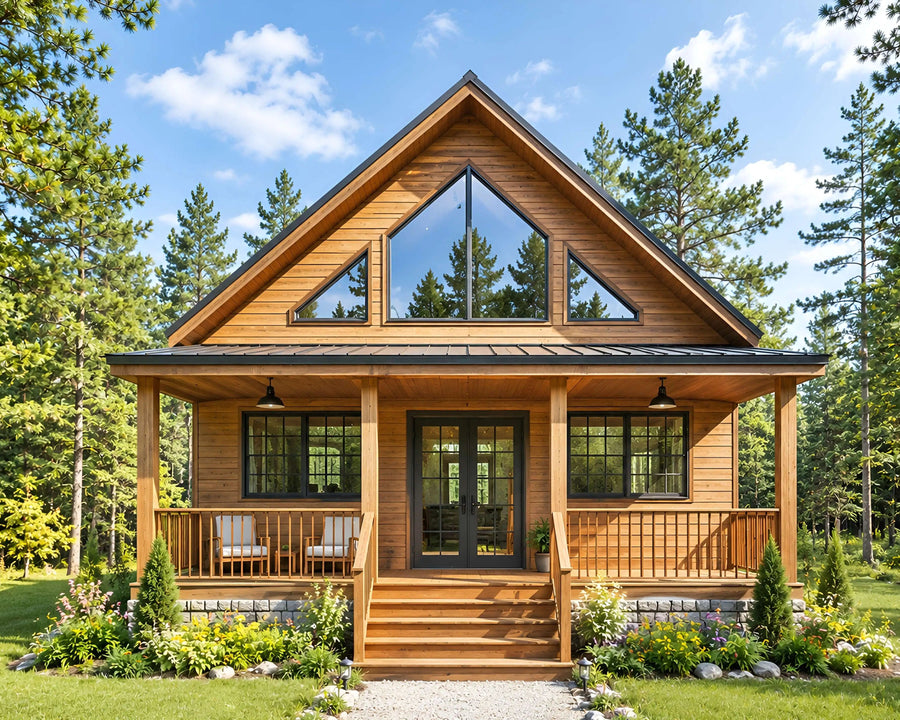
Plan C-25102
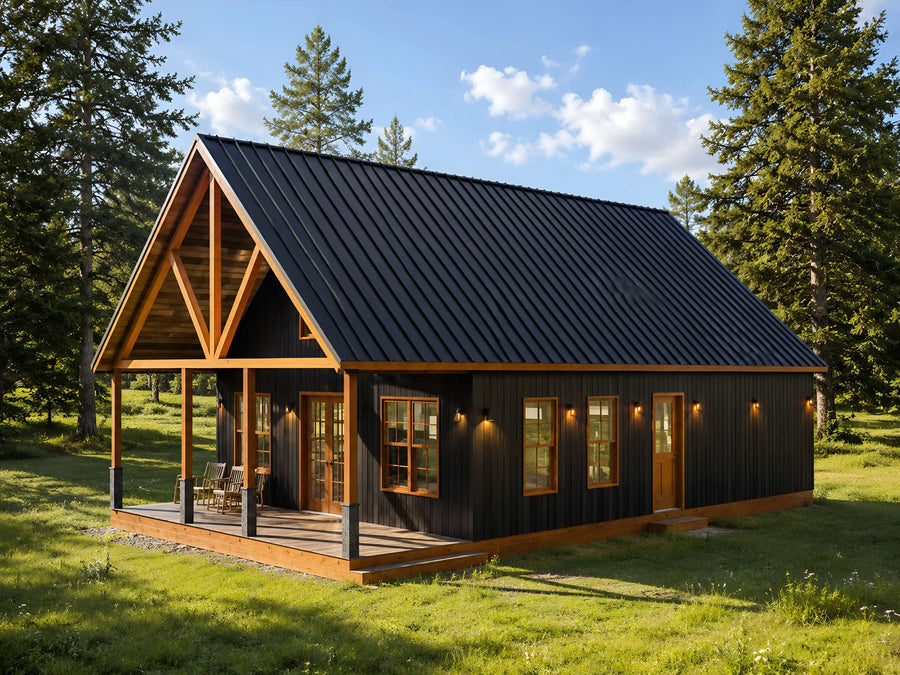
Plan C-26120
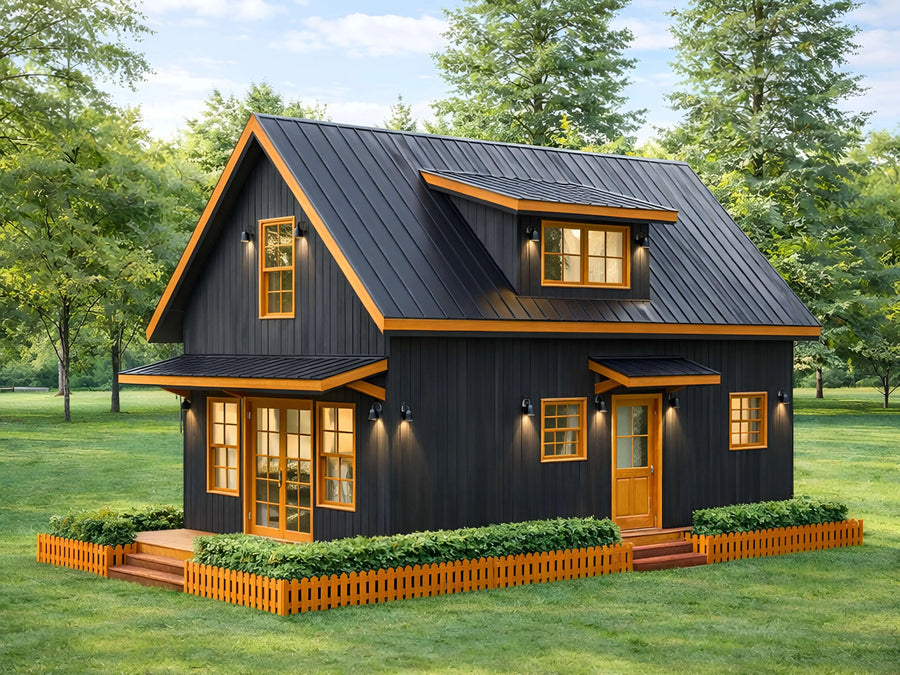
Plan C-26119
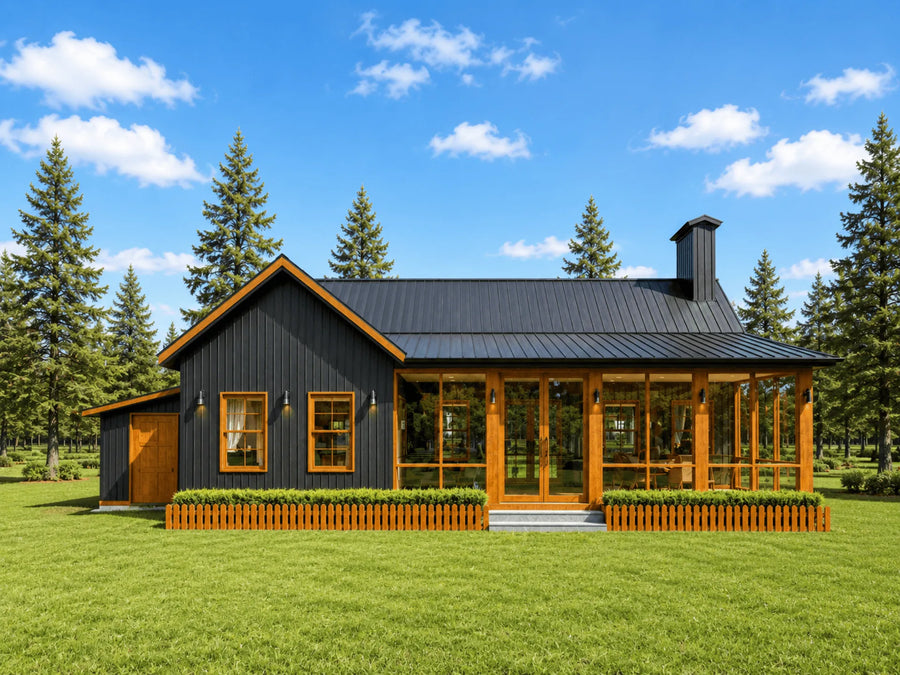
Plan C-26118
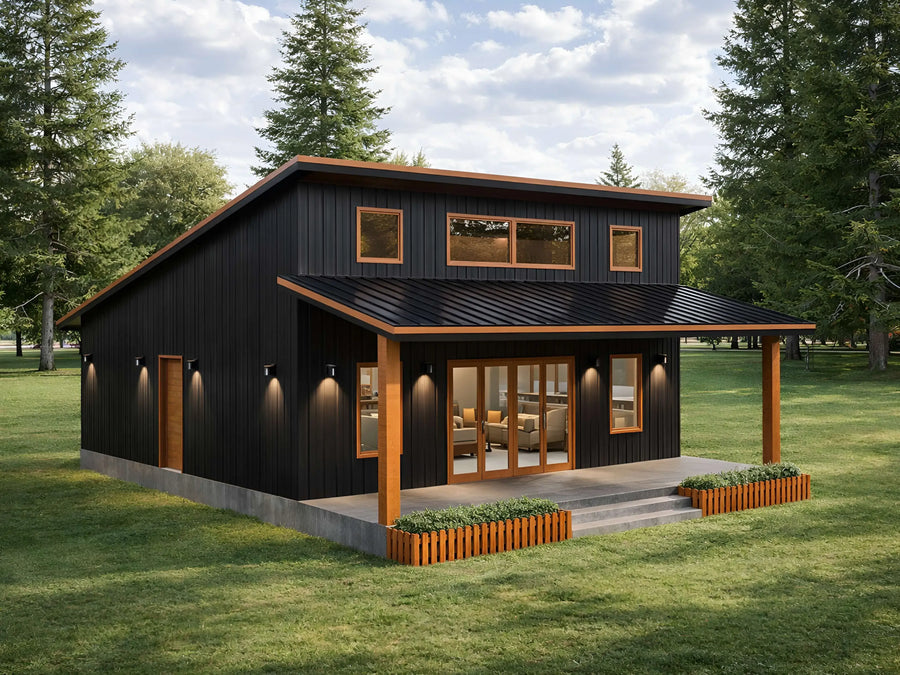
Plan C-26117
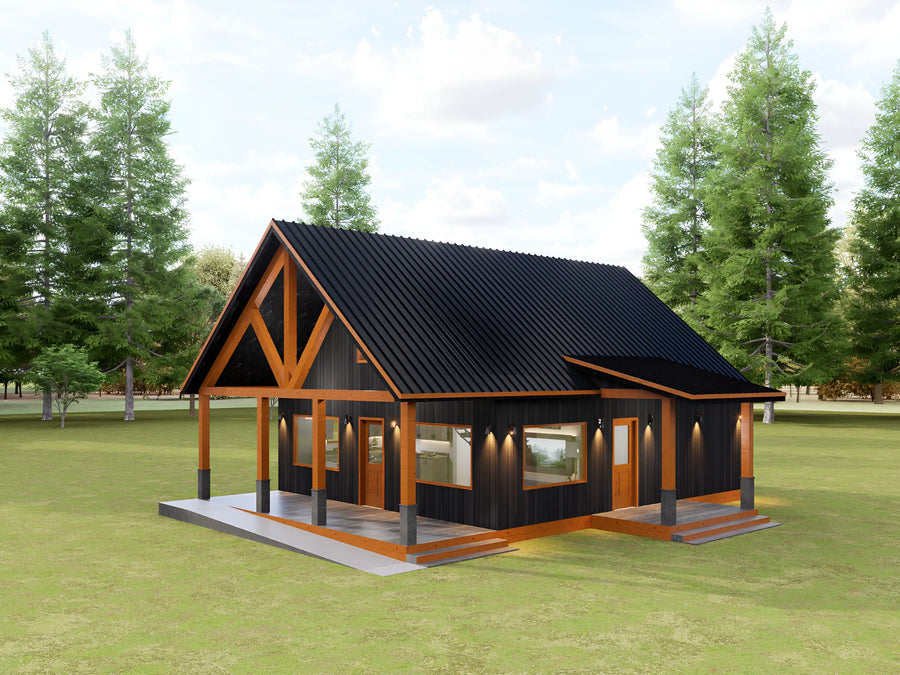
Plan C-26116
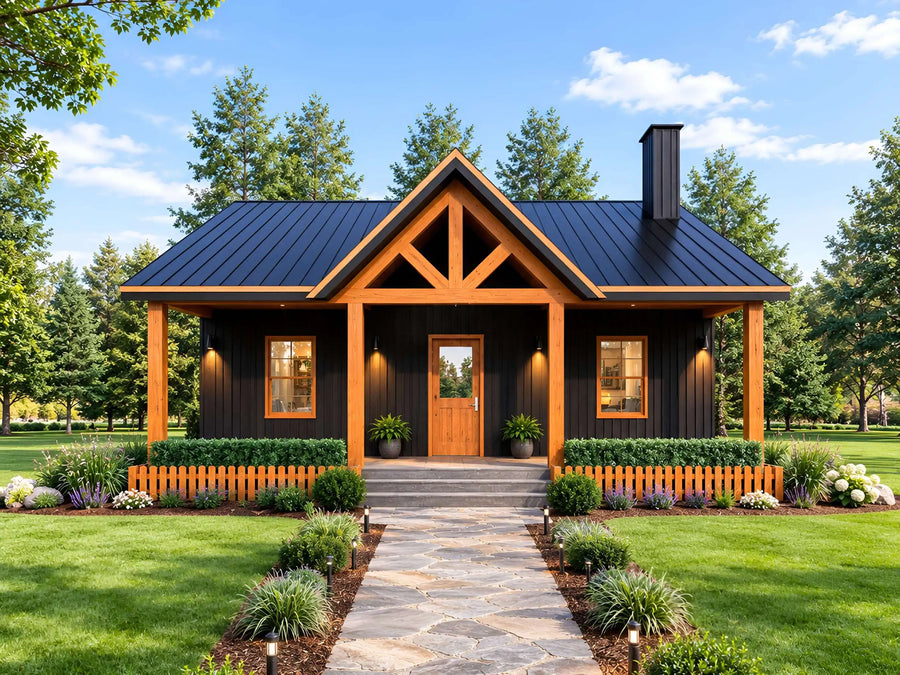
Plan C-26115

Plan C-26113
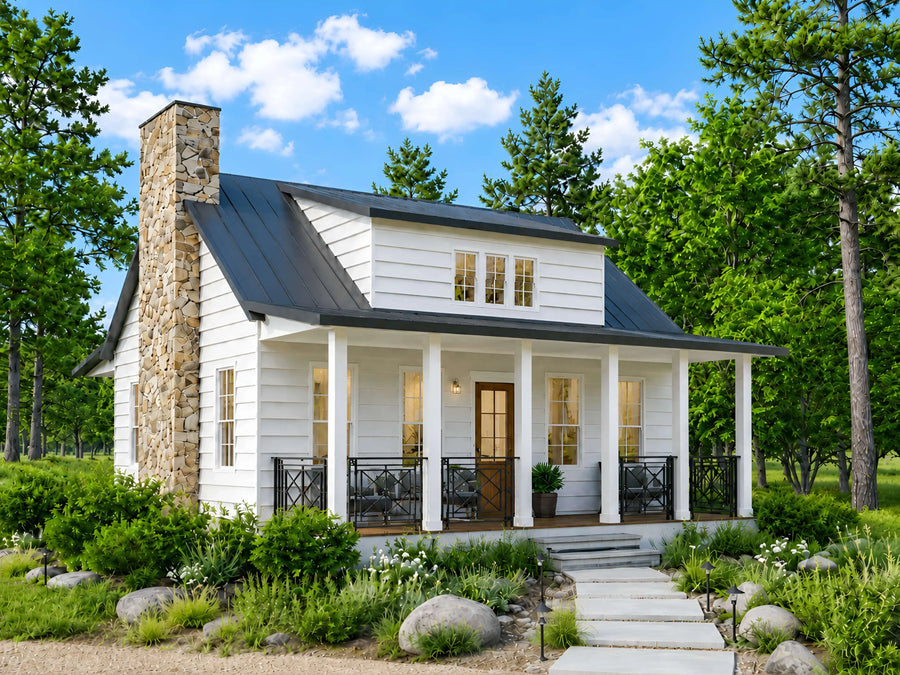
Plan C-26110
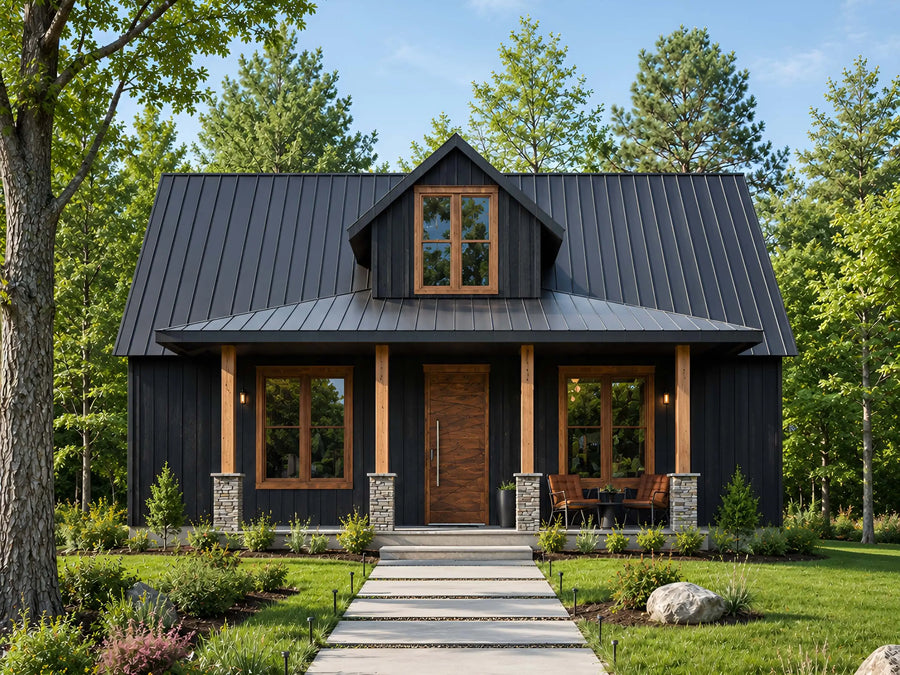
Plan C-26108
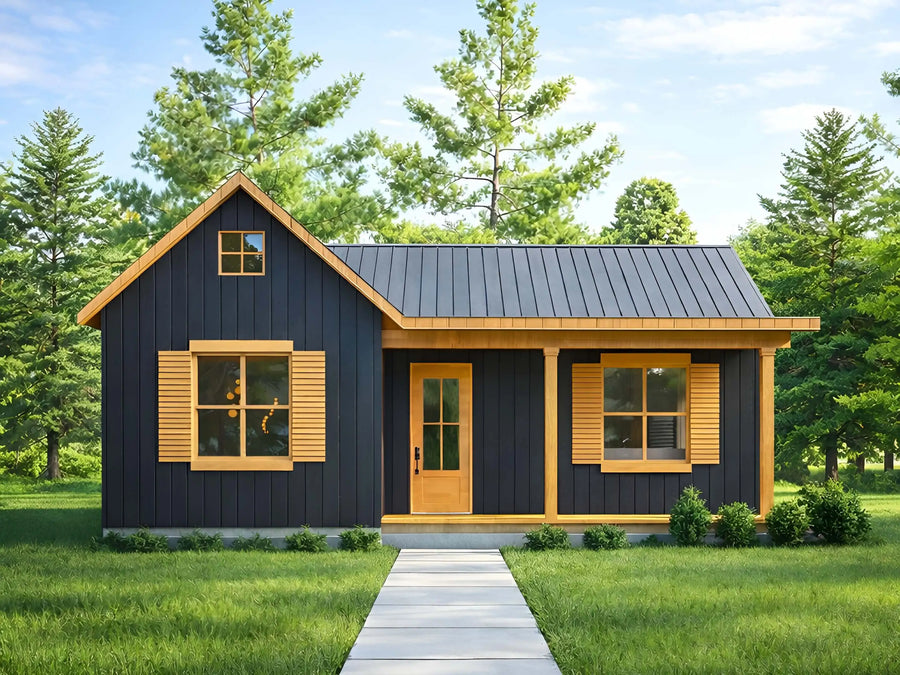
Plan C-26107
Try changing bedrooms, baths, or size.
About our House Plans with a Porch
A porch does more than add curb appeal. It gives you covered outdoor space for morning coffee, evening cookouts, or just keeping muddy boots off the entry floor, and it is one of the most requested features among our owner-builder customers. This collection includes everything from a simple covered front stoop to a full wraparound porch that runs along two or more sides of the home.
You will find porches on cabins, cottages, farmhouses, and barndominium plans throughout this collection, in sizes ranging from compact tiny homes to larger family layouts. A wraparound porch adds meaningfully to your framing, decking, and roofing costs compared to a single covered entry, so budget accordingly if that is the look you want.
Every plan includes a full PDF drawing set plus a material list, so you can price the build with a local contractor before you buy. Most builds in this collection run between $130 and $220 per heated square foot, so a 1,400 square foot home with a porch typically costs $182,000 to $308,000 before land, permits, and site work, plus the added cost of the porch structure itself.
Are these plans ready for permits?
Our plans include the detail a professional builder needs. Local building departments sometimes require extra documents such as a site plan, energy forms, or an engineer's stamp. Check with your local office before you start.
What files do I get?
Every purchase is an instant download containing print-ready PDFs and editable CAD files, plus dimensioned floor plans, elevations, and a foundation plan.
Can I make changes to a plan?
Yes, our modification service customizes any plan in the store. Move a wall, add a garage bay, change the roofline, or adjust the layout.