House Plans for Arizona
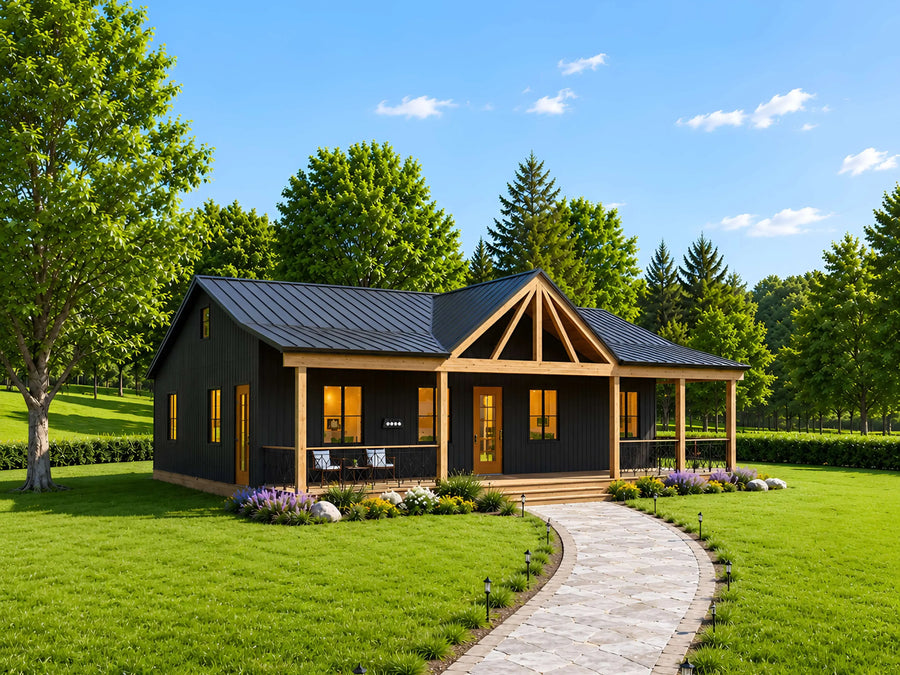 New
New
Plan C-25182
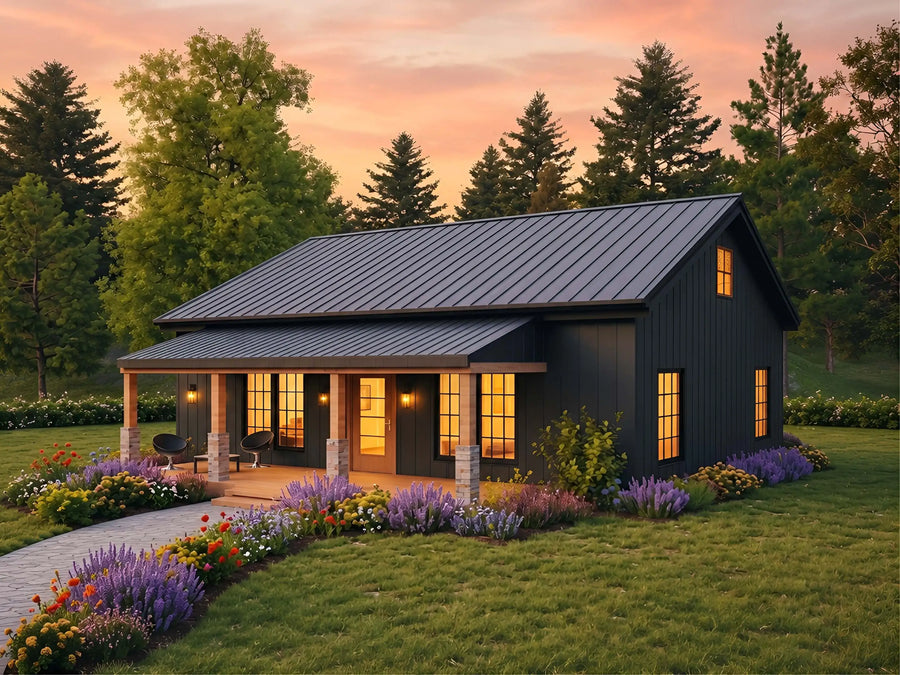
Plan C-25107
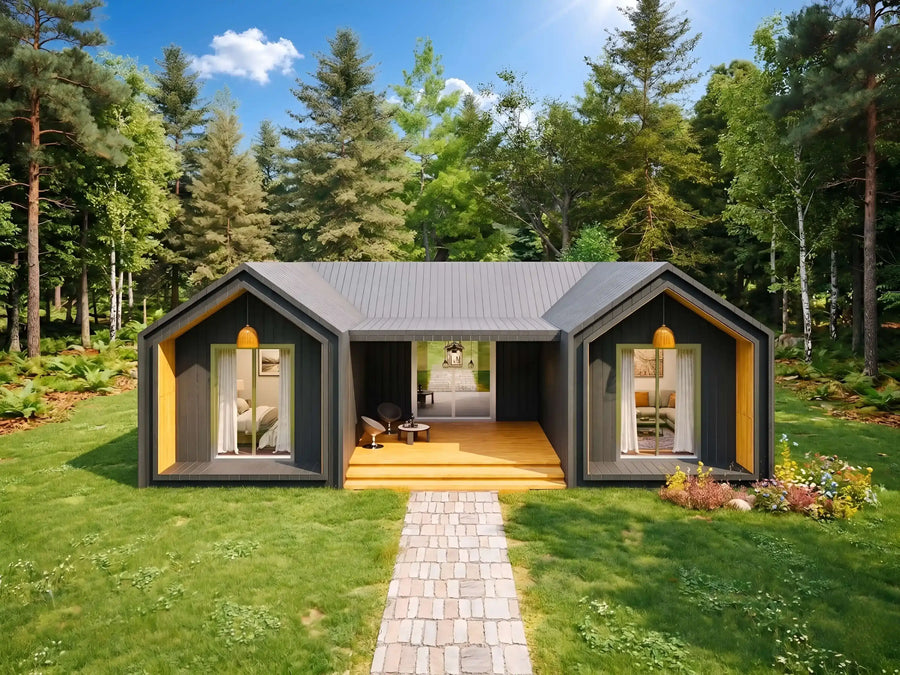
Plan C-25141
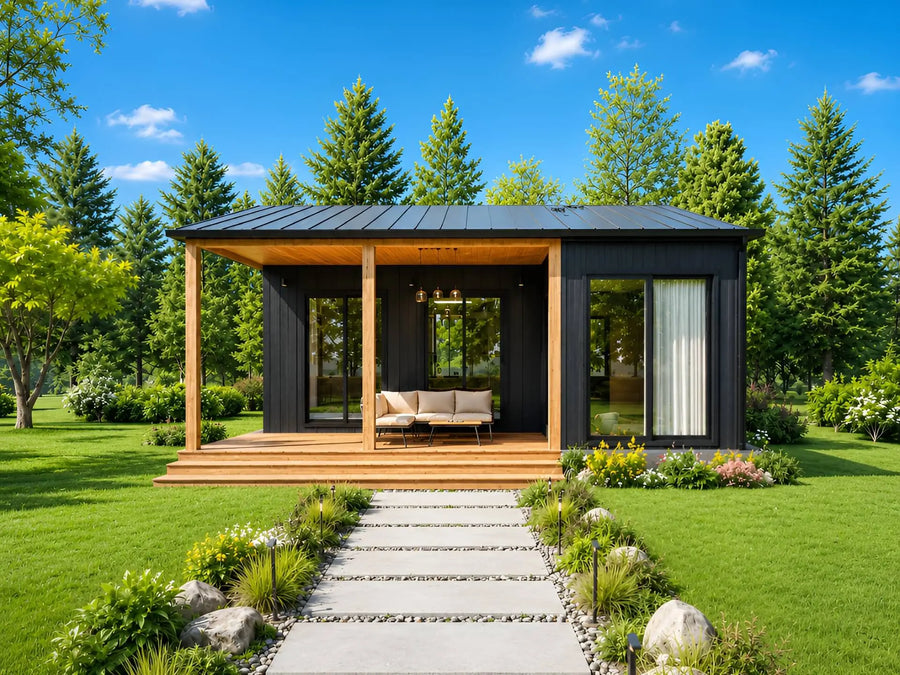
Plan C-25104

Plan C-25111

Plan C-25116
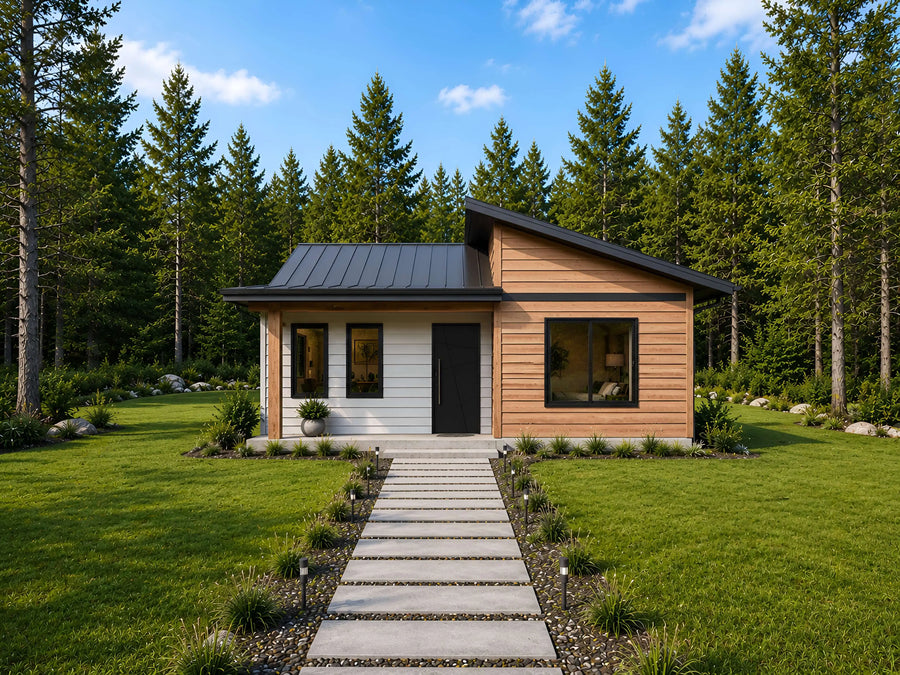
Plan C-26109

Plan C-25144

Plan C-25110

Plan C-25109
Try changing bedrooms, baths, or size.
About our House Plans for Arizona
Arizona's desert climate is a different problem than Texas heat: beyond the summer temperatures, most of the state deals with real drought, wide swings between day and night temperature, and a lot of rural and off grid building on unincorporated land where a simple, self sufficient design goes a long way. Compact, single story layouts keep cooling costs down, and a lot of the acreage building here happens off the municipal grid entirely.
This collection leans into that off grid, high desert homesteading angle: cabin plans explicitly designed with off grid systems in mind, compact single story tiny homes, and a couple of barndominium plans built for acreage lots with room for a shop or equipment bay. These are the kinds of plans that suit a rural Arizona parcel where you are handling your own power and water rather than tying into city utilities.
These plans are not engineered for Arizona specific wind loads, expansive soil conditions, or the off grid utility permitting many counties require. Confirm those requirements with your local building department, and our editable CAD files make it straightforward for a local engineer to review the design against your specific site and systems.
Are these plans ready for permits?
Our plans include the detail a professional builder needs. Local building departments sometimes require extra documents such as a site plan, energy forms, or an engineer's stamp. Check with your local office before you start.
What files do I get?
Every purchase is an instant download containing print-ready PDFs and editable CAD files, plus dimensioned floor plans, elevations, and a foundation plan.
Can I make changes to a plan?
Yes, our modification service customizes any plan in the store. Move a wall, add a garage bay, change the roofline, or adjust the layout.