House Plans for Texas
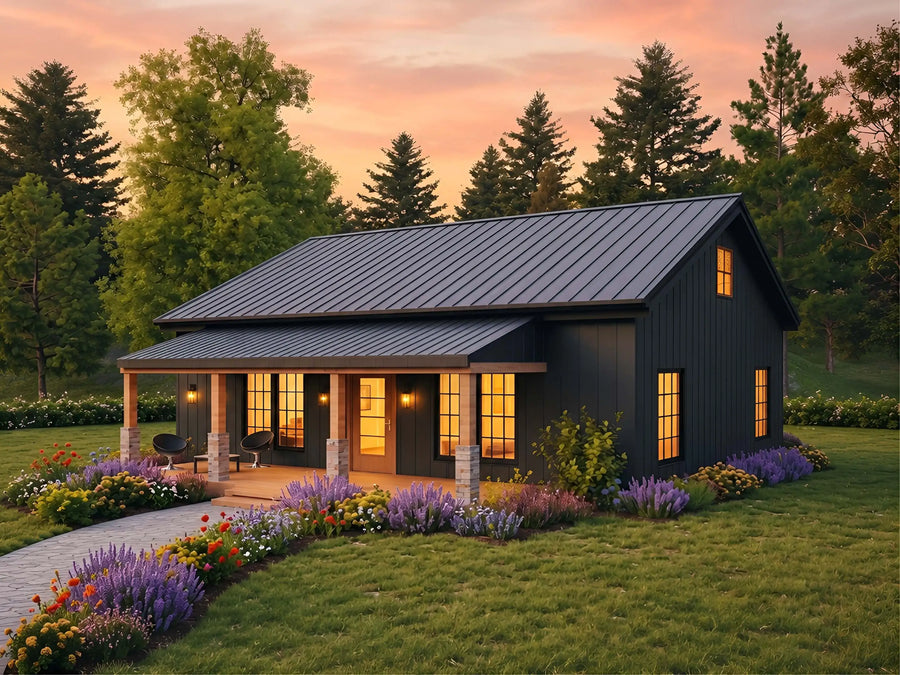
Plan C-25107
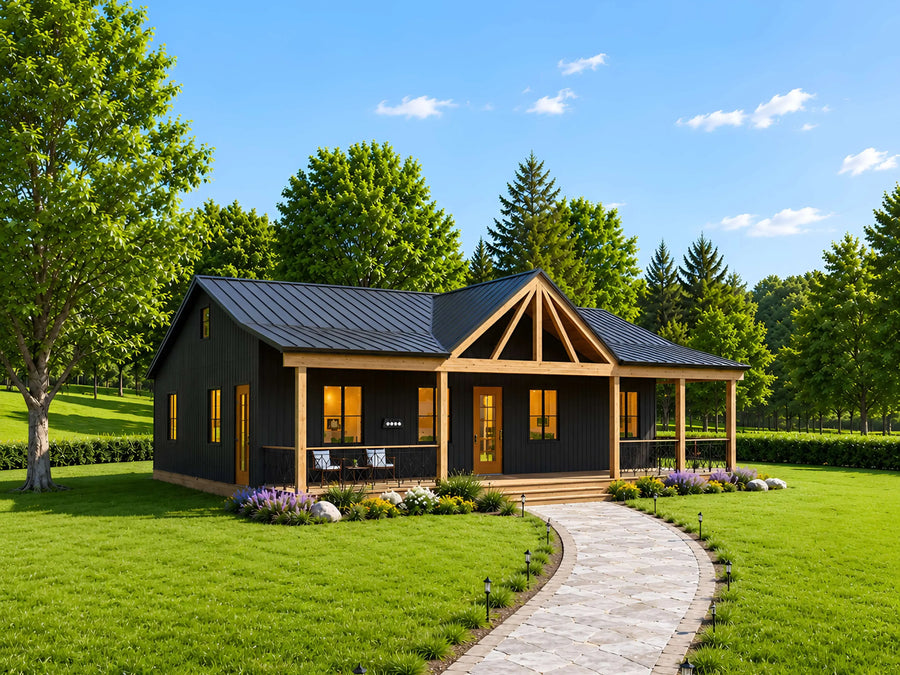 New
New
Plan C-25182

Plan C-25105

Plan C-25108

Plan C-25114

Plan C-25149
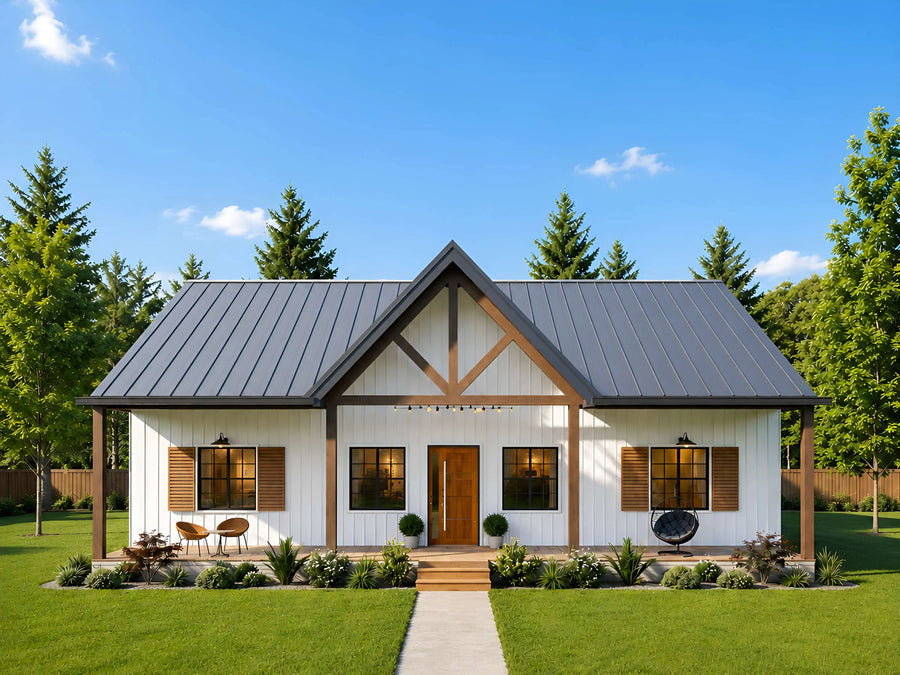
Plan C-25188
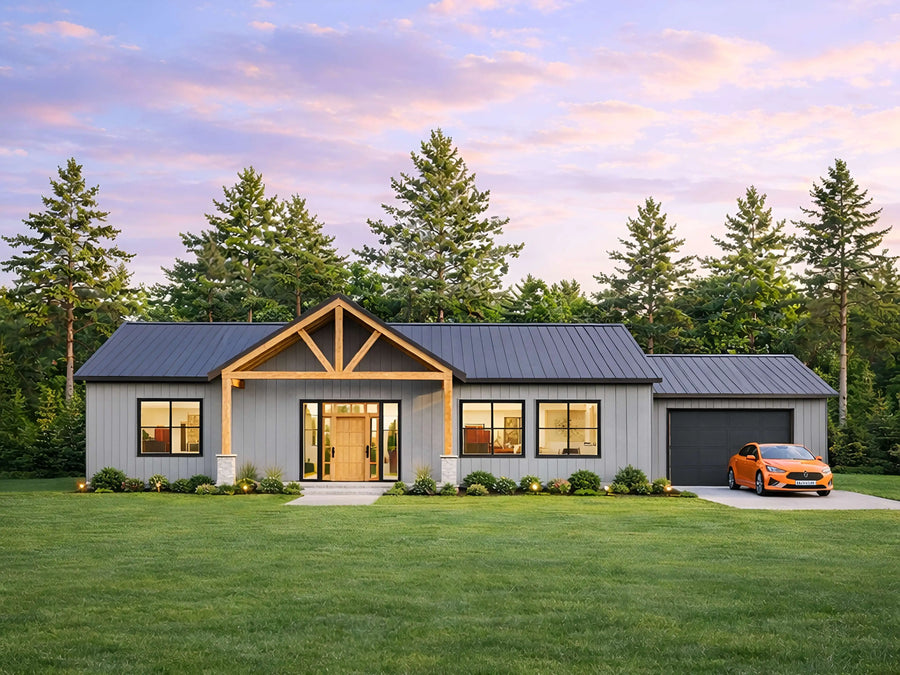
Plan C-26101

Plan C-25116

Plan C-25106

Plan C-25181
Try changing bedrooms, baths, or size.
About our House Plans for Texas
Texas covers a huge range of conditions, but the common threads across most of the state are long stretches of triple digit summer heat, big rural lots, and wind that building codes take seriously in much of the state. Homes here tend to favor single story layouts, simple rectangular footprints that are easier to frame and cool, and generous porches to shade the walls from direct sun.
This collection focuses on barndominiums and single story ranch style plans, along with a few larger farmhouse layouts, all suited to a homeowner with room to spread out. Barndominium plans are especially popular in Texas because they pair a simple, wind resistant shape with the kind of large format acreage build many Texas lots allow, and several plans here include an attached shop or garage bay for equipment storage.
None of these plans are engineered for Texas specific wind loads, foundation types, or local code requirements, which vary quite a bit by county. Confirm requirements with your local building department before you build, and know that our editable CAD files make it straightforward for a local engineer to add the region specific stamps and calculations your permit office will ask for.
Are these plans ready for permits?
Our plans include the detail a professional builder needs. Local building departments sometimes require extra documents such as a site plan, energy forms, or an engineer's stamp. Check with your local office before you start.
What files do I get?
Every purchase is an instant download containing print-ready PDFs and editable CAD files, plus dimensioned floor plans, elevations, and a foundation plan.
Can I make changes to a plan?
Yes, our modification service customizes any plan in the store. Move a wall, add a garage bay, change the roofline, or adjust the layout.