House Plans with Attached Garage
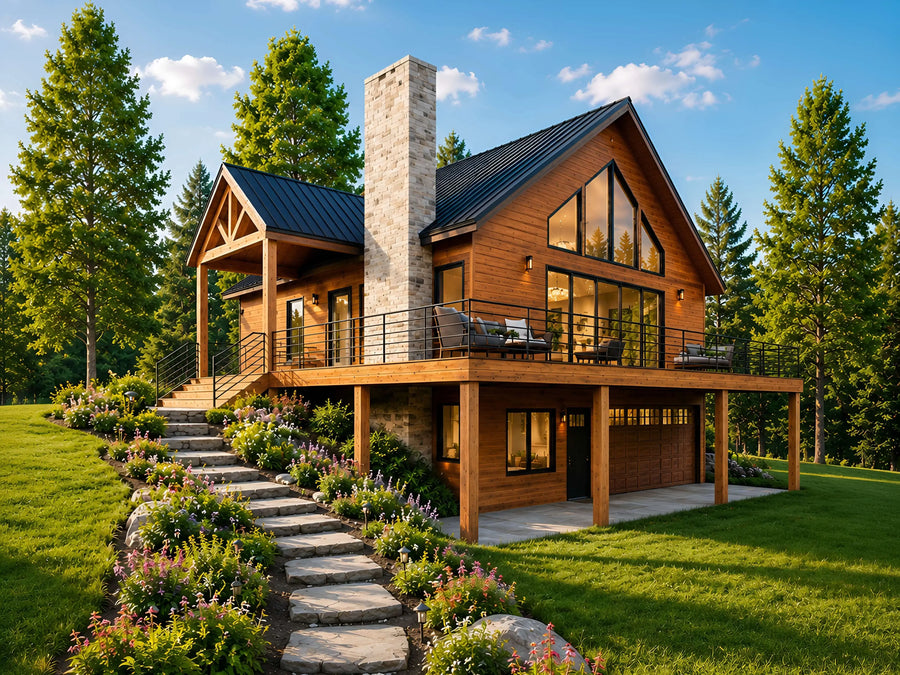
Plan C-25103
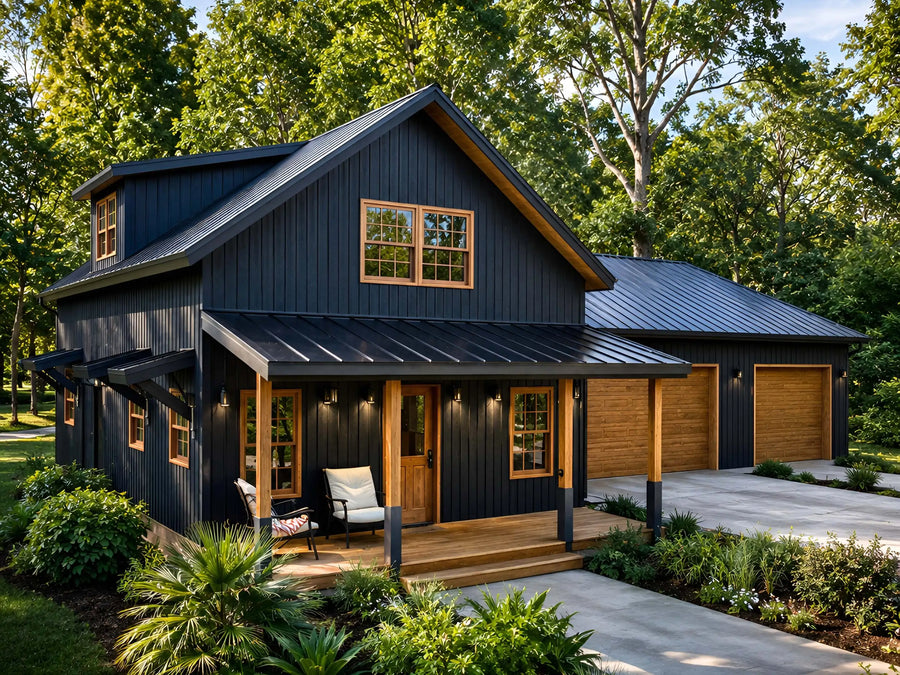
Plan C-26123
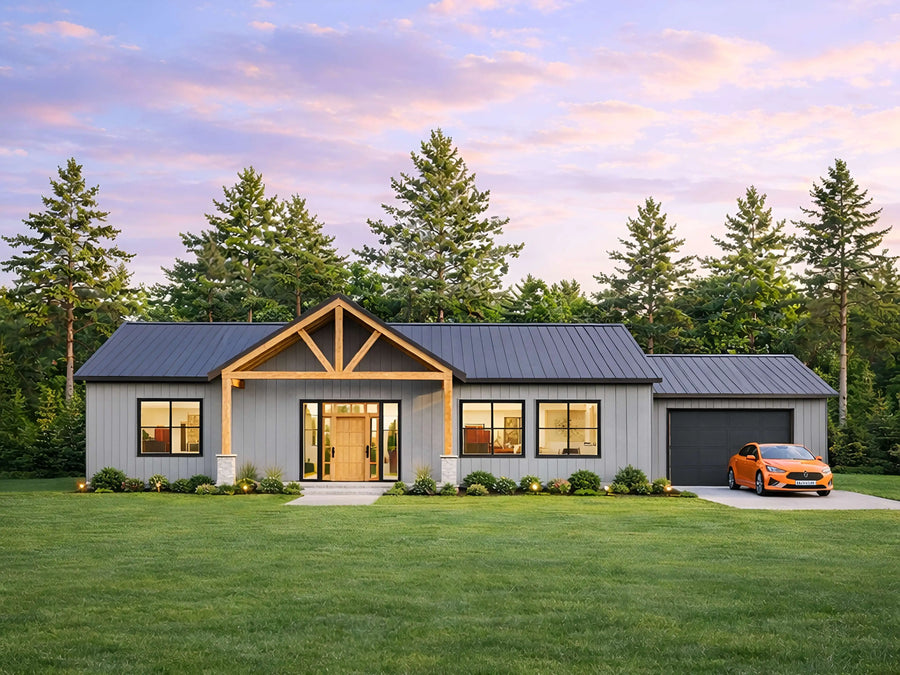
Plan C-26101

Plan C-26113

Plan C-25116

Plan C-25149
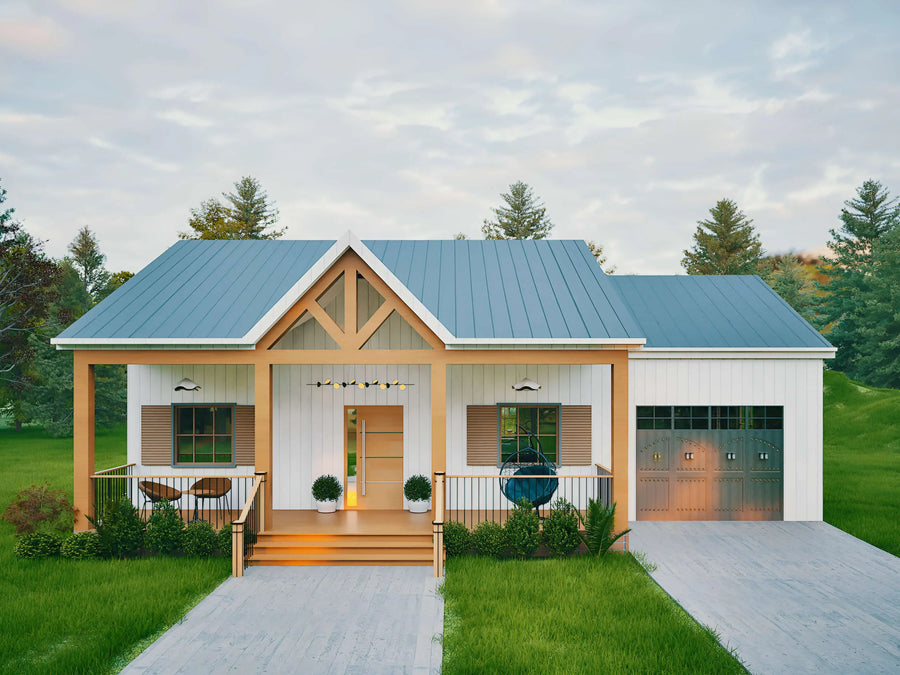
Plan C-25189

Plan C-25106
Try changing bedrooms, baths, or size.
About our House Plans with Attached Garage
An attached garage keeps vehicles, tools, and yard equipment under the same roof as the house, with no separate structure to permit or build. It is one of the most common upgrades owner-builders ask about, since it adds real cost but also real day-to-day convenience, especially in colder climates or for anyone who wants direct indoor access from the car to the kitchen.
The plans in this collection are generally larger farmhouse, barndominium, and modern layouts, since a garage bay adds significant footprint alongside the living space. Most include a two-car garage, though sizes vary by plan. Adding a garage after the fact is possible but usually more expensive and disruptive than including it in the original design, so it is worth deciding early if you want one.
Every plan includes a full PDF drawing set plus a material list, so you can price the build accurately with a local contractor. Most builds in this collection run between $130 and $220 per heated square foot for the living space, so an 1,800 square foot home with an attached garage typically costs $234,000 to $396,000 before land, permits, and site work. Garage square footage is usually priced separately by your contractor since it is unheated space.
Are these plans ready for permits?
Our plans include the detail a professional builder needs. Local building departments sometimes require extra documents such as a site plan, energy forms, or an engineer's stamp. Check with your local office before you start.
What files do I get?
Every purchase is an instant download containing print-ready PDFs and editable CAD files, plus dimensioned floor plans, elevations, and a foundation plan.
Can I make changes to a plan?
Yes, our modification service customizes any plan in the store. Move a wall, add a garage bay, change the roofline, or adjust the layout.