Modern House Plans
Explore our Modern House Plans featuring open floor layouts, minimalist design, and energy-efficient spaces. Instantly download stylish, build-ready home plans.
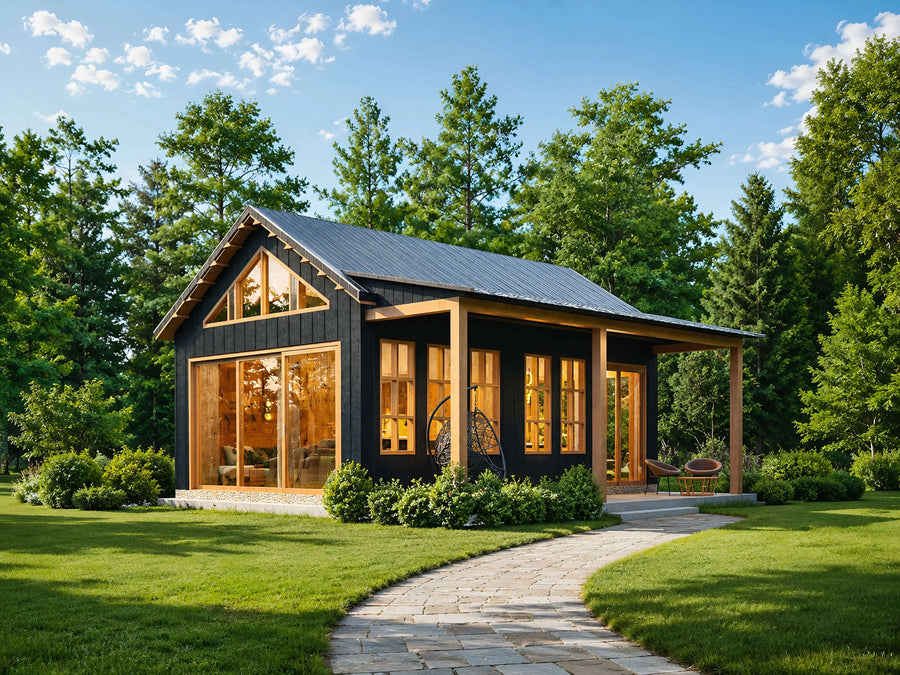
550 sqft
1 bed
1.0 bath
Plan C-26103
$389.00$499.0022% off
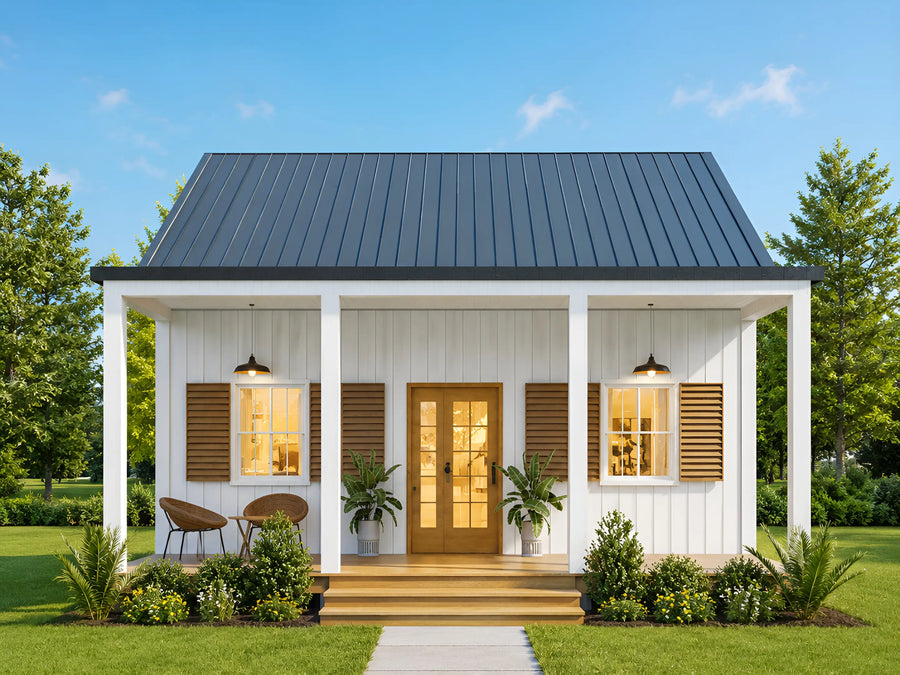 New
New
550 sqft
1 bed
1.0 bath
Plan C-25187
$449.00

1120 sqft
2 bed
1.0 bath
Plan C-25150
$389.00$849.0054% off
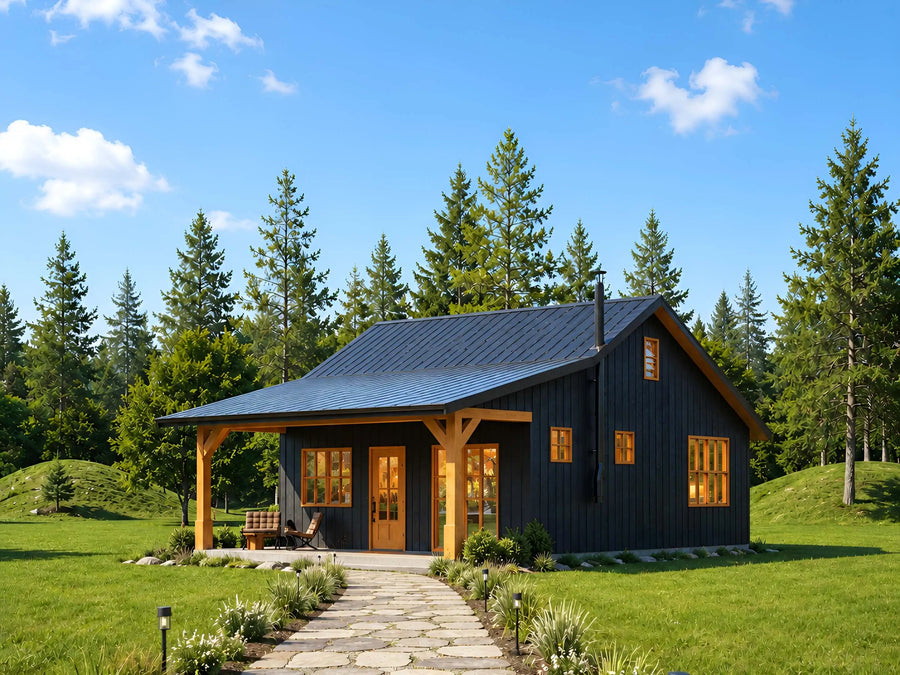
768 sqft
1 bed
1.0 bath
Plan C-26106
$349.00$499.0030% off
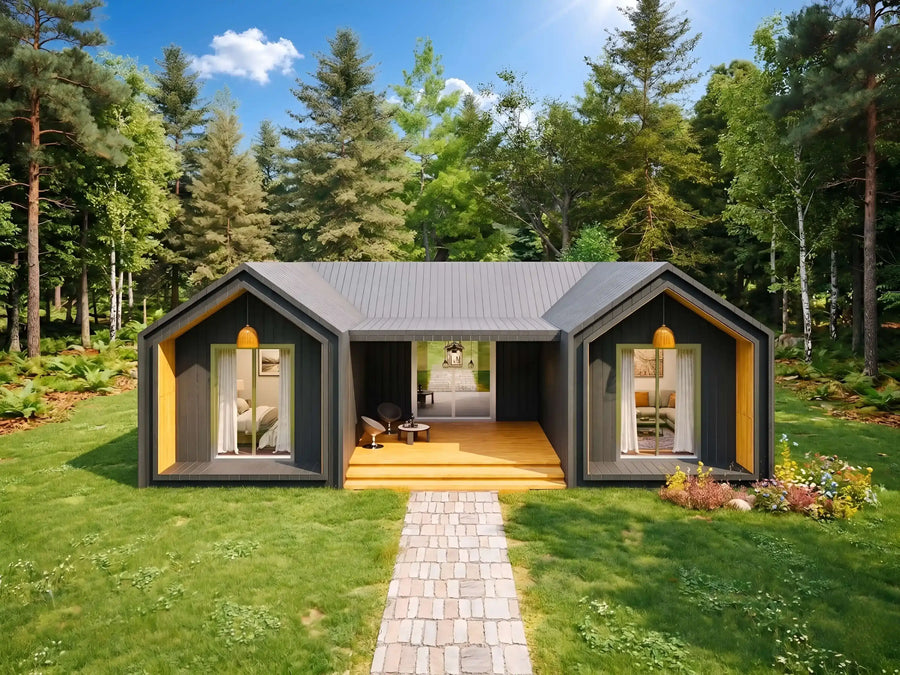
1000 sqft
2 bed
2.5 bath
Plan C-25141
$289.00$449.0035% off
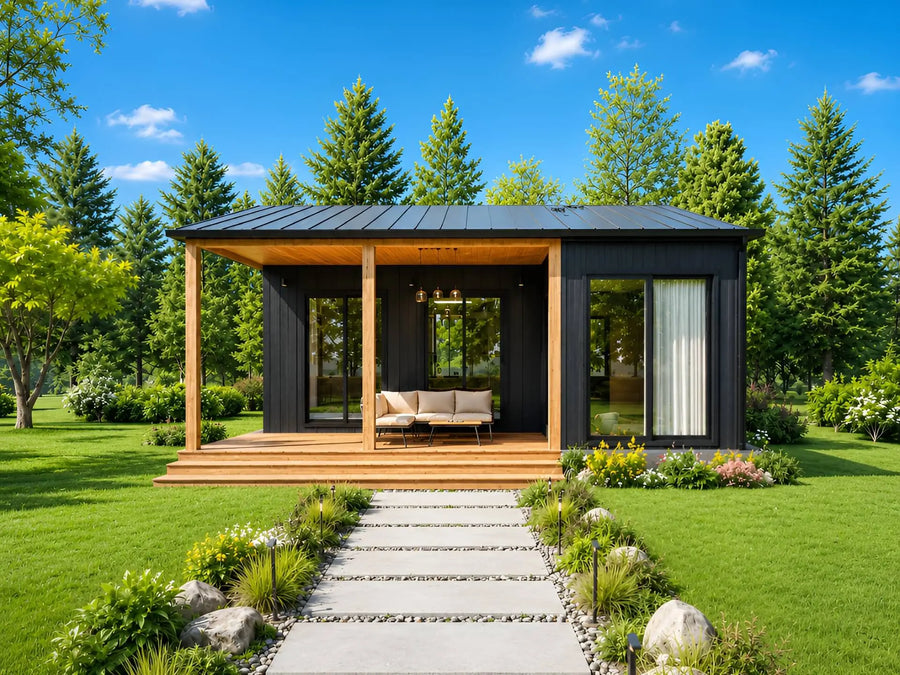
900 sqft
2 bed
1.0 bath
Plan C-25104
$289.00$449.0035% off
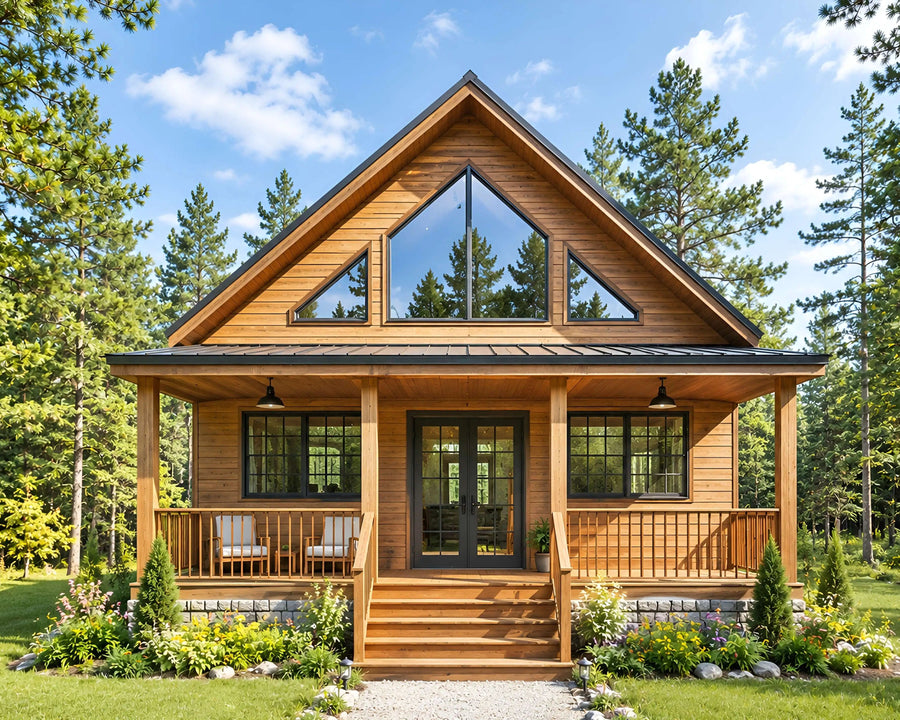
672 sqft
2 bed
1 bath
Plan C-25102
$389.00$949.0059% off
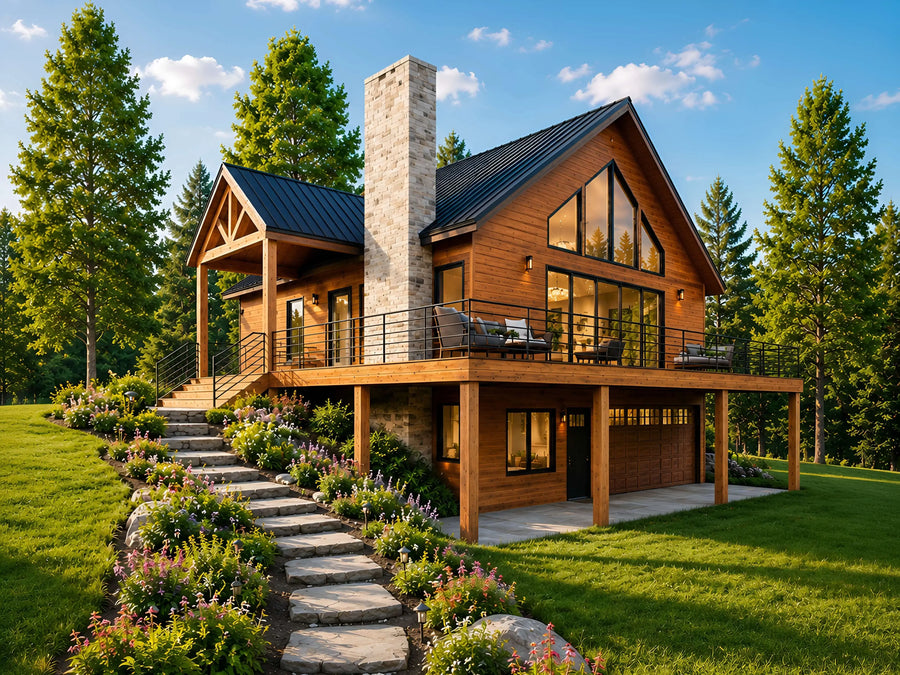
1225 sqft
4 bed
3.0 bath
Plan C-25103
$489.00$949.0048% off
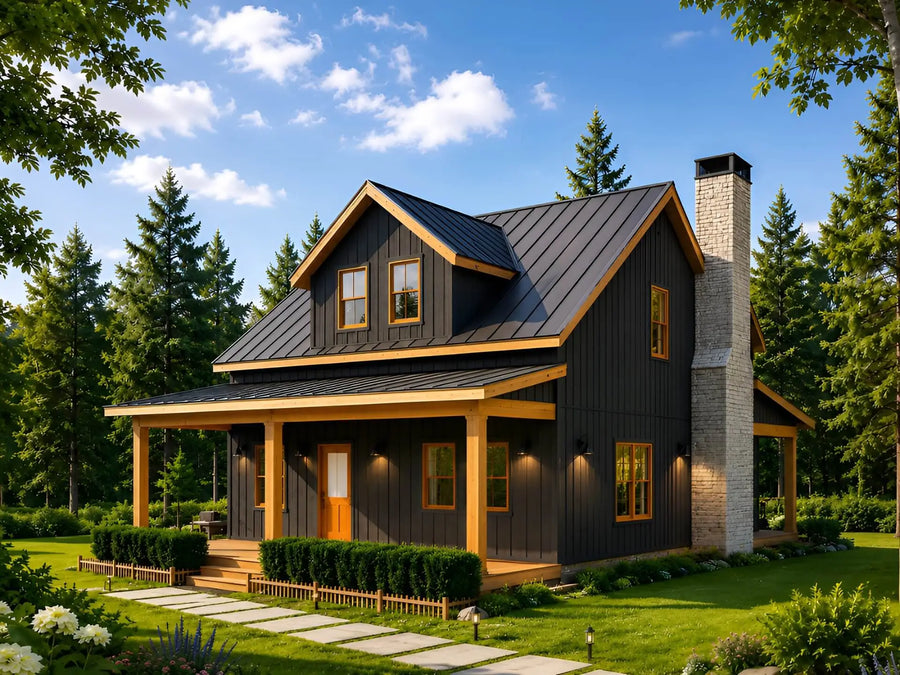
2280 sqft
3 bed
2.5 bath
Plan C-26122
$449.00$499.0010% off
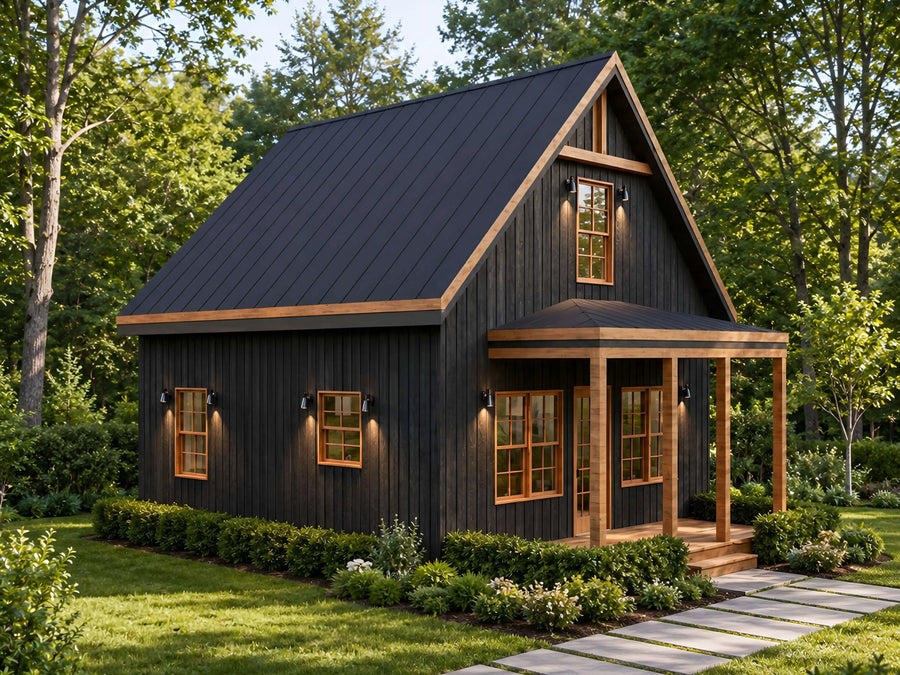
826 sqft
2 bed
1.0 bath
Plan C-26121
$449.00$499.0010% off
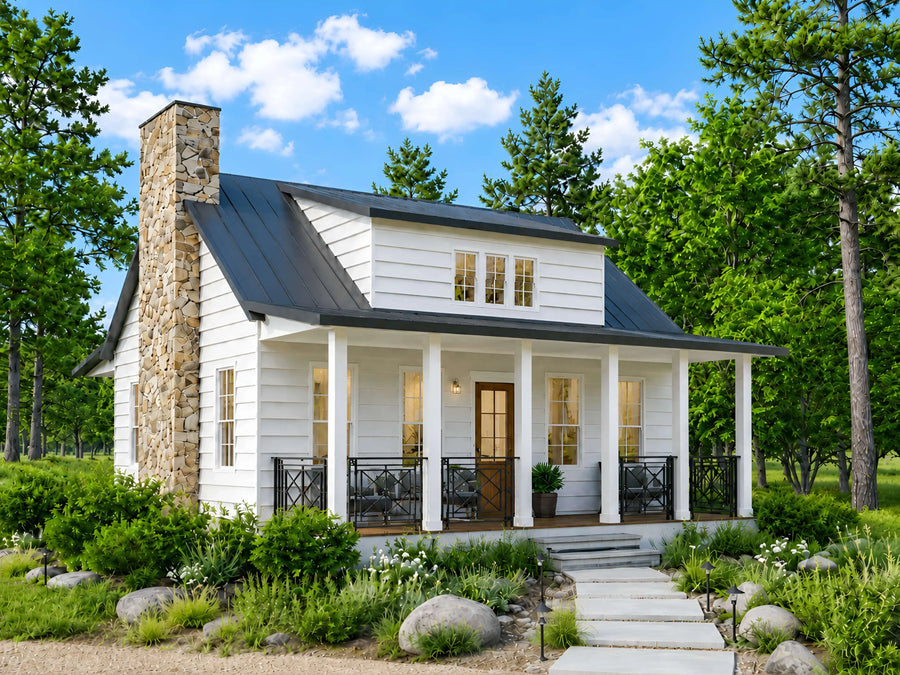
826 sqft
2 bed
1.0 bath
Plan C-26110
$449.00$899.0050% off
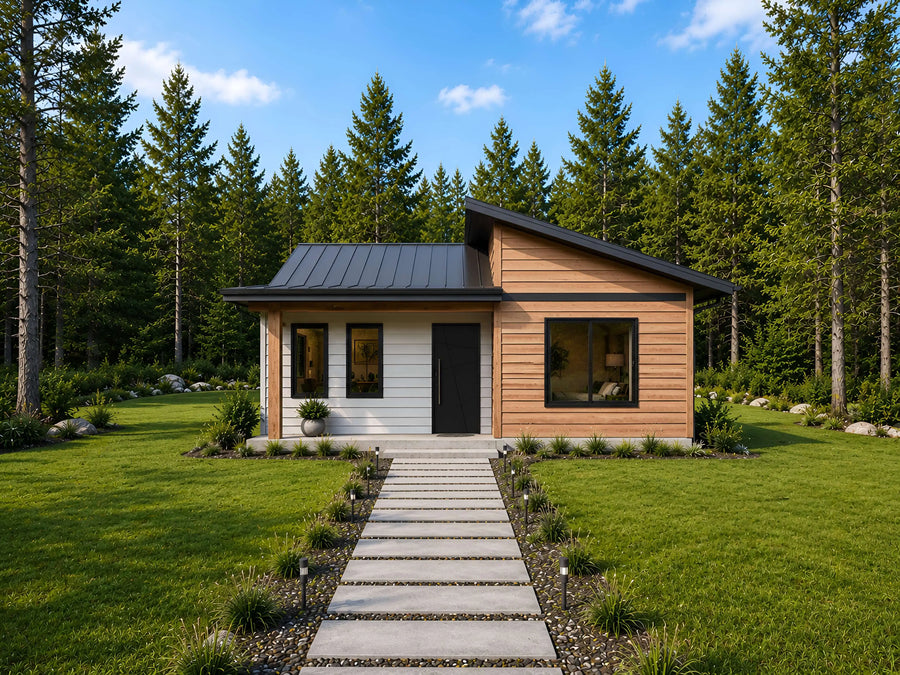
988 sqft
1 bed
1.0 bath
Plan C-26109
$249.00$599.0058% off
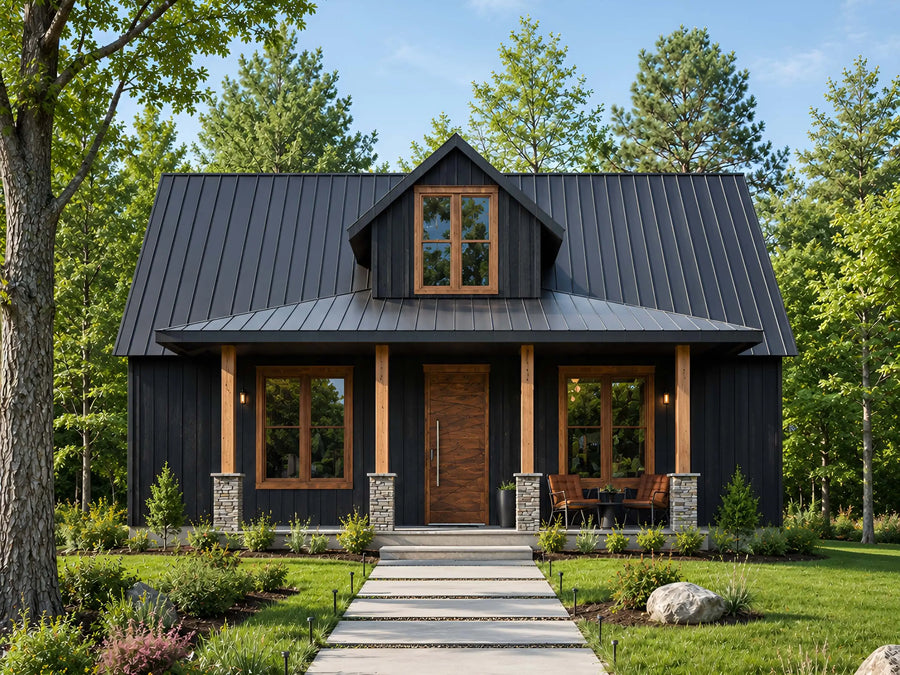
1180 sqft
2 bed
2.0 bath
Plan C-26108
$449.00$899.0050% off
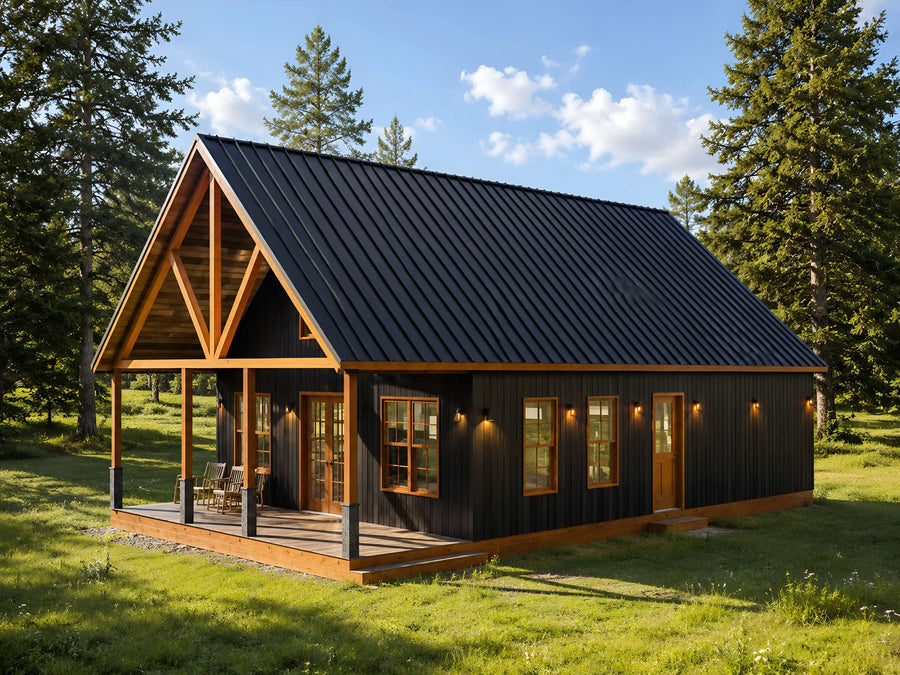
1632 sqft
3 bed
2.0 bath
Plan C-26120
$449.00$499.0010% off
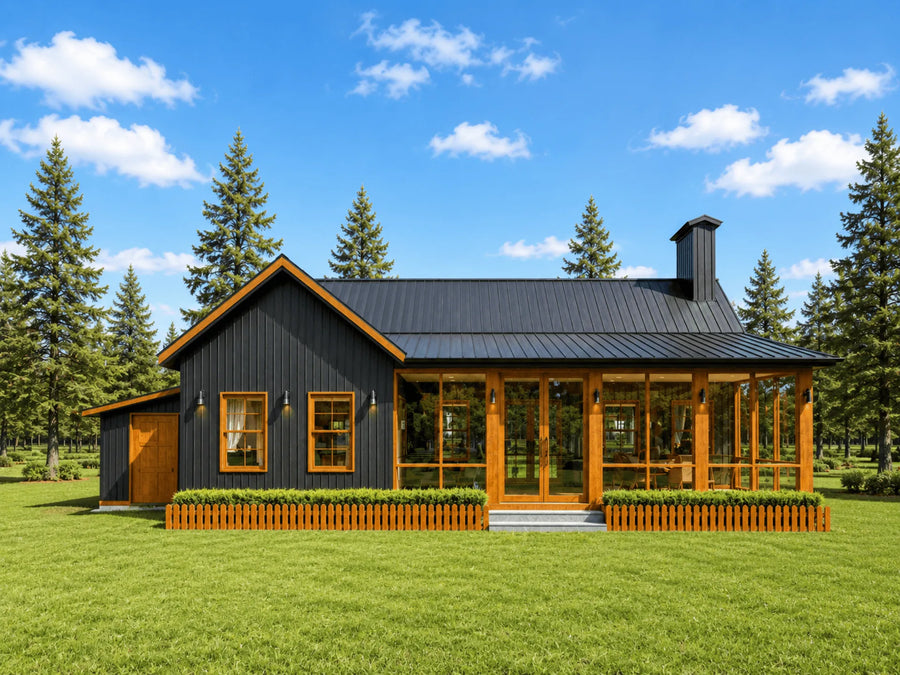
1648 sqft
2 bed
1.0 bath
Plan C-26118
$449.00

875 sqft
2 bed
1.0 bath
Plan C-26105
$449.00$499.0010% off
⌕
No plans match those filters
Try changing bedrooms, baths, or size.
About our Modern House Plans
Explore our Modern House Plans featuring open floor layouts, minimalist design, and energy-efficient spaces. Instantly download stylish, build-ready home plans.