House Plans for California
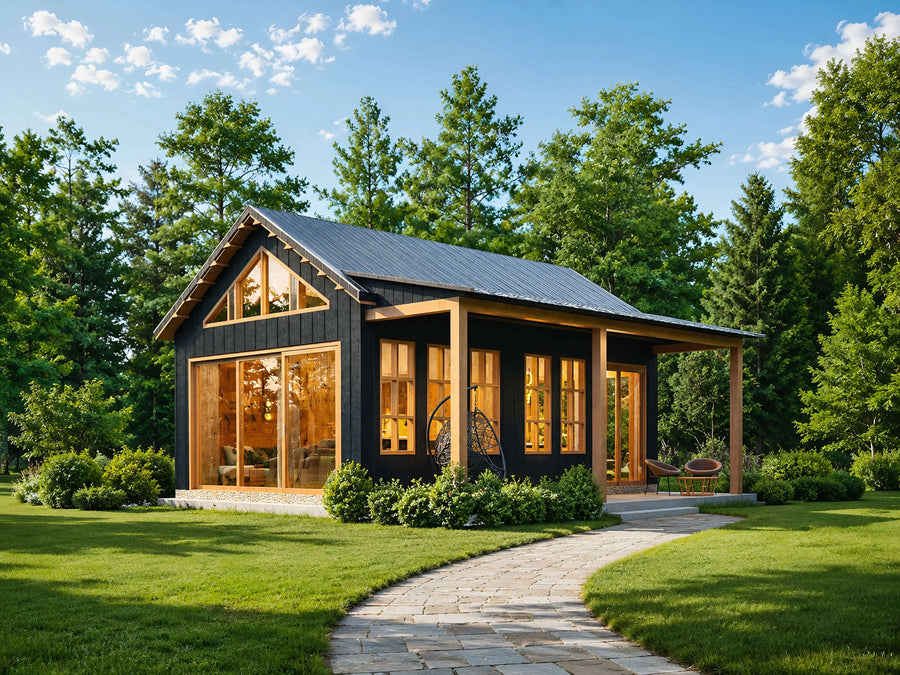
Plan C-26103
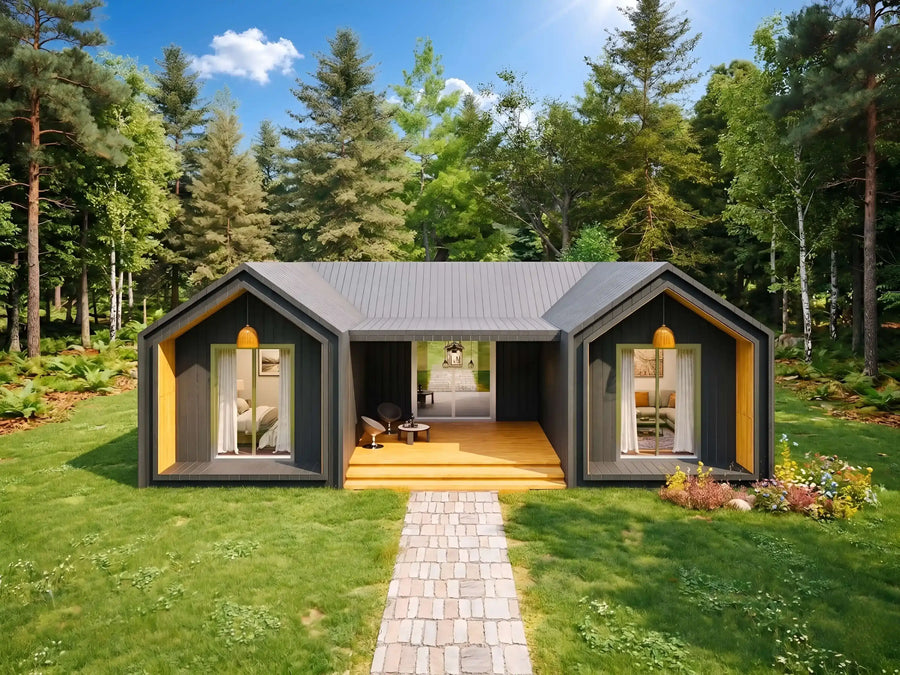
Plan C-25141
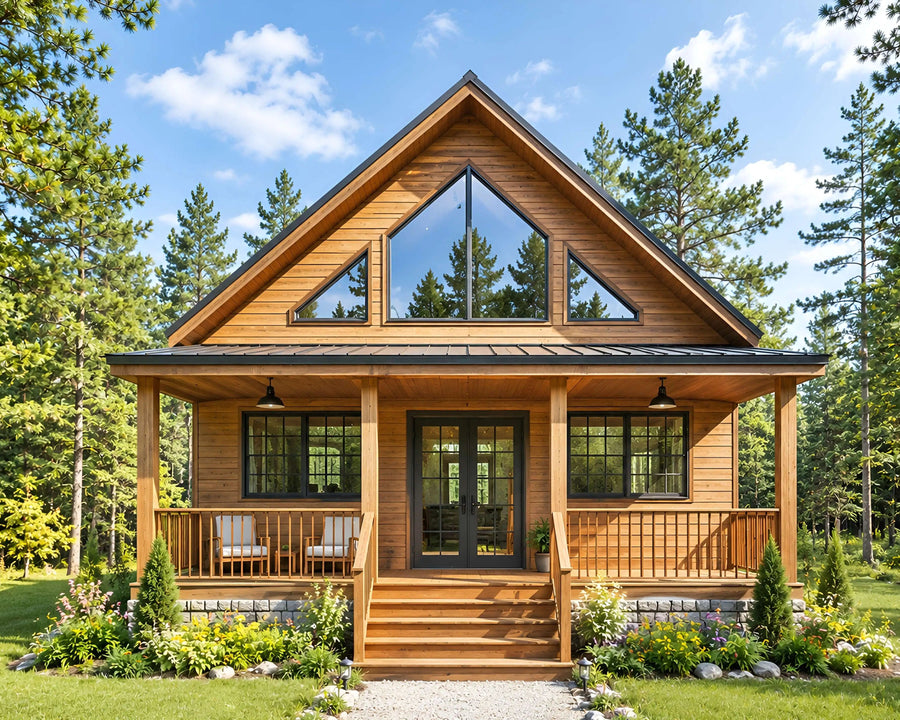
Plan C-25102
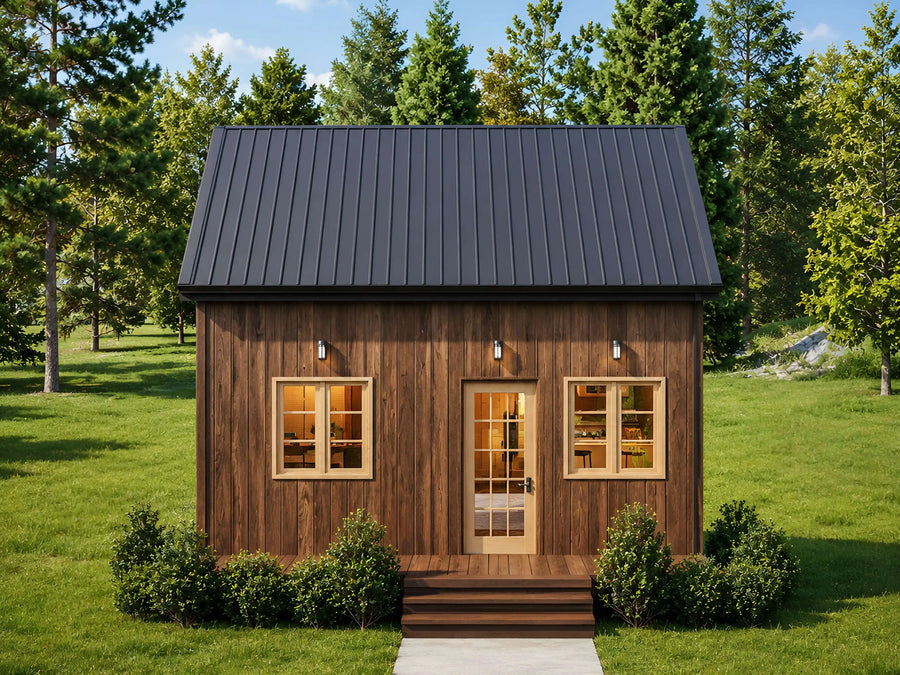
Plan C-25186
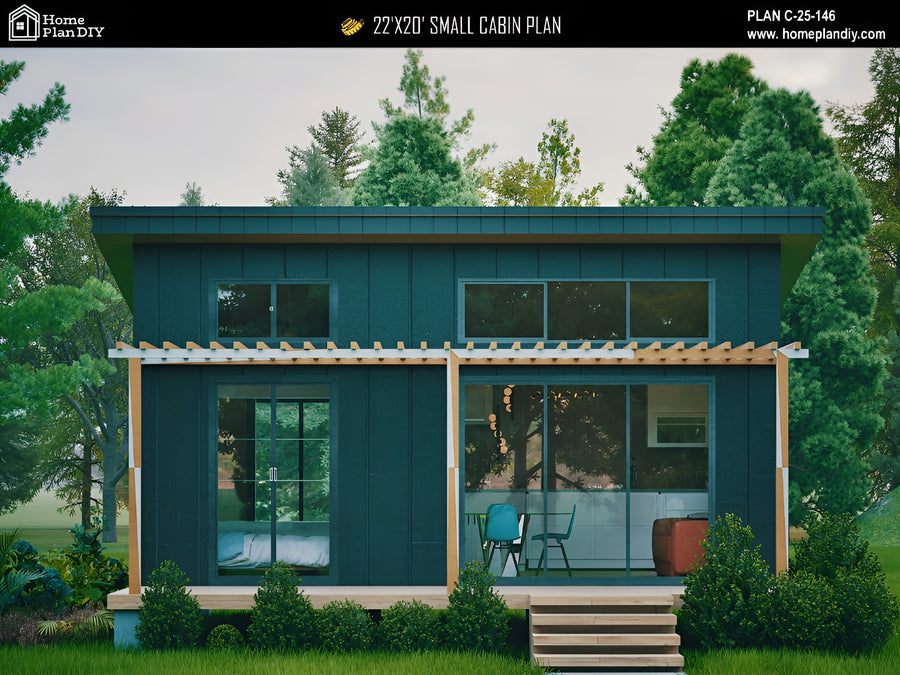
Plan C-25146

Plan C-25113

Plan C-25112

Plan C-25111

Plan C-25148

Plan C-25110
Try changing bedrooms, baths, or size.
About our House Plans for California
California building departments think about three things most other states do not weigh nearly as heavily: seismic design, wildfire defensible space, and water use. A simple, compact, single story massing is easier and cheaper to engineer for seismic loads than a complex multi wing design, and a smaller footprint with less landscaping to irrigate fits both the drought reality and the defensible space clearance many wildfire prone counties now require around a home.
This collection focuses on modern, minimalist single story plans with compact footprints, the kind of simple rectangular or near square shapes that keep both the structural engineering and the buildable lot requirements manageable. Several of these plans were designed as tiny homes or ADUs, which also lines up well with how California zoning increasingly favors smaller secondary units on existing lots.
These plans are not engineered for site specific seismic, wind, or wildfire hardening requirements, all of which a California building department will require calculations and often defensible space documentation for. Confirm those requirements with your local building department before you build, and our editable CAD files make local engineer review straightforward.
Are these plans ready for permits?
Our plans include the detail a professional builder needs. Local building departments sometimes require extra documents such as a site plan, energy forms, or an engineer's stamp. Check with your local office before you start.
What files do I get?
Every purchase is an instant download containing print-ready PDFs and editable CAD files, plus dimensioned floor plans, elevations, and a foundation plan.
Can I make changes to a plan?
Yes, our modification service customizes any plan in the store. Move a wall, add a garage bay, change the roofline, or adjust the layout.