House Plans for Florida
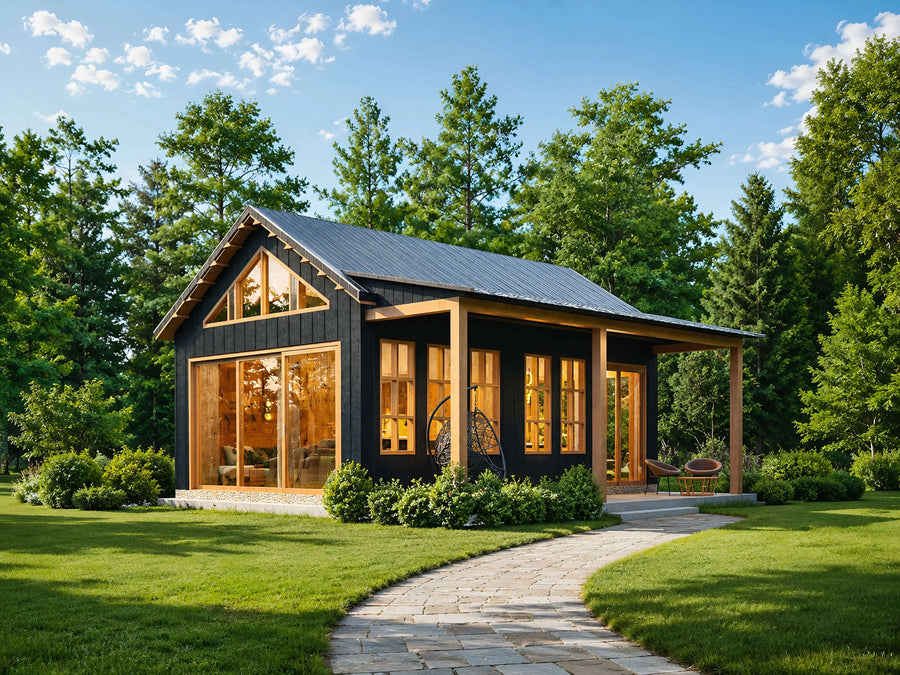
Plan C-26103
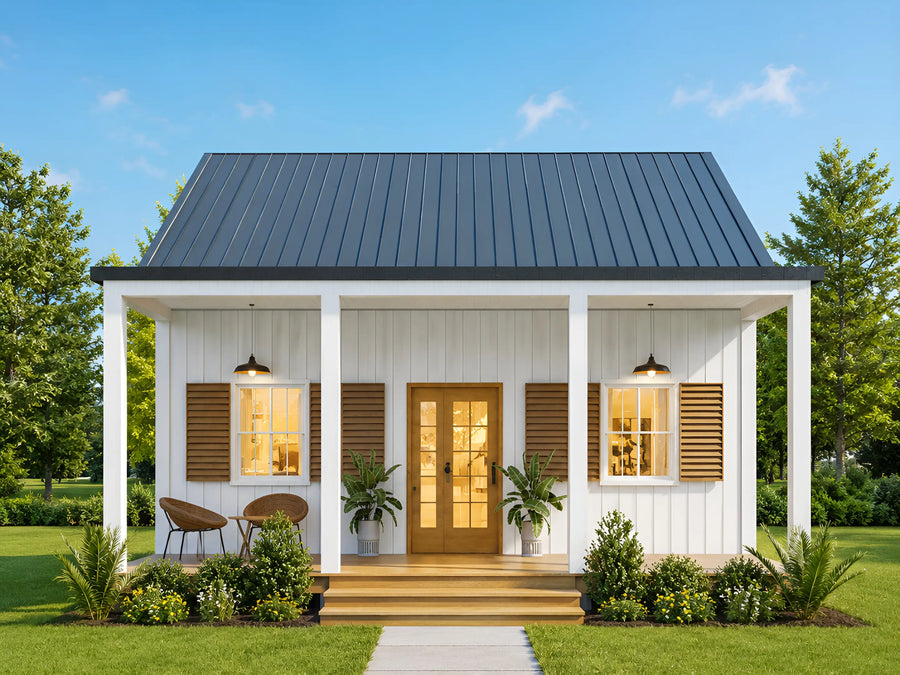 New
New
Plan C-25187
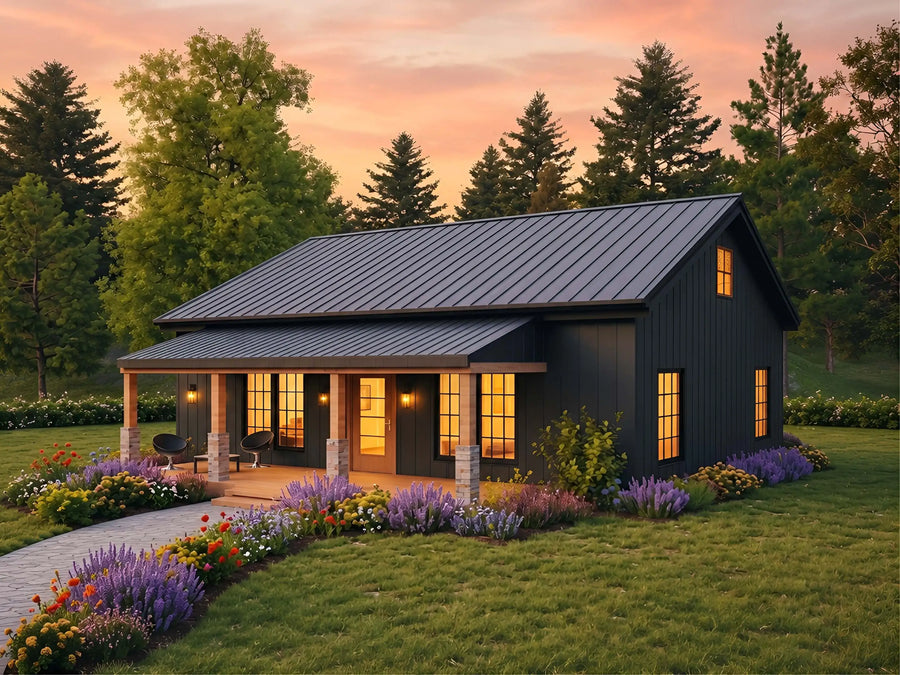
Plan C-25107
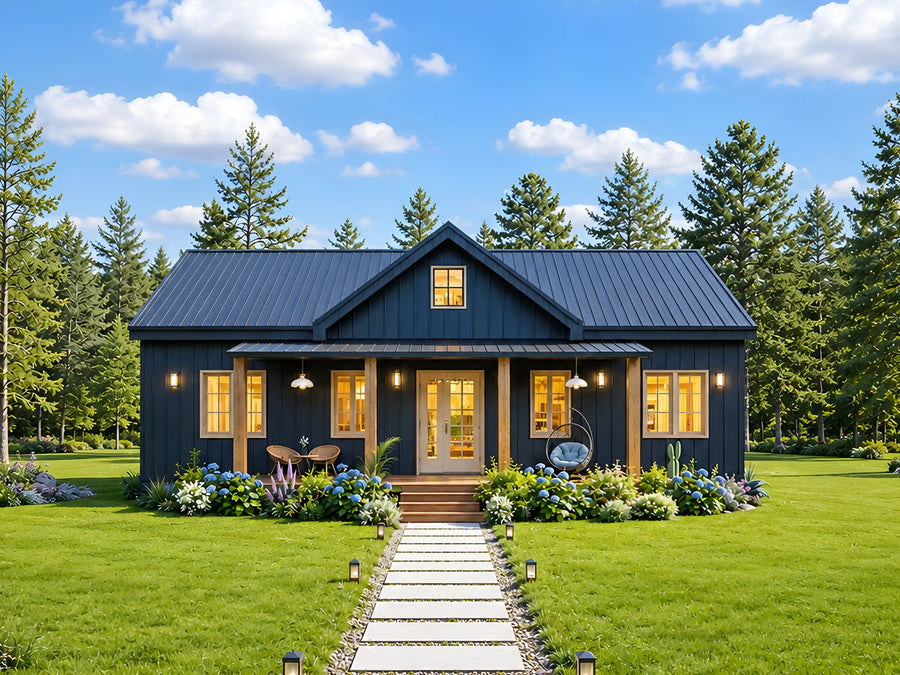
Plan C-25184
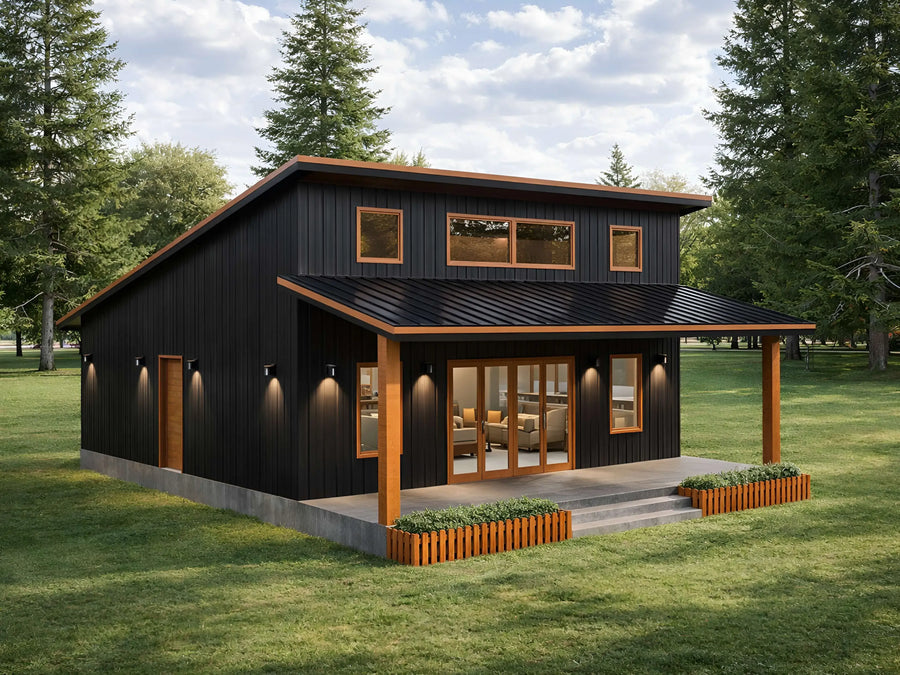
Plan C-26117

Plan C-26102

Plan C-25143
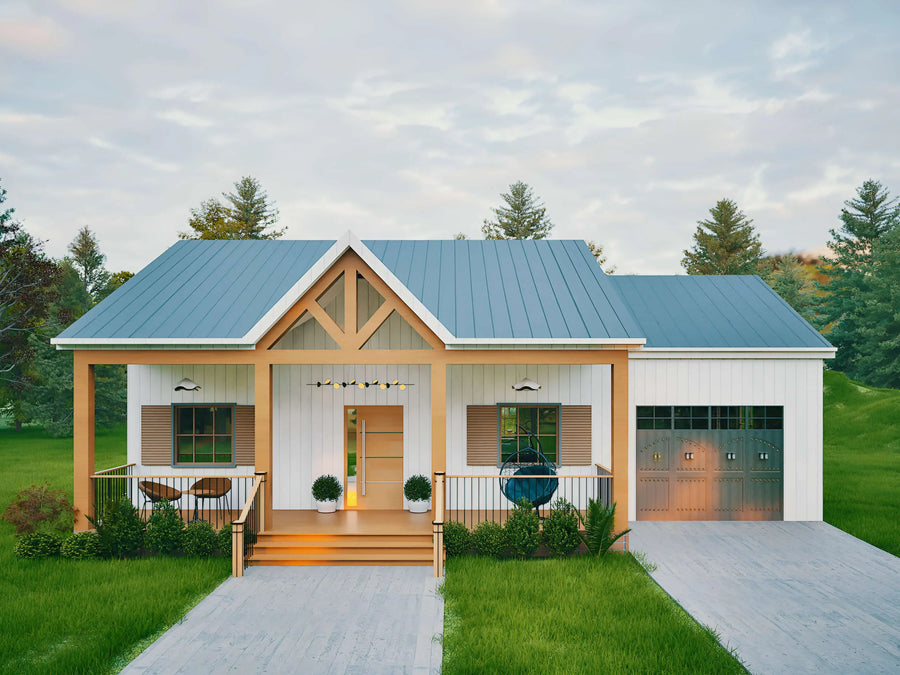
Plan C-25189
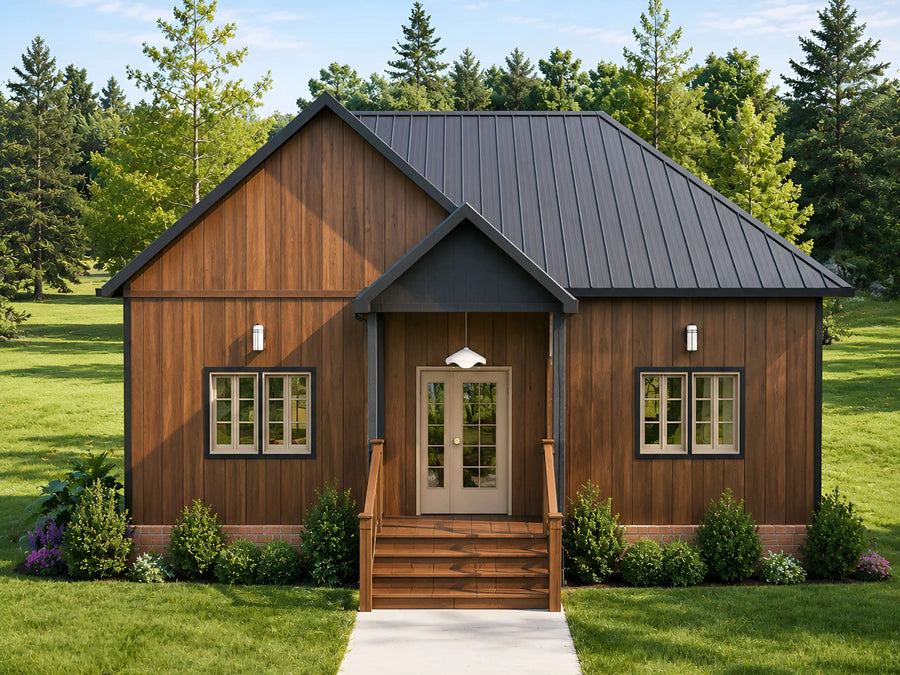
Plan C-25185
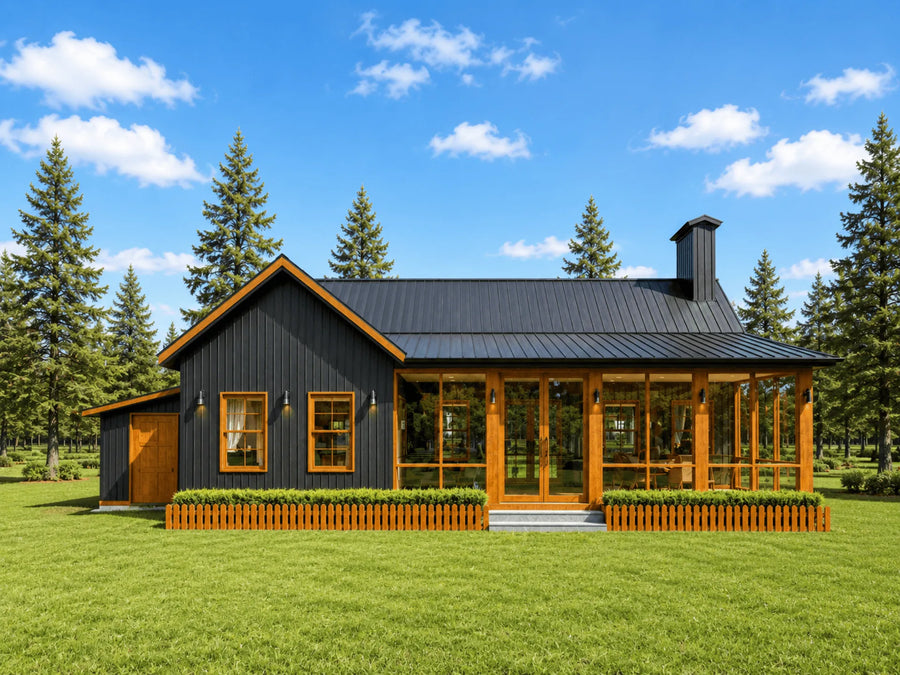
Plan C-26118
Try changing bedrooms, baths, or size.
About our House Plans for Florida
Florida building departments take hurricane wind and flood risk seriously, and coastal humidity shapes almost every design decision, from roof pitch to how much roof overhang you can get away with. The plans that tend to work best here are single story, compact, and simple in their roofline, since a plain gable or hip roof sheds wind loads more predictably than a complicated one.
This collection gathers cottage and small house plans built around that idea: compact single story footprints, straightforward rooflines, and a few designs with screened porches that let you get outdoor living space without inviting in the bugs and afternoon humidity. Several plans here are also popular as short term rental or guest house builds, which fits how a lot of Florida property gets used.
These plans are not engineered for Florida specific wind loads, flood elevation requirements, or impact rated openings, all of which your local building department will require documentation for. Confirm those requirements before you build, and use our editable CAD files to make local engineer review and hurricane specific calculations straightforward.
Are these plans ready for permits?
Our plans include the detail a professional builder needs. Local building departments sometimes require extra documents such as a site plan, energy forms, or an engineer's stamp. Check with your local office before you start.
What files do I get?
Every purchase is an instant download containing print-ready PDFs and editable CAD files, plus dimensioned floor plans, elevations, and a foundation plan.
Can I make changes to a plan?
Yes, our modification service customizes any plan in the store. Move a wall, add a garage bay, change the roofline, or adjust the layout.