House Plans for Georgia
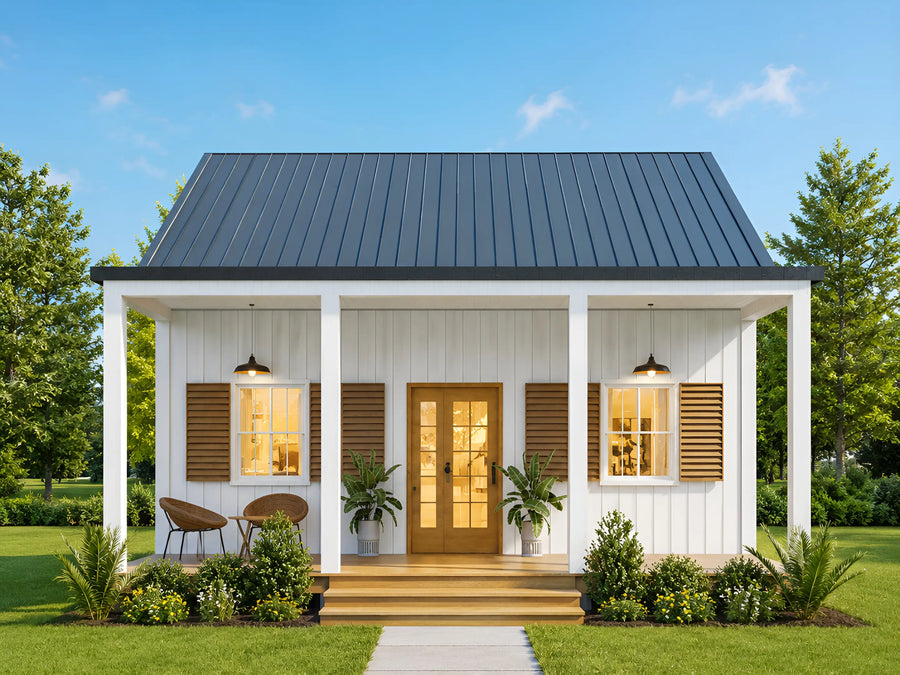 New
New
Plan C-25187
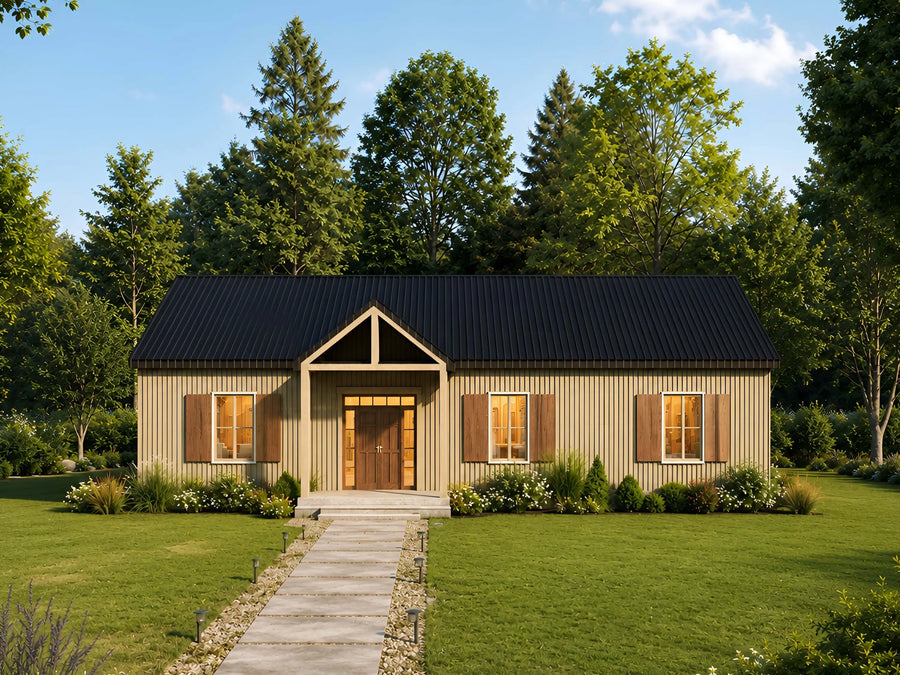 Exclusive
Plan C-25115
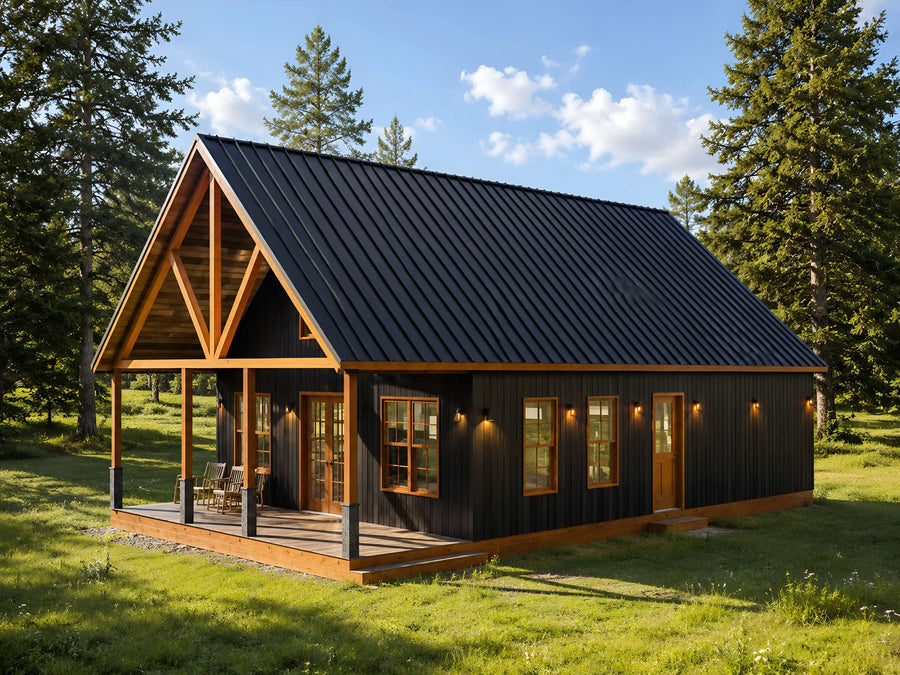
Plan C-26120

Plan C-25143
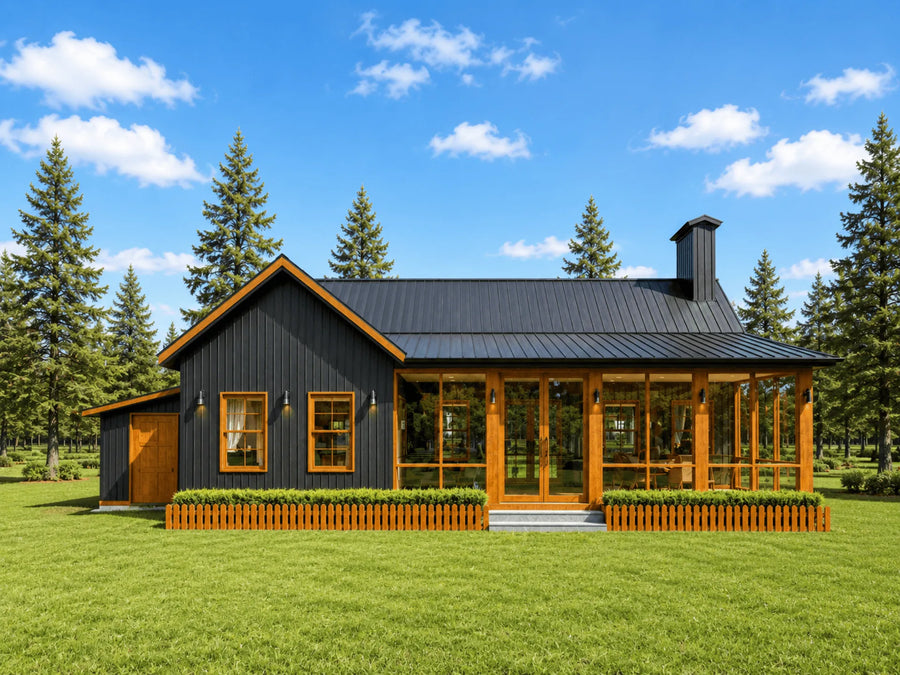
Plan C-26118

Plan C-25120

Plan C-25113

Plan C-25112

Plan C-25114
Try changing bedrooms, baths, or size.
About our House Plans for Georgia
Coastal and inland Georgia share a lot of the same building concerns as Florida, hurricane and tropical storm wind, heavy summer humidity, and in low lying areas, flood risk, but the vernacular response here has always leaned more toward the classic Southern farmhouse and cottage than the flat roofed beach house. Elevated pier foundations show up constantly in this part of the country because they lift the living space above flood prone ground, and a deep covered porch does double duty as storm shelter and shade.
This collection is built around farmhouse and cottage plans with cedar siding, pier foundations, and generous front or wraparound porches, several with a screened porch option that is almost a requirement once you have spent one August evening outside in Georgia humidity. These are practical, buildable layouts rather than showpieces, which fits how most of this region actually gets built.
These plans are not engineered for Georgia specific wind loads, flood elevation certificates, or foundation height requirements, which vary by county and by flood zone designation. Confirm those requirements with your local building department, and our editable CAD files make it straightforward for a local engineer to add the calculations your permit office will require.
Are these plans ready for permits?
Our plans include the detail a professional builder needs. Local building departments sometimes require extra documents such as a site plan, energy forms, or an engineer's stamp. Check with your local office before you start.
What files do I get?
Every purchase is an instant download containing print-ready PDFs and editable CAD files, plus dimensioned floor plans, elevations, and a foundation plan.
Can I make changes to a plan?
Yes, our modification service customizes any plan in the store. Move a wall, add a garage bay, change the roofline, or adjust the layout.