PDF + CAD House Plans
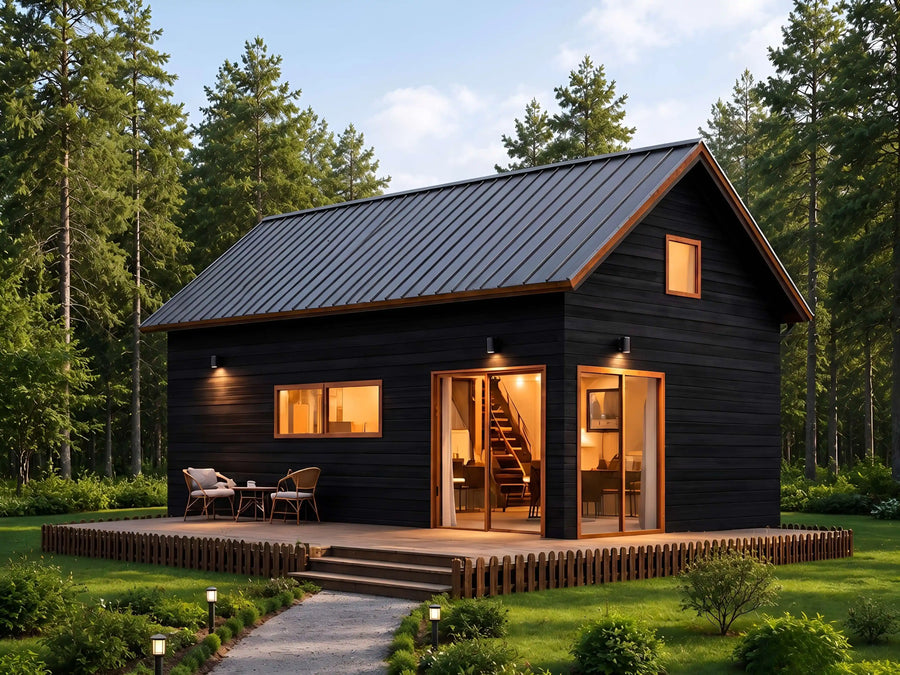
Plan C-26112

Plan C-25103 V2

Plan C-26111

Plan C-25116

Plan C-25111

Plan C-25148

Plan C-25149

Plan C-25147
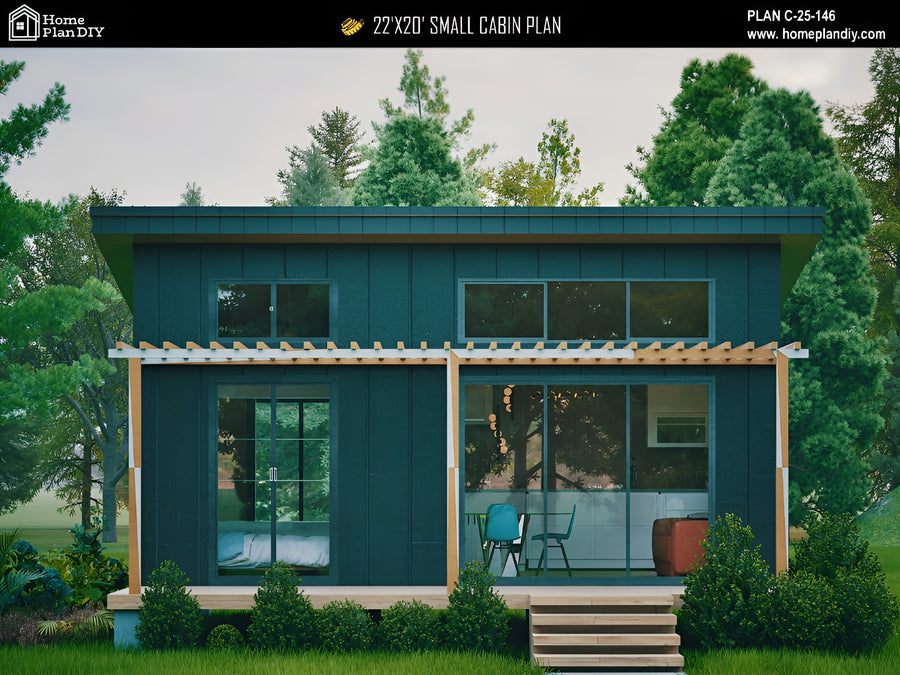
Plan C-25146

Plan C-25142
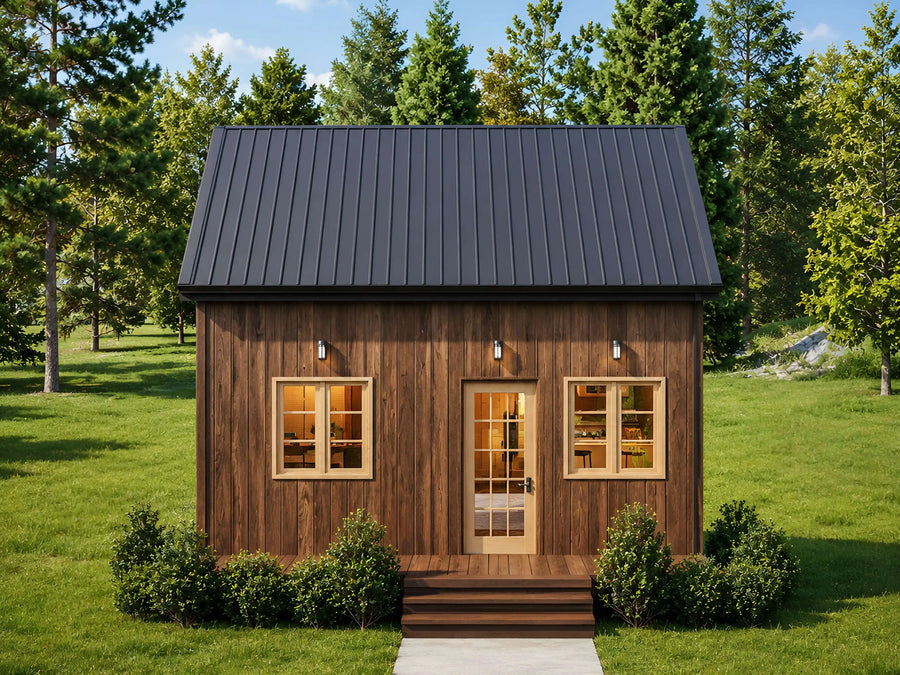
Plan C-25186
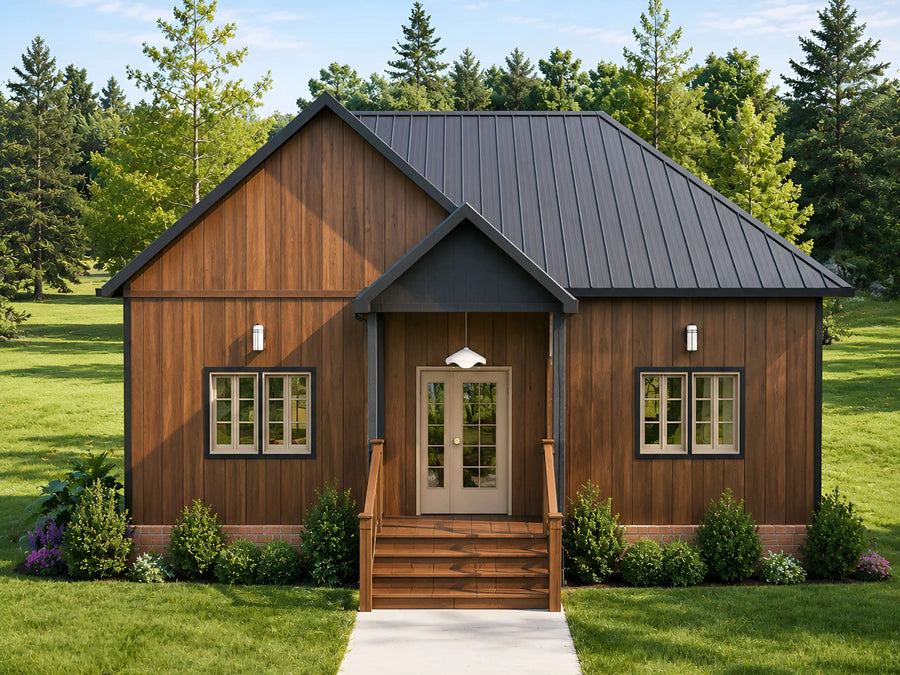
Plan C-25185
Try changing bedrooms, baths, or size.
About our PDF + CAD House Plans
Every plan we sell includes a full PDF drawing set plus a material list as the standard deliverable, ready to print and build from as-is. The plans in this collection go a step further and include editable CAD files as well, either bundled in or offered as an add-on option, so you or a local designer can open the working drawings and make changes before construction.
This matters most if you plan to modify the layout yourself, need a local engineer or architect to adjust the plan for your specific site and code requirements, or want to combine elements from more than one design. A PDF is excellent for building exactly as drawn, but it is not editable the way a CAD file is.
These plans span cabins, cottages, farmhouses, and barndominium styles across a range of sizes, so you can find an editable design that fits your project rather than starting completely from scratch. Most builds in this collection run between $130 and $220 per heated square foot, so a 1,200 square foot home typically costs $156,000 to $264,000 before land, permits, and site work.
Are these plans ready for permits?
Our plans include the detail a professional builder needs. Local building departments sometimes require extra documents such as a site plan, energy forms, or an engineer's stamp. Check with your local office before you start.
What files do I get?
Every purchase is an instant download containing print-ready PDFs and editable CAD files, plus dimensioned floor plans, elevations, and a foundation plan.
Can I make changes to a plan?
Yes, our modification service customizes any plan in the store. Move a wall, add a garage bay, change the roofline, or adjust the layout.