3 Bedroom House Plans
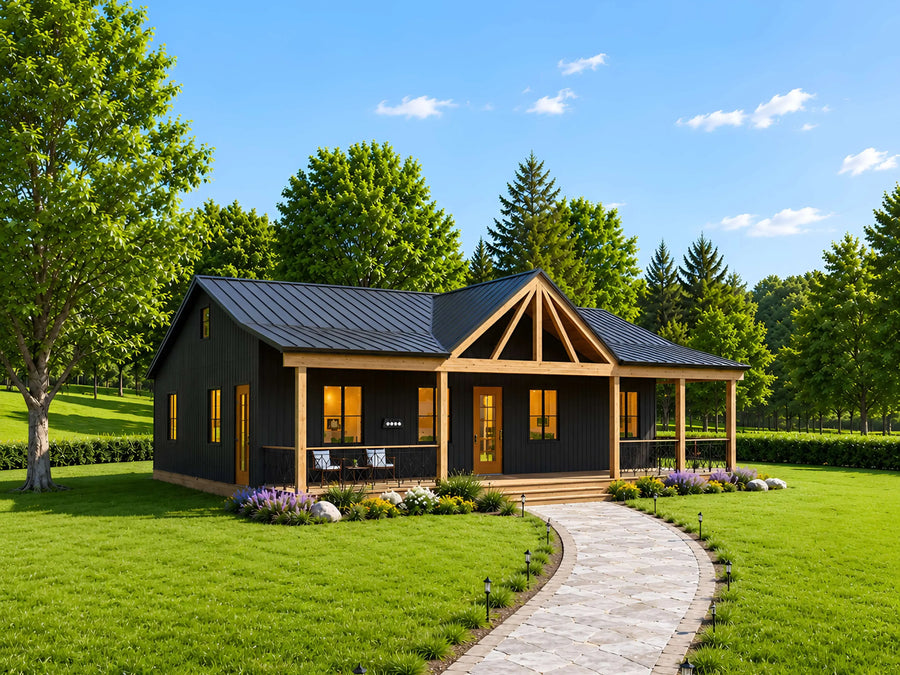 New
New
Plan C-25182
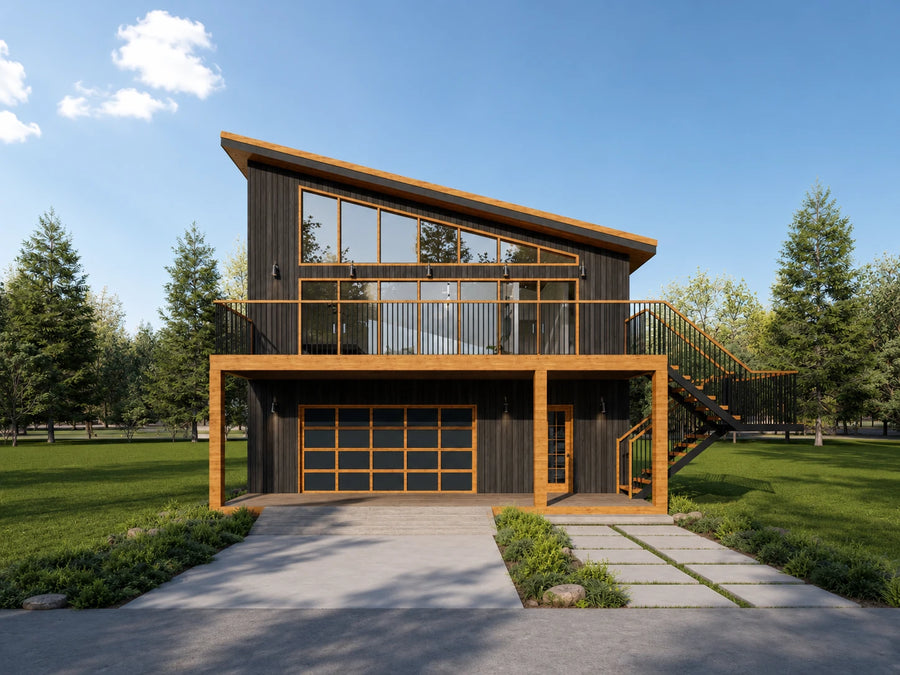 New
New
Plan C-26126
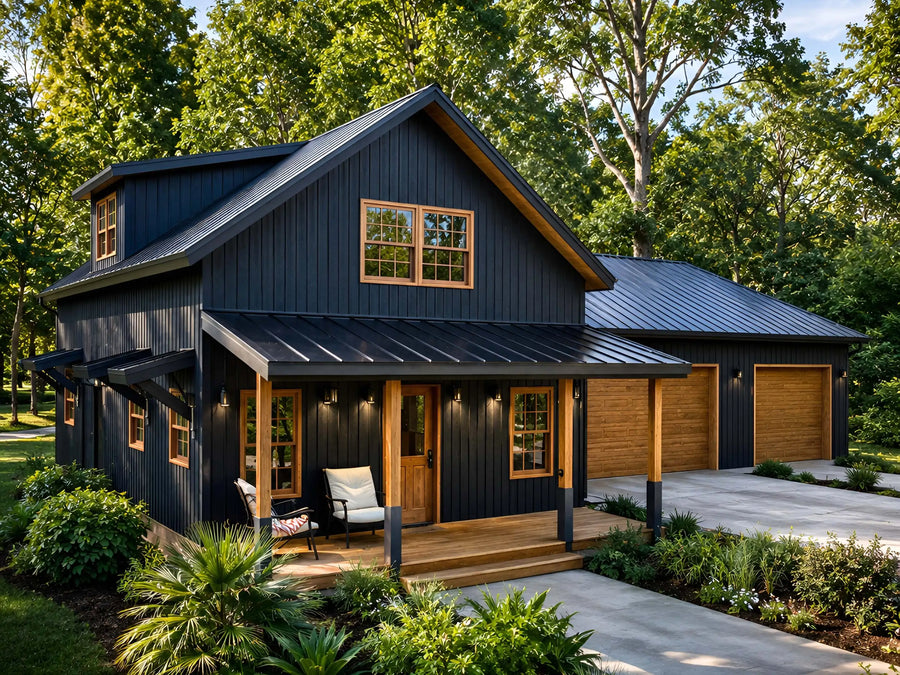
Plan C-26123
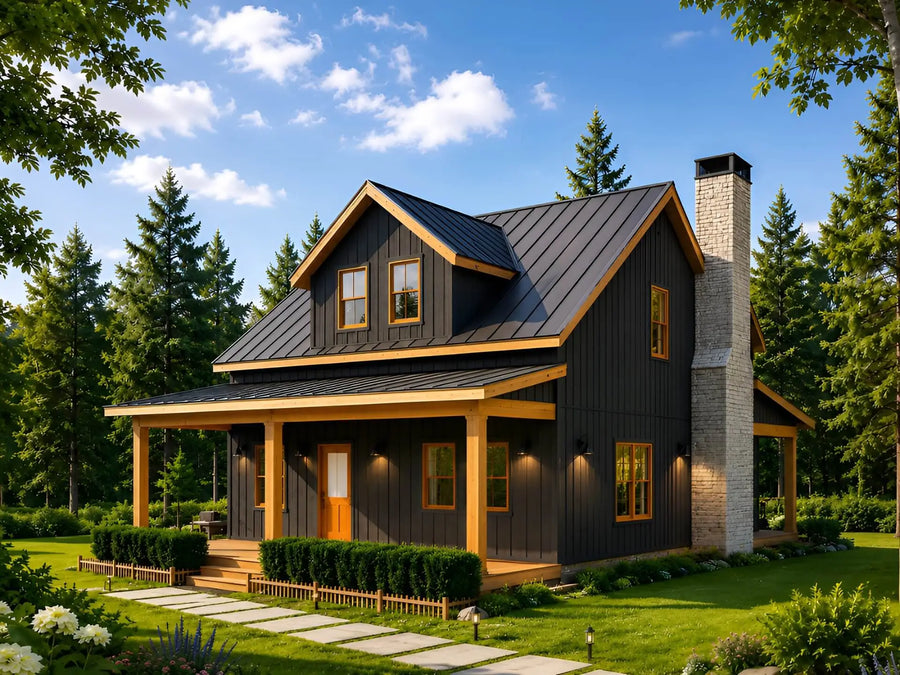
Plan C-26122
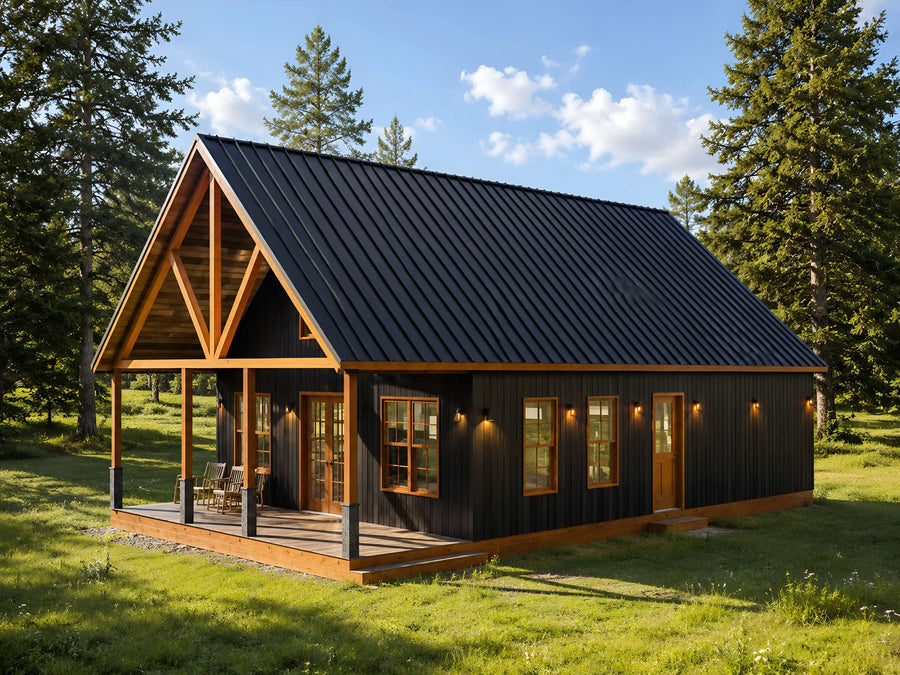
Plan C-26120
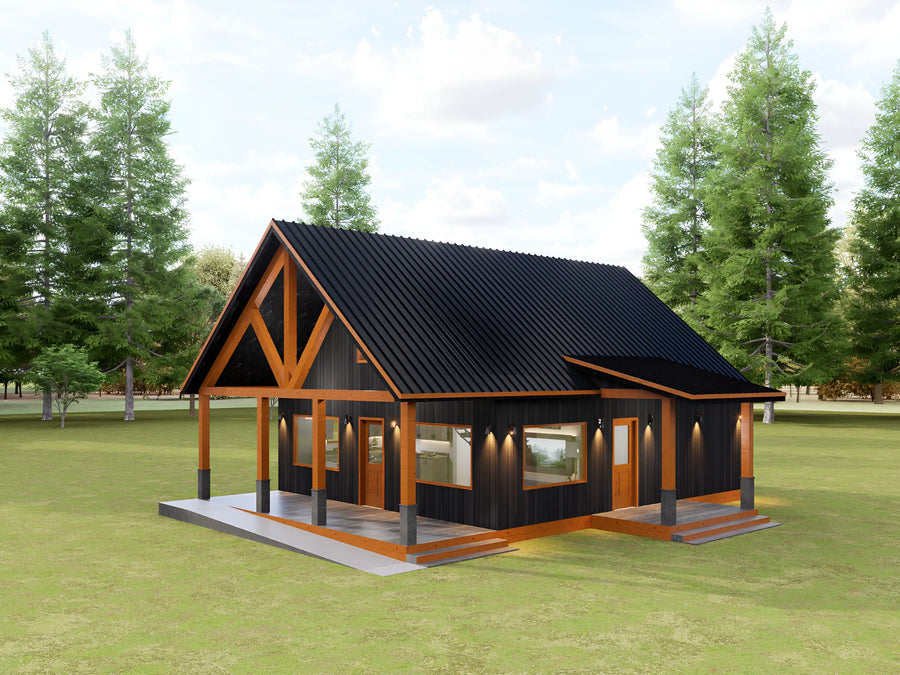
Plan C-26116
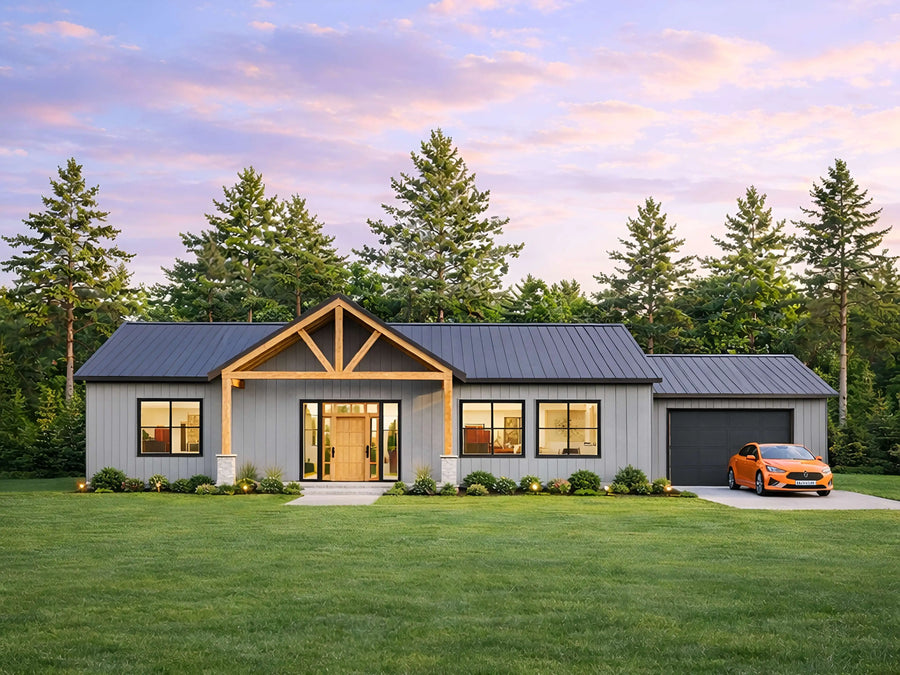
Plan C-26101
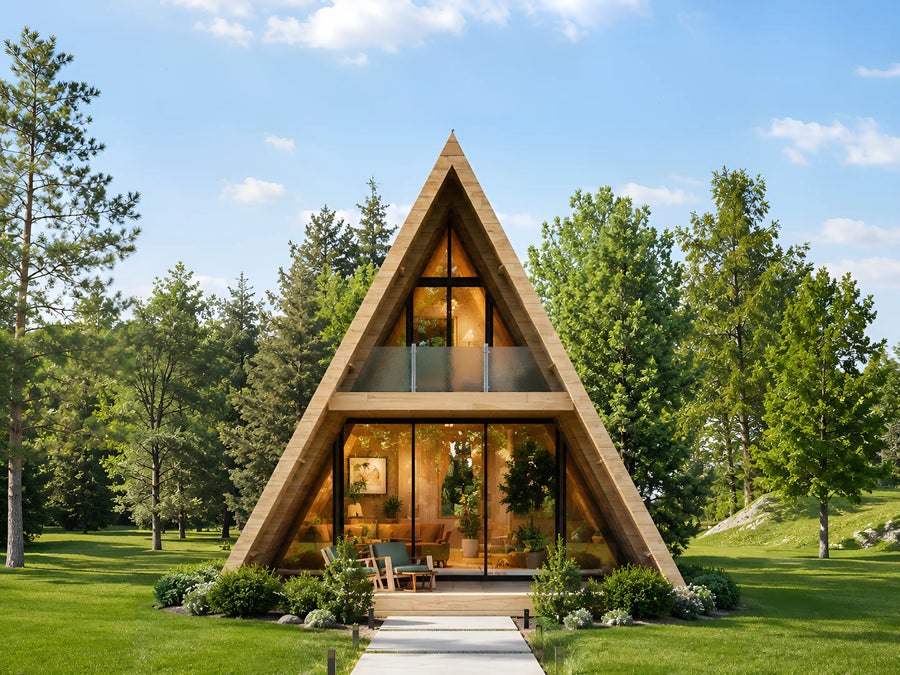
Plan C-25190
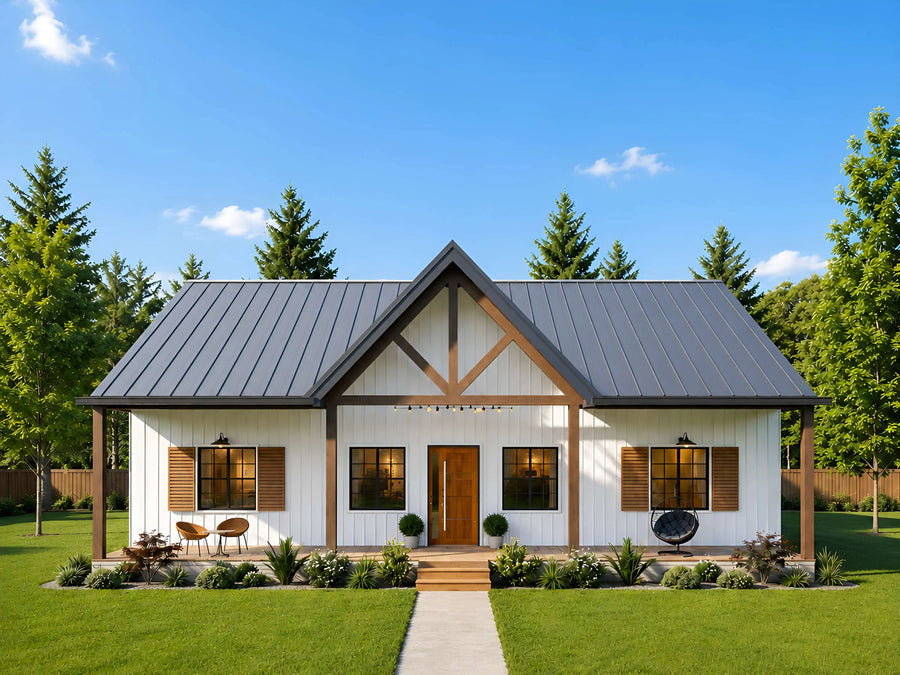
Plan C-25188
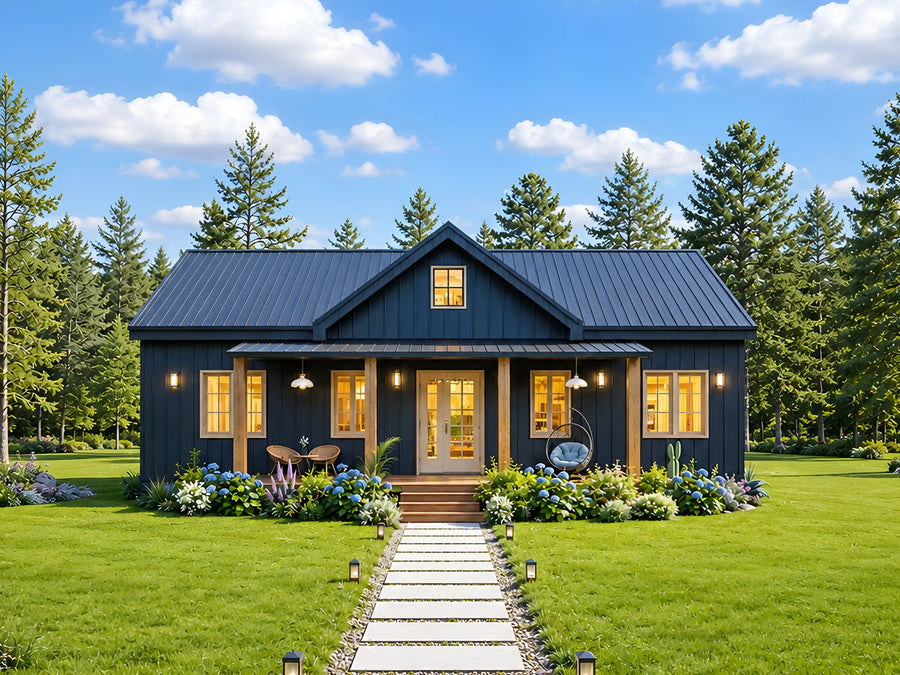
Plan C-25184

Plan C-25116

Plan C-25114

Plan C-25109

Plan C-25108

Plan C-25105

Plan C-25103 V2
Try changing bedrooms, baths, or size.
About our 3 Bedroom House Plans
Growing family, need a home office, or just want more room to spread out? Our 3 bedroom house plans give you the extra space without sacrificing an efficient, buildable layout. This collection includes cabins, cottages, farmhouses, and barndominium designs, from cozy homes around 1,200 square feet up to larger family layouts with attached garages.
A third bedroom is one of the most common upgrades families ask for, whether it becomes a kids' room, guest room, or home office. Many plans in this collection are single-story, while others use a loft, always labeled 1.5 story rather than a full second floor, to fit the extra bedroom without a larger footprint.
Every plan ships as a full PDF drawing set plus a material list, ready to hand to your local contractor or lumber yard for pricing. Most 3 bedroom builds in this collection run between $130 and $220 per heated square foot, so an 1,800 square foot home typically falls between $234,000 and $396,000 before land, permits, and site work.
Are these plans ready for permits?
Our plans include the detail a professional builder needs. Local building departments sometimes require extra documents such as a site plan, energy forms, or an engineer's stamp. Check with your local office before you start.
What files do I get?
Every purchase is an instant download containing print-ready PDFs and editable CAD files, plus dimensioned floor plans, elevations, and a foundation plan.
Can I make changes to a plan?
Yes, our modification service customizes any plan in the store. Move a wall, add a garage bay, change the roofline, or adjust the layout.